Discover relaxed living in High Pointe, where natural beauty meets everyday convenience! Enjoy the outdoors at expansive Buffalo Ridge Park, featuring 3 miles of scenic trails, while shopping and dining are just a short drive away. Built by K. Hovnanian Homes, this charming two-story home blends modern style with a functional, inviting layout.
The open-concept great room flows seamlessly into the kitchen and dining area, creating the perfect setting for everyday living and entertaining. The stylish kitchen features granite countertops, a spacious island, stainless steel appliances, and a gas range. Step outside to the shady covered patio for a relaxing outdoor retreat.
The serene primary suite offers a luxurious private bath with an oversized shower and separate soaking tub. A convenient first-floor guest bedroom provides flexibility for visitors or a home office, while the spacious upstairs game room offers even more room to unwind or entertain. Upgraded luxury vinyl plank flooring adds a modern touch, and the front-entry two-car garage completes this inviting home.
Enjoy the perfect balance of comfort, style, and convenience in High Pointe!
For sale
$469,999
5317 Waterview Ct, Haltom City, TX 76137
4beds
2,617sqft
Single Family Residence
Built in 2021
6,403 Square Feet Lot
$425,900 Zestimate®
$180/sqft
$-- HOA
What's special
Stainless steel appliancesGranite countertopsLuxurious private bathShady covered patioStylish kitchenSeparate soaking tubSpacious island
- 3 hours
- 20
- 2
Zillow last checked:
Listing updated:
Listed by:
David Brown 0590965 214-443-1220,
David Christopher & Associates 214-443-1220
Source: NTREIS,MLS#: 21417933
Facts & features
Interior
Bedrooms & bathrooms
- Bedrooms: 4
- Bathrooms: 2
- Full bathrooms: 2
Primary bedroom
- Level: First
- Dimensions: 0 x 0
Living room
- Level: First
- Dimensions: 0 x 0
Features
- Other
- Has basement: No
- Number of fireplaces: 1
- Fireplace features: Gas Starter
Interior area
- Total interior livable area: 2,617 sqft
Property
Parking
- Total spaces: 2
- Parking features: Garage Faces Front, Garage
- Attached garage spaces: 2
Features
- Levels: Two
- Stories: 2
- Pool features: None
Lot
- Size: 6,403 Square Feet
Details
- Parcel number: 42519665
Construction
Type & style
- Home type: SingleFamily
- Architectural style: Traditional,Detached
- Property subtype: Single Family Residence
Condition
- Year built: 2021
Utilities & green energy
- Sewer: Public Sewer
- Water: Public
- Utilities for property: Sewer Available, Water Available
Community & HOA
Community
- Subdivision: High Pointe Add
HOA
- Has HOA: No
Location
- Region: Haltom City
Financial & listing details
- Price per square foot: $180/sqft
- Tax assessed value: $445,144
- Annual tax amount: $9,826
- Date on market: 10/22/2026
Estimated market value
$425,900
$400,000 - $451,000
$3,232/mo
Price history
| Date | Event | Price |
|---|---|---|
| 10/22/2026 | Listed for sale | $469,999$180/sqft |
Source: NTREIS #21417933 Report a problem | ||
Public tax history
| Year | Property taxes | Tax assessment |
|---|---|---|
| 2025 | $6,376 -22.9% | $445,144 |
| 2024 | $8,274 +0.8% | $445,144 -5.7% |
| 2023 | $8,209 -8.3% | $472,040 +20% |
| 2022 | $8,954 +649.2% | $393,455 +745.2% |
| 2021 | $1,195 -2.6% | $46,550 |
| 2020 | $1,226 | $46,550 |
Find assessor info on the county website
Monthly payment
Est. payment
Payment breakdown
Explore the cost of this home by adjusting the details. Changes won't be saved.Climate risks
Neighborhood: Fossil Ridge
Nearby schools
Schools provided by the listing agent
- Elementary: Spicer
- Middle: Northoaks
- High: Haltom
- District: Birdville ISD
Source: NTREIS. This data may not be complete. We recommend contacting the local school district to confirm school assignments for this home.
Similar homes
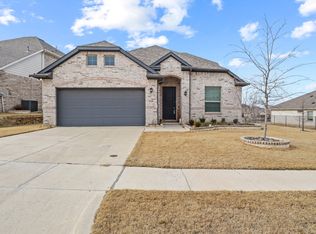
- $480,0004 bd3 ba3.5k sqft5341 Waterview Ct, Haltom City, TX 76137For Sale
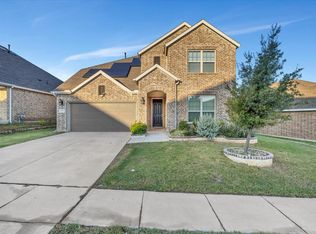 MLS ID #21406130, Tommy Shumway. NTREIS
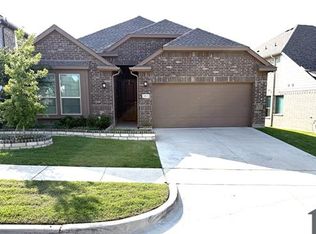
- $459,9004 bd3 ba2.3k sqft5408 High Pointe Dr, Haltom City, TX 76137For Sale
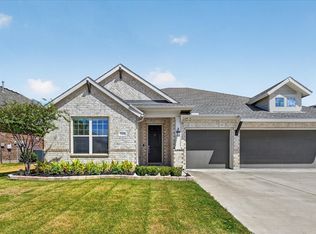 MLS ID #21389017, Nancy Rhea. NTREIS
- $438,0004 bd2 ba2.4k sqft5417 Highview Ct, Fort Worth, TX 76137For Sale
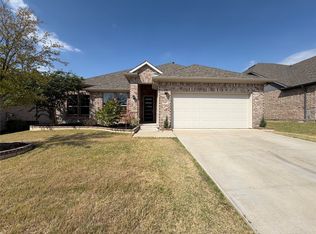 MLS ID #21400434, Bella Jenkins. NTREIS
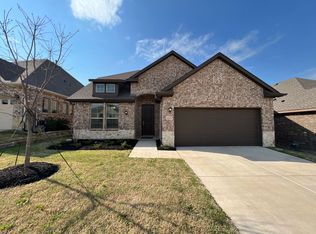
- $440,0004 bd2 ba2.2k sqft5776 Falcon Ridge Ct, Haltom City, TX 76137For Sale
 MLS ID #21410433, Cerissa Lauren. NTREIS
