OPEN HOUSE ON 8.15, SAT, & 8.16, SUN, AT 2-4PM!!
ASSUMABLE FHA LOAN OF 2.375%GREENBELT LOTHOME UPGRADES Welcome to this inviting 3-bedroom, 2-bath home located minutes away from 287, where comfortable spaces and an easy-flowing layout create a warm place to call home. Step through the foyer and into the spacious living area, where beautiful wood flooring, vaulted ceilings, a fireplace, and abundant natural light create an inviting setting for everyday living and entertaining. The open concept living room flows naturally into the dining area and kitchen, making it easy to stay connected whether gathering with family or hosting guests. The kitchen features white cabinetry, a center island with breakfast-bar seating, stainless steel appliances, upgraded counters and a stylish tile backsplash. Privately positioned away from the main living spaces, the primary suite offers a peaceful retreat with a beautiful bay window creating a cozy sitting area filled with natural light, while the spacious bedroom provides room to unwind. The spa-like ensuite bath features dual vanities, a relaxing soaking tub, and a separate glass-enclosed shower, creating a serene space to start and end the day. This split floorpan offers two additional bedrooms and a full bath offer flexibility for family, guests, or a home office. A dedicated mud room with built-in storage adds convenience, while the separate laundry room keeps things organized.
Step outside and discover an inviting outdoor retreat, with a oversized covered patio complete with a ceiling fan overlooking the spacious, fully fenced backyard and green space behind. The generous lawn provides plenty of room for outdoor dining, entertaining, pets, or play.
Home upgrades include reinforced garage door, garage storage racks and exterior home lighting.
A short distance to schools either ILT or Northwest ISD, this home offers a blend of functional living spaces, a relaxing primary retreat, and enjoyable indoor-outdoor living.
For sale
$369,990
10324 Lakemont Dr, Fort Worth, TX 76131
3beds
2,001sqft
Single Family Residence
Built in 2021
6,011 Square Feet Lot
$365,100 Zestimate®
$185/sqft
$67/mo HOA
What's special
Garage storage racksReinforced garage doorInviting outdoor retreatBeautiful wood flooringAbundant natural lightStainless steel appliancesSpacious bedroom
- 3 days |
- 262 |
- 17 |
Likely to sell faster than
Zillow last checked:
Listing updated:
Listed by:
Charles Brown 0606840 972-827-8943,
Keller Williams Realty 817-329-8850,
Kevin Christensen 0734471 817-995-1793,
Keller Williams Realty
Source: NTREIS,MLS#: 21355451
Facts & features
Interior
Bedrooms & bathrooms
- Bedrooms: 3
- Bathrooms: 2
- Full bathrooms: 2
Primary bedroom
- Features: Ceiling Fan(s), Dual Sinks, En Suite Bathroom, Garden Tub/Roman Tub, Sitting Area in Primary, Separate Shower, Walk-In Closet(s)
- Level: First
- Dimensions: 20 x 12
Bedroom
- Level: First
- Dimensions: 12 x 11
Bedroom
- Level: First
- Dimensions: 12 x 11
Dining room
- Level: First
- Dimensions: 15 x 11
Kitchen
- Features: Breakfast Bar, Built-in Features, Eat-in Kitchen, Kitchen Island, Walk-In Pantry
- Level: First
- Dimensions: 13 x 10
Laundry
- Level: First
- Dimensions: 6 x 6
Living room
- Features: Ceiling Fan(s), Fireplace
- Level: First
- Dimensions: 23 x 14
Heating
- Central, Fireplace(s), Natural Gas
Cooling
- Central Air, Ceiling Fan(s), Electric
Appliances
- Included: Some Gas Appliances, Dishwasher, Electric Oven, Gas Cooktop, Disposal, Gas Water Heater, Microwave, Plumbed For Gas, Vented Exhaust Fan
- Laundry: Washer Hookup, Dryer Hookup, Laundry in Utility Room
Features
- Built-in Features, Dry Bar, Decorative/Designer Lighting Fixtures, Eat-in Kitchen, High Speed Internet, Kitchen Island, Pantry, Cable TV, Vaulted Ceiling(s), Walk-In Closet(s)
- Flooring: Carpet, Engineered Hardwood
- Windows: Bay Window(s), Window Coverings
- Has basement: No
- Number of fireplaces: 1
- Fireplace features: Gas, Gas Log, Living Room
Interior area
- Total interior livable area: 2,001 sqft
Video & virtual tour
Property
Parking
- Total spaces: 2
- Parking features: Concrete, Door-Single, Driveway, Garage Faces Front, Garage, Garage Door Opener
- Attached garage spaces: 2
Features
- Levels: One
- Stories: 1
- Patio & porch: Front Porch, Patio, Covered
- Exterior features: Rain Gutters
- Pool features: None, Community
- Fencing: Wood
Lot
- Size: 6,011 Square Feet
- Features: Greenbelt, Interior Lot, Sprinkler System, Few Trees
Details
- Parcel number: 4252681
Construction
Type & style
- Home type: SingleFamily
- Architectural style: Traditional,Detached
- Property subtype: Single Family Residence
Materials
- Foundation: Slab
- Roof: Composition
Condition
- Year built: 2021
Utilities & green energy
- Sewer: Public Sewer
- Water: Public
- Utilities for property: Sewer Available, Water Available, Cable Available
Community & HOA
Community
- Features: Clubhouse, Curbs, Pool, Sidewalks, Trails/Paths
- Security: Smoke Detector(s)
- Subdivision: Richmond Add
HOA
- Has HOA: Yes
- Services included: All Facilities, Association Management
- HOA fee: $800 annually
- HOA name: Berkshire Hoa
- HOA phone: 817-380-7008
Location
- Region: Fort Worth
Financial & listing details
- Price per square foot: $185/sqft
- Tax assessed value: $265,580
- Annual tax amount: $5,960
- Date on market: 8/12/2026
- Cumulative days on market: 2 days
- Listing terms: Cash,Conventional,FHA,VA Loan
Estimated market value
$365,100
$347,000 - $383,000
$2,354/mo
Price history
| Date | Event | Price |
|---|---|---|
| 8/12/2026 | Listed for sale | $369,990-5.1%$185/sqft |
Source: NTREIS #21355451 Report a problem | ||
| 8/5/2026 | Listing removed | $389,995$195/sqft |
Source: NTREIS #21234180 Report a problem | ||
| 6/11/2026 | Price change | $389,995-1.4%$195/sqft |
Source: NTREIS #21234180 Report a problem | ||
| 5/18/2026 | Price change | $395,500-1%$198/sqft |
Source: NTREIS #21234180 Report a problem | ||
| 4/16/2026 | Listed for sale | $399,500+5.1%$200/sqft |
Source: NTREIS #21234180 Report a problem | ||
| 9/15/2021 | Sold | -- |
Source: NTREIS #14552450 Report a problem | ||
| 8/20/2021 | Pending sale | $379,990$190/sqft |
Source: NTREIS #14552450 Report a problem | ||
| 7/22/2021 | Price change | $379,990-4.4%$190/sqft |
Source: NTREIS #14552450 Report a problem | ||
| 6/14/2021 | Price change | $397,525+4.6%$199/sqft |
Source: NTREIS #14552450 Report a problem | ||
| 5/24/2021 | Pending sale | $380,125$190/sqft |
Source: NTREIS #14552450 Report a problem | ||
| 5/4/2021 | Price change | $380,125+1.9%$190/sqft |
Source: NTREIS #14552450 Report a problem | ||
| 4/30/2021 | Listed for sale | $373,125$186/sqft |
Source: NTREIS #14552450 Report a problem | ||
Public tax history
| Year | Property taxes | Tax assessment |
|---|---|---|
| 2025 | $2,533 -18.4% | $265,580 -16.9% |
| 2024 | $3,105 -12.1% | $319,745 -16.7% |
| 2023 | $3,533 -14.4% | $383,620 +22.5% |
| 2022 | $4,129 +526.5% | $313,243 +539.3% |
| 2021 | $659 -1.5% | $49,000 |
| 2020 | $669 | $49,000 |
Find assessor info on the county website
Monthly payment
Est. payment
Payment breakdown
Explore the cost of this home by adjusting the details. Changes won't be saved.Climate risks
Neighborhood: 76131
Nearby schools
GreatSchools rating
- 4/10Berkshire Elementary SchoolGrades: PK-5Distance: 0.1 mi
- 7/10CW Worthington Middle SchoolGrades: 6-8Distance: 2.7 mi
- 7/10V R Eaton High SchoolGrades: 9-12Distance: 2.2 mi
Schools provided by the listing agent
- Elementary: Berkshire
- Middle: CW Worthington
- High: Eaton
- District: Northwest ISD
Source: NTREIS. This data may not be complete. We recommend contacting the local school district to confirm school assignments for this home.
- $387,3005 bd3 ba2.5k sqft10328 Lakemont Dr, Fort Worth, TX 76131Off Market
- $462,2005 bd4 ba3.3k sqft10320 Lakemont Dr, Fort Worth, TX 76131Off Market
- $406,7003 bd2 ba2k sqft10332 Lakemont Dr, Fort Worth, TX 76131Off Market
- $355,500-- bd-- ba1.9k sqft10316 Lakemont Dr, Fort Worth, TX 76131Off Market
- $--4 bd3 ba2k sqft10336 Lakemont Dr, Fort Worth, TX 76131Sold
- $366,500-- bd-- ba2.1k sqft10312 Lakemont Dr, Fort Worth, TX 76131Off Market
- $368,5003 bd2 ba2k sqft10321 Lakemont Dr, Fort Worth, TX 76131Off Market
- $358,5004 bd3 ba2k sqft10325 Lakemont Dr, Fort Worth, TX 76131Off Market
A local agent can set up tours, give advice and negotiate with sellers.
A local lender can help you make sure your offer is ready when you are.
Similar homes
- $370,0004 bd2 ba2.2k sqft636 Fox View Dr, Fort Worth, TX 76131For Sale
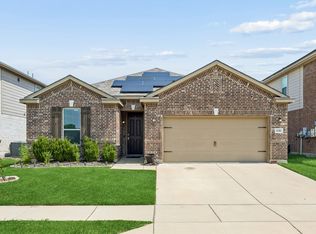 MLS ID #21310067, Frank Ward. NTREIS
 - $295,0003 bd2 ba1.4k sqft312 Marble Creek Dr, Fort Worth, TX 76131For Sale
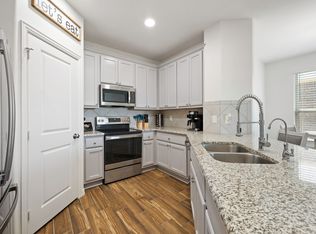 MLS ID #21349971, Onyeka Ehie. NTREIS
 - $402,0004 bd3 ba2.2k sqft9537 Abington Ave, Fort Worth, TX 76131For Sale
 MLS ID #21263863, Linda King. NTREIS
 - $389,9003 bd2 ba2k sqft8924 Flying Eagle Ln, Fort Worth, TX 76131For Sale
 MLS ID #21338079, Laura Crowl. NTREIS
 - $369,9003 bd2 ba2.1k sqft2341 Parda Alpina Ln, Fort Worth, TX 76131For SaleMLS ID #21287067, Brittany Tromly. NTREIS
- $379,5003 bd2 ba2.1k sqft7220 Tesoro Trl, Fort Worth, TX 76131For SaleMLS ID #21309019, Mike Ziober. NTREIS
- $419,0005 bd3 ba2.5k sqft9220 Bronze Meadow Dr, Fort Worth, TX 76131For SaleMLS ID #21339575, Amanda Peterson. NTREIS
- $359,0004 bd2 ba1.8k sqft512 Dunster Ln, Saginaw, TX 76131For SaleMLS ID #21274138, Lesley Pool. NTREIS
- $315,0004 bd2 ba2.3k sqft328 Running Water Trl, Fort Worth, TX 76131For SaleMLS ID #21347415, Mary Taylor. NTREIS
- $445,0003 bd2 ba2k sqft641 Rawlins Ln, Fort Worth, TX 76131For SaleMLS ID #20931124, Tammy Melendez. NTREIS
- $314,9994 bd2 ba1.8k sqft8413 Wildwest Dr, Fort Worth, TX 76131For SaleMLS ID #21296227, Emilie Williamson. NTREIS
- $338,0003 bd2 ba1.7k sqft301 Carriage Ln, Saginaw, TX 76179For SaleMLS ID #21351312, London Matter. NTREIS
- $375,0003 bd3 ba2k sqft160 Pintail Ln, Rhome, TX 76078For SaleMLS ID #21354802, Holly Petree. NTREIS
- $315,0003 bd2 ba1.8k sqft432 Cold Mountain Trl, Fort Worth, TX 76131For SaleMLS ID #21195801, Misti Cross. NTREIS
- $499,9994 bd3 ba2.8k sqft10037 Lakemont Dr, Fort Worth, TX 76131For SaleMLS ID #21204591, Lalit Thakkar. NTREIS
- $347,0003 bd2 ba1.9k sqft4917 Tulip Ln, Fort Worth, TX 76137For SaleMLS ID #21352654, Martha Ortiz. NTREIS
- $360,0004 bd3 ba2k sqft10569 Takala Dr, Fort Worth, TX 76179For SaleMLS ID #21169685, Allyson York. NTREIS
- $429,0004 bd3 ba2.5k sqft8120 Horseman Rd, Fort Worth, TX 76131For SaleMLS ID #21287592, Benjamin Deanda. NTREIS
- $449,0004 bd3 ba2.4k sqft9105 Desert Flora Dr, Fort Worth, TX 76131For SaleMLS ID #21221713, Janice Williams. NTREIS
- $350,0003 bd2 ba1.8k sqft1936 Gill Star Dr, Haslet, TX 76052For SaleMLS ID #21349941, Sarrah Hooshmand. NTREIS
