Previous model home! This single-story Allegro floor plan offers 4 bedrooms and 2 bathrooms across 1,990 square feet in the desirable Preserve at Honey Creek community in McKinney, TX. Brick and siding exterior details give the home great curb appeal, while the open-concept layout inside features wood-look flooring, a spacious family room with a ceiling fan, and a dining room that flows easily from the kitchen. The kitchen offers durable cabinetry, stainless steel appliances, a center island, and a sunny breakfast nook with backyard views, plus a dedicated laundry room and a flexible office-study space.
The primary suite includes carpet flooring, a private en-suite bath with a dual-sink vanity and walk-in shower, and generous closet space. Secondary bedrooms offer flexible space for family, guests, or hobbies, and a full guest bath completes the home.
Out back, a covered patio and privacy-fenced yard offer plenty of room to relax or entertain. Preserve at Honey Creek offers residents access to multiple parks, a playground, and a resort-style pool, with easy access to US-75 and Highway 380,and McKinney's vibrant downtown for shopping and dining.
For sale
$409,900
7109 Black Cherry Ln, McKinney, TX 75071
4beds
1,990sqft
Single Family Residence
Built in 2020
6,969 Square Feet Lot
$398,700 Zestimate®
$206/sqft
$69/mo HOA
What's special
Flexible office-study spacePrivacy-fenced yardWood-look flooringStainless steel appliancesCovered patioGreat curb appealGenerous closet space
- 2 days |
- 153 |
- 12 |
Likely to sell faster than
Zillow last checked:
Listing updated:
Listed by:
David Wyrick 0658335 214-930-1642,
Monument Realty 214-705-7827,
Diana Moraru 0804711 214-892-3585,
Monument Realty
Source: NTREIS,MLS#: 21349018
Facts & features
Interior
Bedrooms & bathrooms
- Bedrooms: 4
- Bathrooms: 2
- Full bathrooms: 2
Primary bedroom
- Level: First
- Dimensions: 0 x 0
Living room
- Level: First
- Dimensions: 0 x 0
Heating
- Central, Electric
Cooling
- Central Air, Ceiling Fan(s), Electric
Appliances
- Included: Dishwasher, Electric Cooktop, Electric Oven, Microwave, Refrigerator
Features
- Pantry, Cable TV
- Flooring: Carpet, Laminate
- Has basement: No
- Has fireplace: No
Interior area
- Total interior livable area: 1,990 sqft
Video & virtual tour
Property
Parking
- Total spaces: 2
- Parking features: Driveway, Garage
- Attached garage spaces: 2
Features
- Levels: One
- Stories: 1
- Patio & porch: Rear Porch, Covered
- Pool features: None, Community
- Fencing: Wood
Lot
- Size: 6,969 Square Feet
Details
- Parcel number: R1228200B00401
Construction
Type & style
- Home type: SingleFamily
- Architectural style: Detached
- Property subtype: Single Family Residence
Materials
- Brick
- Foundation: Slab
- Roof: Composition
Condition
- Year built: 2020
Utilities & green energy
- Sewer: Public Sewer
- Water: Public
- Utilities for property: Sewer Available, Water Available, Cable Available
Community & HOA
Community
- Features: Playground, Pool
- Security: Smoke Detector(s)
- Subdivision: Preserve At Honeycreek Ph 1
HOA
- Has HOA: Yes
- Services included: All Facilities, Association Management
- HOA fee: $833 annually
- HOA name: Legacy Cw
- HOA phone: 214-705-1615
Location
- Region: Mckinney
Financial & listing details
- Price per square foot: $206/sqft
- Tax assessed value: $414,660
- Annual tax amount: $7,245
- Date on market: 8/12/2026
- Cumulative days on market: 3 days
- Listing terms: Cash,Conventional,FHA,VA Loan
Estimated market value
$398,700
$379,000 - $419,000
$2,795/mo
Price history
| Date | Event | Price |
|---|---|---|
| 8/12/2026 | Listed for sale | $409,900$206/sqft |
Source: NTREIS #21349018 Report a problem | ||
Public tax history
| Year | Property taxes | Tax assessment |
|---|---|---|
| 2025 | $7,245 +24.7% | $414,660 +26.4% |
| 2024 | $5,810 +3.4% | $328,005 +4.2% |
| 2023 | $5,620 +5.3% | $314,750 +18.2% |
| 2022 | $5,337 +23.2% | $266,295 +30.6% |
| 2021 | $4,331 | $203,937 |
Find assessor info on the county website
Monthly payment
Est. payment
Payment breakdown
Explore the cost of this home by adjusting the details. Changes won't be saved.Climate risks
Neighborhood: 75071
Nearby schools
GreatSchools rating
- 5/10Naomi Press Elementary SchoolGrades: K-5Distance: 2.6 mi
- 8/10Scott Morgan Johnson Middle SchoolGrades: 6-8Distance: 2.9 mi
- 8/10McKinney North High SchoolGrades: 9-12Distance: 3.1 mi
Schools provided by the listing agent
- Elementary: Naomi Press
- Middle: Johnson
- High: McKinney North
- District: McKinney ISD
Source: NTREIS. This data may not be complete. We recommend contacting the local school district to confirm school assignments for this home.
- $362,7004 bd2 ba1.8k sqft7920 Blue Heron Ln, McKinney, TX 75071Off Market
- $284,6003 bd2 ba1.2k sqft7512 Bluebell Ln, McKinney, TX 75071Off Market
- $450,4004 bd3 ba2.3k sqft3101 Seals Dr, McKinney, TX 75071Off Market
- $508,1004 bd4 ba3.1k sqft3317 Goose Ln, McKinney, TX 75071Off Market
- $307,0003 bd2 ba1.4k sqft7717 Ruellia Rd, McKinney, TX 75071Off Market
- $581,1004 bd4 ba3.5k sqft3305 Goose Ln, McKinney, TX 75071Off Market
- $375,5004 bd2 ba1.9k sqft3105 Clover Ct, McKinney, TX 75071Off Market
- $452,4005 bd2 ba2k sqft3409 Prairie Pl, McKinney, TX 75071Off Market
A local agent can set up tours, give advice and negotiate with sellers.
Similar homes
- $420,0004 bd2 ba2k sqft7033 Black Ash Ln, McKinney, TX 75071For Sale
 MLS ID #21313737, Christie Cannon. NTREIS
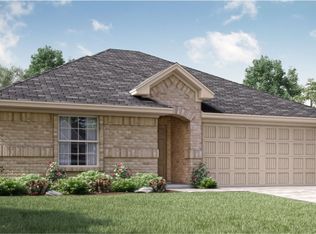
 - from $444,4994 bd2 ba1.9k sqftAllegro Plan, Preserve at Honey Creek : Classic Collection, McKinney, TX 75071New Construction
 Lennar Homes
 - $450,0002 bd2 ba1.8k sqft9201 Twilight Trl, McKinney, TX 75071For Sale
 MLS ID #21281392, Felicia Odom. NTREIS
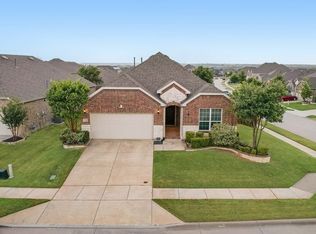
 - $525,0004 bd2 ba2.1k sqft2913 Barnsley Dr, McKinney, TX 75071For Sale
 MLS ID #21354558, Everett Shell. NTREIS
 - $449,0003 bd2 ba1.8k sqft5305 Girard St, McKinney, TX 75071For SaleMLS ID #21247448, Jack McLemore. NTREIS
- $425,0003 bd3 ba2k sqft200 Black Bear Dr, McKinney, TX 75071For SaleMLS ID #21299875, Mishlei Le-Taveras. NTREIS
- $350,0004 bd2 ba2.3k sqft4936 Ascot Way, Princeton, TX 75407For SaleMLS ID #21349008, David Wyrick. NTREIS
- $399,9904 bd3 ba2.3k sqft3173 Ashbrook Ln, Anna, TX 75409New ConstructionNTREIS
- $424,9904 bd3 ba2.6k sqft3177 Ashbrook Ln, Anna, TX 75409New ConstructionBeazer Homes
- $434,9904 bd3 ba2.6k sqft320 Caper Meadow Dr, Anna, TX 75409New ConstructionBeazer Homes
- $399,0005 bd3 ba2.6k sqft552 Brookside Dr, Van Alstyne, TX 75495New ConstructionNTREIS
- $355,0004 bd3 ba2.3k sqft610 Melody Hill Dr, McKinney, TX 75071For SaleMLS ID #21278193, Jeremiah Brittingham. NTREIS
- $398,5003 bd2 ba1.6k sqft3004 Sunnyside Dr, Celina, TX 75009For SaleMLS ID #21322533, Cheryl McDaniel. NTREIS
- $320,0004 bd3 ba2.2k sqft787 Cascade Ln, Princeton, TX 75407For SaleMLS ID #21348867, Leah Martinez. NTREIS
- $274,9003 bd2 ba1.4k sqft4932 Ascot Way, Princeton, TX 75407For SaleMLS ID #21349006, David Wyrick. NTREIS
- from $381,9994 bd3 ba2.3k sqftHarmony Plan, Hurricane Creek : Classic South, Anna, TX 75409New ConstructionLennar Homes
- from $341,9904 bd3 ba2.1k sqftAsh Plan, Westridge, McKinney, TX 75071New ConstructionCastlerock Communities
- $389,0004 bd4 ba2.4k sqft1352 Lake Grove Dr, Lake Dallas, TX 75068For SaleMLS ID #21314394, Minkyung Chang. NTREIS
- from $392,4904 bd3 ba2.2k sqftLakehurst Plan, Winchester Crossing, Princeton, TX 75407New ConstructionDR Horton
- from $406,9904 bd3 ba2.2k sqftLakehurst Plan, The Woods at Lindsey Place, Anna, TX 75409New ConstructionDR Horton
