Nestled in desirable Encino Estates, this meticulously maintained, single-story custom home offers 4 bedrooms on an expansive 33,541-square-foot lot adjacent to the neighborhood park, low tax rate. Built for lasting quality, the home features reinforced framing with metal beams and posts. The open-concept floor plan is ideal for everyday living and entertaining, with soaring 12-foot ceilings, soft-close cabinetry, a thoughtfully designed covered patio, and a striking custom front door. Schedule your private showing today!
New construction
$499,900
30 Road 66111, Dayton, TX 77535
4beds
2,723sqft
Single Family Residence
Built in 2026
0.77 Acres Lot
$496,200 Zestimate®
$184/sqft
$38/mo HOA
What's special
Open-concept floor planThoughtfully designed covered patioSoft-close cabinetry
- 3 days |
- 125 |
- 5 |
Likely to sell faster than
Zillow last checked:
Listing updated:
Listed by:
Maria Losano TREC #0744949 832-773-2014,
Better Homes and Gardens Real Estate Gary Greene - Lake Houston
Source: HAR,MLS#: 86876954
Facts & features
Interior
Bedrooms & bathrooms
- Bedrooms: 4
- Bathrooms: 3
- Full bathrooms: 3
Rooms
- Room types: Utility Room
Primary bedroom
- Level: First
- Area: 300
- Dimensions: 20 X 15
Bedroom
- Level: First
- Area: 125.4
- Dimensions: 11 X 11.4
Bedroom
- Level: First
- Area: 129.8
- Dimensions: 11 X 11.8
Bedroom
- Level: First
- Area: 143
- Dimensions: 13 X 11
Other
- Level: First
- Area: 132
- Dimensions: 11 X 12
Heating
- Natural Gas
Cooling
- Attic Fan, Ceiling Fan(s), Electric
Appliances
- Included: Disposal, Gas Oven, Microwave, Gas Cooktop, Dishwasher
- Laundry: Electric Dryer Hookup, Washer Hookup
Features
- High Ceilings, Beamed Ceilings, All Bedrooms Down, Walk-In Closet(s)
- Flooring: Tile
- Number of fireplaces: 1
- Fireplace features: Electric
Interior area
- Total structure area: 2,723
- Total interior livable area: 2,723 sqft
Property
Parking
- Total spaces: 2
- Parking features: Attached
- Attached garage spaces: 2
Features
- Stories: 1
- Has spa: Yes
Lot
- Size: 0.77 Acres
- Features: Back Yard, Greenbelt, Other, Subdivided, 1/2 Up to 1 Acre
Details
- Parcel number: 004131000328000
Construction
Type & style
- Home type: SingleFamily
- Architectural style: Other,Ranch,Traditional
- Property subtype: Single Family Residence
Materials
- Brick, Stone
- Foundation: Slab
- Roof: Composition
Condition
- New construction: Yes
- Year built: 2026
Details
- Builder name: CIW Buildings
Utilities & green energy
- Sewer: Aerobic Septic, Septic Tank
Community & HOA
Community
- Subdivision: Encino Estates
HOA
- Has HOA: Yes
- HOA fee: $450 annually
Location
- Region: Dayton
Financial & listing details
- Price per square foot: $184/sqft
- Tax assessed value: $72,000
- Annual tax amount: $1,056
- Date on market: 8/11/2026
Estimated market value
$496,200
$471,000 - $521,000
$3,065/mo
Price history
| Date | Event | Price |
|---|---|---|
| 8/11/2026 | Listed for sale | $499,900$184/sqft |
Source:  HAR #86876954 Report a problem HAR #86876954 Report a problem | ||
| 8/4/2026 | Listing removed | $499,900$184/sqft |
Source: HAR #53330328 Report a problem | ||
| 6/23/2026 | Listed for sale | $499,900$184/sqft |
Source: HAR #53330328 Report a problem | ||
| 6/8/2026 | Pending sale | $499,900$184/sqft |
Source: HAR #53330328 Report a problem | ||
| 5/1/2026 | Listed for sale | $499,900+524.9%$184/sqft |
Source: HAR #53330328 Report a problem | ||
| 7/30/2024 | Listing removed | -- |
Source: HAR #24859395 Report a problem | ||
| 10/15/2023 | Listed for sale | $80,000$29/sqft |
Source: HAR #24859395 Report a problem | ||
| 4/13/2022 | Listing removed | -- |
Source: HAR #73410643 Report a problem | ||
| 3/30/2022 | Pending sale | $80,000$29/sqft |
Source: HAR #73410643 Report a problem | ||
| 2/9/2022 | Listed for sale | $80,000+46.8%$29/sqft |
Source: HAR #73410643 Report a problem | ||
| 10/27/2021 | Listing removed | -- |
Source: HAR #42635484 Report a problem | ||
| 9/16/2021 | Pending sale | $54,500$20/sqft |
Source: HAR #42635484 Report a problem | ||
| 8/24/2021 | Listed for sale | $54,500$20/sqft |
Source: HAR #42635484 Report a problem | ||
| 8/18/2021 | Pending sale | $54,500$20/sqft |
Source: HAR #42635484 Report a problem | ||
| 8/8/2021 | Price change | $54,500-8.4%$20/sqft |
Source: HAR #42635484 Report a problem | ||
| 7/11/2021 | Listed for sale | $59,500$22/sqft |
Source: HAR #42635484 Report a problem | ||
Public tax history
| Year | Property taxes | Tax assessment |
|---|---|---|
| 2025 | $1,056 +0.3% | $72,000 |
| 2024 | $1,054 -1.6% | $72,000 |
| 2023 | $1,071 +12.2% | $72,000 +25% |
| 2022 | $955 +260.3% | $57,600 +25.9% |
| 2021 | $265 +18.2% | $45,740 +17.6% |
| 2020 | $224 | $38,880 |
Find assessor info on the county website
Monthly payment
Est. payment
Payment breakdown
Explore the cost of this home by adjusting the details. Changes won't be saved.Climate risks
Neighborhood: 77535
Nearby schools
GreatSchools rating
- 4/10Richter Elementary SchoolGrades: K-5Distance: 5.9 mi
- 4/10Wilson Junior High SchoolGrades: 6-8Distance: 7.4 mi
- 5/10Dayton High SchoolGrades: 9-12Distance: 5.6 mi
Schools provided by the listing agent
- Elementary: Stephen F. Austin Elementary School (Dayton)
- Middle: Woodrow Wilson Junior High School
- High: Dayton High School
Source: HAR. This data may not be complete. We recommend contacting the local school district to confirm school assignments for this home.
- $735,100-- bd-- ba3.8k sqft66 Road 66111, Dayton, TX 77535Off Market
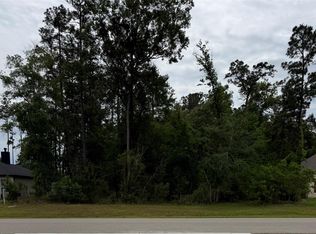
- $65,0000.7 acres31 Road 66111, Dayton, TX 77535Lot/Land
- $521,100-- bd-- ba-- sqft13 Road 66111, Dayton, TX 77535Off Market
- $64,800-- bd-- ba-- sqft256 Road 6600, Dayton, TX 77535Off Market
- $64,700-- bd-- ba-- sqft238 Road 6600, Dayton, TX 77535Off Market
- $349,9004 bd2 ba2.1k sqft121 Road 66111, Dayton, TX 77535Off Market
- $477,400-- bd13 ba2.2k sqft211 County Road 662, Dayton, TX 77535Off Market
- $367,7005 bd3 ba2.1k sqft211 County Road 662, Dayton, TX 77535Off Market
A local agent can set up tours, give advice and negotiate with sellers.
Similar homes
- $535,0004 bd4 ba2.9k sqft843 Road 660, Dayton, TX 77535New Construction
 MLS ID #12380351, Lourdes Castillo, Only 1 Realty Group Houston. HAR
 - $475,0004 bd3 ba2.3k sqft50 Road 6613, Dayton, TX 77535For Sale
 MLS ID #54745617, Julio Garcia, INNOVA Realty. HAR
 - $470,0004 bd3 ba2.3k sqft1197 Road 660, Dayton, TX 77535New Construction
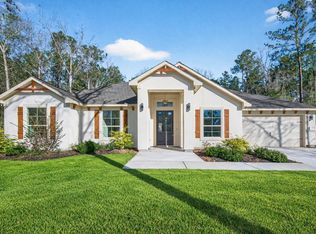 MLS ID #64871348, Lisseth Larios, The Larios Home Group. HAR
 - $517,9904 bd3 ba2.4k sqft4508 Road 66112, Dayton, TX 77535New Construction
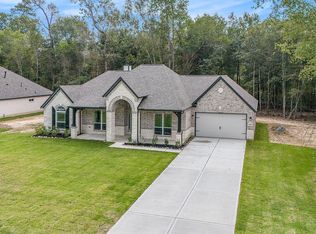 MLS ID #7417165, Grace Harris, RE/MAX Grand. HAR
 - $459,9004 bd3 ba2.7k sqft290 County Road 6615, Dayton, TX 77535For SaleMLS ID #83024277, Candace Mitchell, Origen Realty. HAR
- $543,0004 bd3 ba2.5k sqft1156 Spanish Dr, Dayton, TX 77535New ConstructionMLS ID #72679975, Mygdalia Hernandez, Texcom Realty, Inc.. HAR
- $522,9904 bd3 ba2.6k sqft4512 Road 66112, Dayton, TX 77535New ConstructionMLS ID #98256295, Grace Harris, RE/MAX Grand. HAR
- $540,0005 bd4 ba3.2k sqft816 County Road 6609, Dayton, TX 77535For SaleMLS ID #45784912, Heather Groom, Vive Realty LLC. HAR
- $499,9004 bd4 ba2.2k sqft1865 Road 66116, Dayton, TX 77535New ConstructionMLS ID #35804204, Craig Perez, Keller Williams Elite. HAR
- $512,9904 bd3 ba2.4k sqft3012 Road 66111, Dayton, TX 77535New ConstructionMLS ID #68643478, Grace Harris, RE/MAX Grand. HAR
- $546,2504 bd3 ba2.5k sqft1162 Spanish Dr, Dayton, TX 77535New ConstructionMLS ID #64530807, Mygdalia Hernandez, Texcom Realty, Inc.. HAR
- $526,9904 bd3 ba2.4k sqft4516 Road 66112, Dayton, TX 77535New ConstructionMLS ID #31634751, Grace Harris, RE/MAX Grand. HAR
- $478,0004 bd3 ba2.4k sqft374 County Road 6490, Dayton, TX 77535New ConstructionMLS ID #83415302, Rocio Guajardo, RE/MAX Fine Properties. HAR
- $526,9904 bd3 ba2.2k sqft4524 Road 66112, Dayton, TX 77535New ConstructionMLS ID #98401967, Grace Harris, RE/MAX Grand. HAR
- $520,9904 bd3 ba2.2k sqft4536 Road 66112, Dayton, TX 77535New ConstructionMLS ID #26106580, Grace Harris, RE/MAX Grand. HAR
- $519,9904 bd3 ba2.4k sqft4520 Road 66112, Dayton, TX 77535New ConstructionMLS ID #76490583, Grace Harris, RE/MAX Grand. HAR
- $629,5004 bd3 ba2.8k sqft997 Road 660, Dayton, TX 77535New ConstructionMLS ID #38225689, Ram Diaz, Priority One Real Estate. HAR
- $439,9904 bd3 ba2.4k sqft4304 Road 66128, Dayton, TX 77535New ConstructionHAR
- $475,0004 bd3 ba2.5k sqft345 County Road 6242, Dayton, TX 77535New ConstructionMLS ID #10941009, Rocio Guajardo, RE/MAX Fine Properties. HAR
- $394,9904 bd3 ba2k sqft4316 Road 66128, Dayton, TX 77535New ConstructionHAR
