Skip main navigation
Active contingent
  • $515,000

    3362 Berryhill Rd, Johns Island, SC 29455

    3beds
    1,614sqft
    : 
    $2,983/mo
    Get pre-qualified
    Single Family Residence
    Built in 2017
    0.35 Acres Lot
    $507,000 Zestimate®
    $319/sqft
    $-- HOA

    What's special

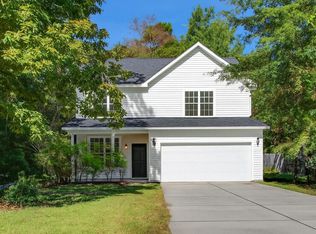
    Welcome to 3362 Berryhill Road, where comfort, convenience, and Lowcountry living come together in the Cedar Springs community on Johns Island - without the restrictions of an HOA.Tucked away with peaceful woods behind the home, this property offers the privacy and natural backdrop that's becoming increasingly hard to find. Whether you're enjoying your morning coffee or winding down after a long day, the fenced backyard creates a quiet retreat where you can truly relax.Inside, the open-concept floor plan is designed for the way people live today, with seamless flow between the kitchen, dining, and living spaces. The kitchen is both stylish and functional, featuring granite countertops, a classic subway tile backsplash, and plenty of room to gather with family and friends. With no .carpet throughout the home, you'll appreciate the clean, modern feel and easy maintenance. The first-floor primary suite provides the convenience of single-level living, offering a private retreat tucked away from the additional bedrooms. Thoughtfully designed for everyday comfort, the layout gives everyone their own space while keeping the heart of the home connected. Located just minutes from everything Johns Island has to offer, this home combines modern finishes, a private wooded setting, and the freedom of no HOA--making it the perfect place to enjoy the relaxed Lowcountry lifestyle. Johns Island is 9 miles from Downtown Historic Charleston, 14 miles from Folly Beach, 14 miles from Fresh Fields and Kiawah Island, and minutes away from Royal Tern, Estuary Beans and Barley, Minero, Lost Isle, The Natural, SOMM, Kiss Cafe, and so much more!
    25 days
    |
    1,262
    |
    133
    |

    Likely to sell faster than

    Zillow last checked:

    Listing updated:

    Listed by:

    Akers Ellis Real Estate LLC

    Source: CTMLS,MLS#: 26019610MLS Logo

      Facts & features

      Interior

      Bedrooms & bathrooms
      • Bedrooms: 3
      • Bathrooms: 3
      • Full bathrooms: 2
      • 1/2 bathrooms: 1
      Rooms
      • Room types: Family Room, Dining Room, Eat-In-Kitchen, Family, Laundry, Separate Dining
      Heating
      • Central
      Cooling
      • Central Air
      Appliances
      • Laundry: Electric Dryer Hookup, Washer Hookup, Laundry Room
      Features
      • Ceiling - Smooth, High Ceilings, Kitchen Island, Walk-In Closet(s), Ceiling Fan(s), Eat-in Kitchen
      • Flooring: Ceramic Tile, Laminate
      • Has fireplace: No
      Interior area
      • Total structure area: 1,614
      • Total interior livable area: 1,614 sqft

      Property

      Parking
      • Total spaces: 2
      • Parking features: Garage, Attached, Off Street, Garage Door Opener
      • Attached garage spaces: 2
      Features
      • Levels: Two
      • Stories: 2
      • Entry location: Ground Level
      • Patio & porch: Patio, Front Porch
      • Fencing: Privacy,Wood
      Lot
      • Size: 0.35 Acres
      • Features: 0 - .5 Acre, Wooded
      Details
      • Parcel number: 2770700002

      Construction

      Type & style
      • Home type: SingleFamily
      • Architectural style: Ranch,Traditional
      • Property subtype: Single Family Residence
      Materials
      • Cement Siding
      • Foundation: Slab
      • Roof: Architectural
      Condition
      • New construction: No
      • Year built: 2017

      Utilities & green energy

      • Sewer: Septic Tank
      • Water: Public

      Community & HOA

      Community
      • Subdivision: Cedar Springs
      Location
      • Region: Johns Island

      Financial & listing details

      • Price per square foot: $319/sqft
      • Tax assessed value: $472,800
      • Annual tax amount: $1,273
      • Date on market: 7/9/2026
      • Listing terms: Any,Cash,Conventional,FHA,VA Loan

        Estimated market value

        $507,000

        $482,000 - $532,000

        $3,120/mo

        Price history

        DateEventPrice
        7/9/2026Listed for sale$515,000+87.3%$319/sqft
        Source: CTMLS #26019610 Report a problem
        6/12/2017Sold$274,900+816.3%$170/sqft
        Source: CTMLS #17008808 Report a problem
        2/26/2016Sold$30,000$19/sqft
        Source: Public Record Report a problem

        Public tax history

        YearProperty taxesTax assessment
        2025$1,273 +6.5%$12,650 +15%
        2024$1,196 +3.1%$11,000
        2023$1,160 +4.1%$11,000
        2022$1,114 -5.1%$11,000
        2021$1,175 -2.7%$11,000
        2020$1,208 $11,000
        2019$1,208 $11,000 +816.7%
        2017$1,208 +182.6%$1,200 +160.9%
        2016$427 +223.7%$460
        2015$132 +21.2%$460
        2014$109 --
        2011$109 +27.9%--
        2010$85 +0.1%$350
        2009$85 +31.3%$350
        2008$65 +10.4%$350
        2006$59 -77.4%$350 -77.4%
        2005$260 +213.4%$1,550 +269%
        2004$83 +1.4%$420
        2003$82 +4.6%$420
        2002$78 +43.6%$420 +75%
        2000$54 $240
        Find assessor info on the county website

        Monthly payment

        Est. payment

        Payment breakdown

        Explore the cost of this home by adjusting the details. Changes won't be saved.
        All calculations are estimates and provided by Zillow, Inc. for informational purposes only. Actual amounts may vary.
        HOA fees may include property taxes on listings classified as Co-Ops. Contact the listing agent and/or owner for fee details.
        Mortgage interest rates are dependent on a number of factors, including credit score, down payment, and repayment length. Interest rate data provided by Zillow Group Marketplace, Inc. as of 1/1/1970 from various mortgage lenders with which we have lead or other similar arrangements; the Estimated Payment is an average of those rates.
        See how much you could borrow to make a competitive offer.

        Climate risks

        Neighborhood: 29455

        Getting around

        10 / 100
        Car-Dependent
        27 / 100
        Somewhat Bikeable

        Nearby schools

        GreatSchools rating
        Schools provided by the listing agent
        • Elementary: Angel Oak ES 4K-1/Johns Island ES 2-5
        • Middle: Haut Gap
        • High: St. Johns

        Source: CTMLS. This data may not be complete. We recommend contacting the local school district to confirm school assignments for this home.

        A local agent can set up tours, give advice and negotiate with sellers.

        A local lender can help you make sure your offer is ready when you are.

        Browse local experts

        Similar homes