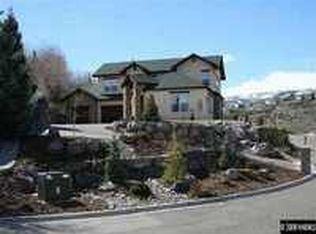
Tucked near the end of a quiet cul-de-sac, this home offers more than just a place to live — it’s where comfort meets connection. In a neighborhood where friendly football rivalries, backyard BBQs, and neighbor cook-offs are part of the rhythm, this isn’t just a house — it’s a place where traditions are made, and community feels like family., From the moment you arrive, the home’s curb appeal makes an impression—framed by mature trees, terraced landscaping, and a bold red door that offers a welcoming pop of personality. The entry foyer opens to a soaring ceiling and a graceful staircase that gives the formal living room a true sense of grandeur. Flowing from the formal dining area, you’ll find the heart of the home — a kitchen designed for connection, not just cooking. Granite countertops, tile backsplash, stainless steel appliances, and a walk-in pantry this kitchen has it all. The breakfast bar looks out over the family room, making it easy to stay part of the conversation. Sunlight by day, firelight by night — this room is cozy and comfortable. Step outside into your own private oasis. The beautifully designed backyard features extensive paver work, multiple terraces, and a show-stopping water feature that provides the perfect soundtrack for outdoor dining or enjoying fireside moments under the stars. And if you’re dreaming of fresh fruit at your fingertips, you’ll love the more than eight producing trees — apples, peaches, plums, apricots, cherries, and pears — each one offering a little something special. Upstairs, the primary suite has peek-a-boo mountain views, dual vanities, a walk-in closet, and a separate shower that makes getting ready feel easy. Three additional bedrooms and a secondary bathroom provide comfort and flexibility for family or guests. Don’t miss the bonus room and full bath tucked away at the end of the 3-car garage. This space is ideal as an office, hangout/game room, or guest suite with its own sense of privacy. For those looking to get outdoors, access to the Steamboat ditch trail is nearby.
Closed
Zillow last checked:
Listing updated:
Bought with:
Ryan Kane, S.170554
RE/MAX Professionals-Reno
Source: NNRMLS,MLS#: 250005686
Price history
| Date | Event | Price |
|---|---|---|
| 5/30/2025 | Sold | $880,000+3.5%$346/sqft |
Source:  NNRMLS #250005686 Report a problem NNRMLS #250005686 Report a problem | ||
| 5/15/2025 | Contingent | $849,900$335/sqft |
Source: NNRMLS #250005686 Report a problem | ||
| 5/3/2025 | Pending sale | $849,900$335/sqft |
Source: NNRMLS #250005686 Report a problem | ||
| 5/1/2025 | Listed for sale | $849,900+68.3%$335/sqft |
Source: NNRMLS #250005686 Report a problem | ||
| 10/16/2017 | Sold | $505,000+2%$199/sqft |
Source:  NNRMLS #170013193 Report a problem NNRMLS #170013193 Report a problem | ||
| 9/6/2017 | Listed for sale | $494,900+78%$195/sqft |
Source: DoMore R.E. Drakulich Realty #170013193 Report a problem | ||
| 8/25/1998 | Sold | $278,000$109/sqft |
Source: Public Record Report a problem | ||
Get a cash offer in 3 minutes
Find out how much your home could sell for in as little as 3 minutes with a no-obligation cash offer.
Estimated market value
$898,700
