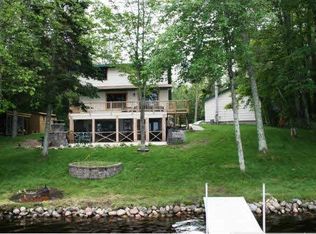
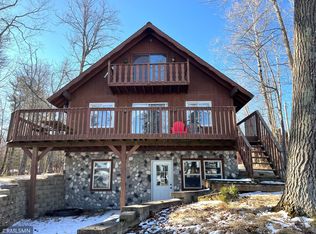
Storage shedWarm log cabin feelClassic family cabinCozy wood-burning fireplacePeaceful lake views
Escape to the beauty of Stark Lake with this classic family cabin, lovingly enjoyed for generations since 1965. Nestled on nearly one acre of wooded privacy with 145 feet of shoreline, this 4-bedroom, 1.5-bath retreat offers the perfect blend of rustic charm and lakeside living.
Step inside and experience the warm log cabin feel, complete with a cozy wood-burning fireplace and plenty of space for family and friends. The walkout lower level provides additional living and recreation space, while the expansive lakeside deck is ideal for entertaining, grilling, or simply taking in the peaceful lake views.
The gentle slope to the water makes lake access easy for all ages, and the property has been thoughtfully maintained with a compliant septic system and a new well pump already in place. Outside, you'll find a detached oversized 2+ car garage, storage shed, and ample room for all your lake toys and outdoor gear.
Whether you're looking for a seasonal getaway, a place to create lasting family memories, or your own slice of Minnesota lake life, this Stark Lake property offers a rare opportunity to enjoy the best of the Northwoods.
1 day
|
390
|
24
|
Zillow last checked:
Listing updated:
Listed by:
Sara B Caron763-300-9825,
Coldwell Banker Realty
Source: NorthstarMLS as distributed by MLS GRID,MLS#: 7110845

Loading...
Facts & features
Interior
Bedrooms & bathrooms
Bedrooms: 4
Bathrooms: 2
Full bathrooms: 1
1/2 bathrooms: 1
Bedroom
Level: Main
Area: 120 Square Feet
Dimensions: 12x10
Bedroom 2
Level: Main
Area: 120 Square Feet
Dimensions: 12x10
Bedroom 3
Level: Upper
Area: 224 Square Feet
Dimensions: 16x14
Bedroom 4
Level: Lower
Area: 132 Square Feet
Dimensions: 12x11
Dining room
Level: Main
Area: 96 Square Feet
Dimensions: 12x8
Family room
Level: Main
Area: 330 Square Feet
Dimensions: 15x22
Garage
Area: 704 Square Feet
Dimensions: 22x32
Kitchen
Level: Main
Area: 84 Square Feet
Dimensions: 12x7
Loft
Level: Upper
Area: 90 Square Feet
Dimensions: 10x9
Heating
Baseboard, Forced Air
Cooling
Wall Unit(s)
Appliances
Included: Freezer, Gas Water Heater, Water Filtration System, Microwave, Range, Refrigerator
Details: Garage Dimensions (22X32), Garage Door Height (7)
Accessibility
Accessibility features: None
Features
Levels: One and One Half
Stories: 1.5
Patio & porch: Deck
Pool features: None
Fencing: None
Has view: Yes
View description: Lake
Has water view: Yes
Water view: Lake
Waterfront features: Dock, Lake Front, Lake View, Lake Bottom(Sand)
Frontage length: Water Frontage: 147
Lot
Size: 0.3 Acres
Dimensions: 53 x 272 x 47 x 253
Features: Accessible Shoreline
Details
Additional structures: Storage Shed
Foundation area: 832
Parcel number: 89350519
Zoning description: Residential-Single Family
Other equipment: Fuel Tank - Owned
Construction
Type & style
Home type: SingleFamily
Property subtype: Single Family
Materials
Block, Frame
Roof: Asphalt
Condition
New construction: No
Year built: 1965
Utilities & green energy
Electric: Circuit Breakers
Gas: Propane
Sewer: Mound Septic, Septic System Compliant - Yes
Water: Drilled, Private, Well
Community & HOA
Community
Subdivision: Wah-Bona-Quat
HOA
Has HOA: No
Location
Region: Aitkin
Financial & listing details
Price per square foot: $316/sqft
Annual tax amount: $1,400
Date on market: 7/16/2026
Estimated market value
Zestimate®
Not available
Estimated sales range
Not available
Rent Zestimate®
Not available
Price history
Date
Event
Price
7/16/2026
Listed for sale
$449,900$316/sqft
Source: NorthstarMLS as distributed by MLS GRID #7110845Report a problem
Public tax history
Tax history is unavailable.
Monthly payment
Est. payment$--/mo
Payment breakdown
Explore the cost of this home by adjusting the details. Changes won't be saved.
Principal & interest
$1,547
Mortgage insurance
$0
Property taxes
$170
Home insurance
$105
HOA fees
$0
Utilities
Not included
All calculations are estimates and provided by Zillow, Inc. for informational purposes only. Actual amounts may vary.
HOA fees may include property taxes on listings classified as Co-Ops. Contact the listing agent and/or owner for fee details.
Mortgage interest rates are dependent on a number of factors, including credit score, down payment, and repayment length. Interest rate data provided by Zillow Group Marketplace, Inc. as of 1/1/1970 from various mortgage lenders with which we have lead or other similar arrangements; the Estimated Payment is an average of those rates.
See how much you could borrow to make a competitive offer.