Welcome to this beautifully remodeled 3-bedroom, 2-bath home where modern updates meet timeless character. Thoughtfully renovated from top to bottom, this home features a brand-new kitchen with crisp cabinetry, stylish finishes, and generous workspace, along with completely updated bathrooms. The spacious primary suite offers a stunning bath with a huge walk-in shower and separate soaking tub. Throughout the home, new flooring and lighting create a fresh, cohesive feel, while original architectural details including exposed beams and a striking stone fireplace add warmth and personality. The open living spaces are bright and inviting, perfect for entertaining or everyday living. A true standout is the expansive glass-enclosed sunroom, offering a unique mid-century-inspired retreat surrounded by natural light and views of the outdoors. Whether used as a lounge, entertaining space, home office, or year-round gathering area, it adds incredible versatility and charm. Beautifully updated, stylish, and full of character, this is a home that truly feels special.
Accepting back-up offers
$350,000
11 Crownpoint Rd, Little Rock, AR 72227
3beds
2,413sqft
Single Family Residence
Built in 1970
0.28 Acres Lot
$336,600 Zestimate®
$145/sqft
$17/mo HOA
What's special
Striking stone fireplaceUnique mid-century-inspired retreatSpacious primary suiteStylish finishesCompletely updated bathroomsOriginal architectural detailsSeparate soaking tub
- 3 days |
- 917 |
- 103 |
Zillow last checked:
Listing updated:
Listed by:
Melissa Glidden 501-231-6953,
Arkansas Home Collective Realty 501-416-3085
Source: CARMLS,MLS#: 26032846
Facts & features
Interior
Bedrooms & bathrooms
- Bedrooms: 3
- Bathrooms: 2
- Full bathrooms: 2
Rooms
- Room types: Great Room, Sun Room
Dining room
- Features: Kitchen/Dining Combo, Breakfast Bar
Heating
- Natural Gas, Ductless
Cooling
- Electric
Appliances
- Included: Electric Range, Dishwasher, Electric Water Heater
- Laundry: Washer Hookup
Features
- Walk-In Closet(s), Ceiling Fan(s), Walk-in Shower, Breakfast Bar, Kit Counter-Quartz, Paneling, 3 Bedrooms Same Level
- Flooring: Tile, Luxury Vinyl
- Doors: Insulated Doors
- Windows: Insulated Windows, Skylight(s)
- Basement: None
- Has fireplace: Yes
- Fireplace features: Woodburning-Site-Built
Interior area
- Total structure area: 2,413
- Total interior livable area: 2,413 sqft
Property
Parking
- Parking features: Carport
- Has carport: Yes
Features
- Levels: One
- Stories: 1
- Patio & porch: Patio
- Exterior features: Rain Gutters
Lot
- Size: 0.28 Acres
- Features: Level, Subdivided
Details
- Parcel number: 43L0790015200
Construction
Type & style
- Home type: SingleFamily
- Architectural style: Traditional
- Property subtype: Single Family Residence
Materials
- Foundation: Slab/Crawl Combination
- Roof: Composition
Condition
- New construction: No
- Year built: 1970
Utilities & green energy
- Electric: Elec-Municipal (+Entergy)
- Gas: Gas-Natural
- Sewer: Public Sewer
- Water: Public
- Utilities for property: Natural Gas Connected
Green energy
- Energy efficient items: Doors
Community & HOA
Community
- Features: Pool, Tennis Court(s), Playground, Mandatory Fee
- Subdivision: COLONY WEST
HOA
- Has HOA: Yes
- HOA fee: $200 annually
Location
- Region: Little Rock
Financial & listing details
- Price per square foot: $145/sqft
- Tax assessed value: $232,050
- Annual tax amount: $3,359
- Date on market: 8/12/2026
- Listing terms: VA Loan,FHA,Cash
- Road surface type: Paved
Estimated market value
$336,600
$320,000 - $353,000
$2,217/mo
Price history
| Date | Event | Price |
|---|---|---|
| 8/12/2026 | Listed for sale | $350,000+112.1%$145/sqft |
Source:  CARMLS #26032846 Report a problem CARMLS #26032846 Report a problem | ||
| 4/28/2026 | Sold | $165,000-5.7%$68/sqft |
Source: CARMLS #26012316 Report a problem | ||
| 4/28/2026 | Contingent | $175,000$73/sqft |
Source: CARMLS #26012316 Report a problem | ||
| 3/31/2026 | Listed for sale | $175,000+9.4%$73/sqft |
Source: CARMLS #26012316 Report a problem | ||
| 4/1/2011 | Sold | $160,000-3%$66/sqft |
Source: Public Record Report a problem | ||
| 3/2/2011 | Price change | $164,900+100448.8%$68/sqft |
Source: Pulaski Heights Realty #10279839 Report a problem | ||
| 2/25/2011 | Price change | $164-99.9% |
Source: Pulaski Heights Realty #10279839 Report a problem | ||
| 2/21/2011 | Listed for sale | $164,900$68/sqft |
Source: Pulaski Heights Realty #10279839 Report a problem | ||
Public tax history
| Year | Property taxes | Tax assessment |
|---|---|---|
| 2025 | $2,454 +1.1% | $43,630 +4.4% |
| 2024 | $2,427 +2.2% | $41,810 +4.6% |
| 2023 | $2,374 +3.4% | $39,990 +4.8% |
| 2022 | $2,297 +5% | $38,170 +5% |
| 2021 | $2,188 +0.8% | $36,350 |
| 2020 | $2,170 | $36,350 |
| 2019 | $2,170 +3.6% | $36,350 |
| 2018 | $2,094 +5.6% | $36,350 |
| 2017 | $1,982 | $36,350 +14.6% |
| 2016 | $1,982 -10.9% | $31,730 |
| 2015 | $2,224 | $31,730 |
| 2014 | $2,224 | $31,730 |
| 2013 | $2,224 | $31,730 |
| 2012 | -- | $31,730 |
| 2011 | -- | -- |
| 2010 | -- | $35,284 |
| 2009 | -- | $35,284 |
| 2008 | -- | $35,284 |
| 2007 | -- | $35,284 +27.8% |
| 2005 | -- | $27,600 |
| 2004 | -- | $27,600 +13.3% |
| 2003 | -- | $24,370 |
| 2002 | -- | $24,370 |
| 2001 | -- | $24,370 |
Find assessor info on the county website
Monthly payment
Est. payment
Payment breakdown
Explore the cost of this home by adjusting the details. Changes won't be saved.Climate risks
Neighborhood: Reservoir
Nearby schools
GreatSchools rating
- 4/10Mcdermott Elementary SchoolGrades: K-5Distance: 1 mi
- 8/10Forest Heights STEM AcademyGrades: K-8Distance: 2.9 mi
- 5/10Central High SchoolGrades: 9-12Distance: 5.6 mi
- $253,600-- bd2 ba1.7k sqft15 Crownpoint Rd, Little Rock, AR 72227Off Market
- $321,1003 bd2 ba2.2k sqft7 Crownpoint Rd, Little Rock, AR 72227Off Market
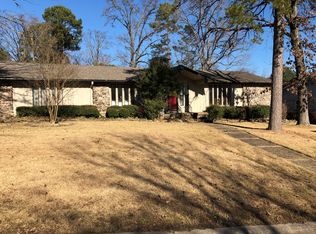
- $253,0004 bd3 ba2k sqft3 Crownpoint Rd, Little Rock, AR 72227Off Market
- $254,400-- bd2 ba1.8k sqft17 Crownpoint Rd, Little Rock, AR 72227Off Market
- $310,0005 bd3 ba2.5k sqft12 Crownpoint Rd, Little Rock, AR 72227Off Market
- $250,900-- bd2 ba1.9k sqft14 Crownpoint Rd, Little Rock, AR 72227Off Market
- $273,9003 bd2 ba2k sqft10 Crownpoint Rd, Little Rock, AR 72227Off Market
- $235,0003 bd3 ba1.9k sqft2214 Breckenridge Dr, Little Rock, AR 72227Sold
A local agent can set up tours, give advice and negotiate with sellers.
Similar homes
- $322,5004 bd3 ba2.5k sqft2209 Breckenridge Dr, Little Rock, AR 72227For Sale

 MLS ID #26024455, Allison Pickell, CBRPM Group. CARMLS
 - $354,9004 bd3 ba2.5k sqft13721 Saint Charles Blvd, Little Rock, AR 72211For Sale
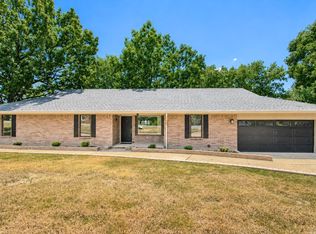 MLS ID #26033412, Ray Ellen, Real Broker. CARMLS
 - $375,0004 bd3 ba2.7k sqft10725 Crestdale Ln, Little Rock, AR 72212For Sale
 MLS ID #26027818, Inez Reeder, CBRPM Group. CARMLS
 - $300,0003 bd2 ba1.8k sqft514 Baywood Dr, Little Rock, AR 72211For Sale
 MLS ID #26032722, Cydney Fullen, The Legacy Team. CARMLS
 - $319,0003 bd2 ba1.6k sqft21 Pamela Dr, Little Rock, AR 72227For SaleMLS ID #26027826, Margaret A Bell, The Property Group. CARMLS
- $270,0003 bd3 ba2.4k sqft1506 Alberta Dr, Little Rock, AR 72227For SaleMLS ID #26028317, Alan Byrd, Signature Properties. CARMLS
- $275,0003 bd3 ba2k sqft2215 Biscayne Dr, Little Rock, AR 72227For SaleMLS ID #26011887, Chase Rackley, Rackley Realty. CARMLS
- $379,0004 bd3 ba2.6k sqft12306 Pleasant Forest Dr, Little Rock, AR 72212For SaleMLS ID #26026706, Amy C Glover Bryant, Berkshire Hathaway HomeServices Arkansas Realty. CARMLS
- $399,9005 bd3 ba2.7k sqft12815 Saint Charles Blvd, Little Rock, AR 72211For SaleMLS ID #26030469, Jeffrey Robillard, Trelora Realty, Inc.. CARMLS
- $355,5004 bd3 ba1.7k sqft4 Manor Cir, Little Rock, AR 72210For SaleMLS ID #26031194, Tonia Rollins, McKimmey Associates REALTORS NLR. CARMLS
- $275,0003 bd2 ba1.4k sqft7901 Illinois St, Little Rock, AR 72227For SaleMLS ID #26027838, Ashley M Blair, Signature Properties. CARMLS
- $385,0004 bd3 ba2.4k sqft13224 Pompano Dr, Little Rock, AR 72211For SaleMLS ID #26023761, Jojo Carter, Engel & Volkers. CARMLS
- $337,0003 bd2 ba1.6k sqft708 N Taylor St, Little Rock, AR 72205For SaleMLS ID #26030165, John A Porter, The Property Group. CARMLS
- $365,0004 bd3 ba2.7k sqft13800 Saint Michael Dr, Little Rock, AR 72211For SaleMLS ID #26024301, Dawn Scott, Janet Jones Company. CARMLS
- $305,2504 bd2 ba1.8k sqft7404 Illinois St, Little Rock, AR 72207For SaleMLS ID #26027717, Nick R Counts, Mid South Realty. CARMLS
- $296,5003 bd2 ba1.7k sqft412 Shamrock Dr, Little Rock, AR 72205For SaleMLS ID #26027523, Abbie W Stalnaker, The Property Group. CARMLS
- $380,0002 bd3 ba1.8k sqft4907 B St, Little Rock, AR 72205For SaleMLS ID #26030775, Janet Flegal, Charlotte John Company (Little Rock). CARMLS
- $349,9003 bd2 ba1.7k sqft11325 Jamestown Dr, Little Rock, AR 72211New ConstructionMLS ID #26027249, Dana Kellerman, CBRPM Maumelle. CARMLS
- $275,0003 bd3 ba2.9k sqft7309 Woodside Ln, Little Rock, AR 72205For SaleMLS ID #26026924, Inez Reeder, CBRPM Group. CARMLS
- $439,0003 bd2 ba2.1k sqft2104 Brownwood Rd, Little Rock, AR 72207For SaleMLS ID #26020701, Chris Marsh, Capital Sotheby's International Realty. CARMLS
