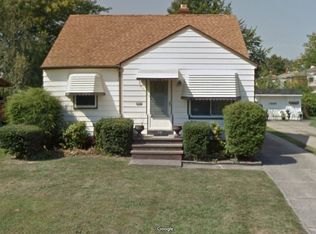
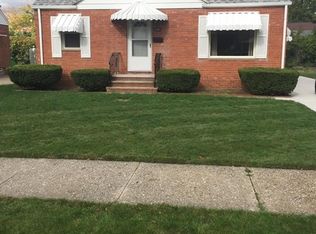
Move in condition. Nothing to do but turn the key and move into this one beautiful brick bungalow. Double pane insulated Pella wood framed windows. Refinished hardwood floors. Fresh paint throughout. Large, finished recreation room. Central Air. Brick and block solid 2+ car garage. Close to Euclid memorial park, police and fire station, Euclid public library and grade school, and downtown Euclid.
Pending
Price cut: $10K (7/30)
$169,900
21441 Fuller Ave, Euclid, OH 44123
3beds
2,416sqft
Single Family Residence
Built in 1953
5,636 Square Feet Lot
$-- Zestimate®
$70/sqft
$-- HOA
What's special
Large finished recreation roomFresh paint throughoutCentral airBeautiful brick bungalowRefinished hardwood floors
- 46 days
- 332
- 10
Zillow last checked:
Listing updated:
Listed by:
Tim Baur 216-324-6418 TimBaur@aol.com,
Berkshire Hathaway HomeServices Professional Realty
Source: MLS Now,MLS#: 5227780
Originating MLS: Lake Geauga Area Association of REALTORS
Facts & features
Interior
Bedrooms & bathrooms
- Bedrooms: 3
- Bathrooms: 2
- Full bathrooms: 1
- 1/2 bathrooms: 1
- Main level bathrooms: 1
- Main level bedrooms: 2
Primary bedroom
- Description: Refinished Floor,Flooring: Hardwood
- Level: First
- Dimensions: ND x ND
Bedroom
- Level: Second
- Dimensions: ND x ND
Bedroom
- Description: Refinished Floor,Flooring: Hardwood
- Level: First
- Dimensions: ND x ND
Bathroom
- Description: New Tub Surround,Flooring: Tile
- Level: First
- Dimensions: ND x ND
Eat in kitchen
- Description: Flooring: Luxury Vinyl Tile
- Level: First
- Dimensions: ND x ND
Kitchen
- Level: First
- Dimensions: ND x ND
Laundry
- Description: Basement,Flooring: Concrete
- Level: Lower
- Dimensions: ND x ND
Living room
- Description: Refinished Hardwood Floor,Flooring: Hardwood
- Level: First
- Dimensions: ND x ND
Recreation
- Description: Basement finished,Flooring: Concrete
- Level: Lower
- Dimensions: ND x ND
Heating
- Forced Air, Gas
Cooling
- Central Air, Ceiling Fan(s)
Appliances
- Laundry: Laundry Chute, Electric Dryer Hookup, In Basement
Features
- Cedar Closet(s), Ceiling Fan(s), Eat-in Kitchen, Laminate Counters
- Windows: Screens
- Basement: Full,Finished,Concrete
- Has fireplace: No
Interior area
- Total structure area: 2,416
- Total interior livable area: 2,416 sqft
- Finished area above ground: 1,464
- Finished area below ground: 952
Video & virtual tour
Property
Parking
- Total spaces: 2
- Parking features: Detached, Garage
- Garage spaces: 2
Features
- Levels: Two
- Stories: 2
- Patio & porch: Awning(s)
Lot
- Size: 5,636 Square Feet
- Dimensions: 5635
- Features: City Lot
Details
- Additional structures: Garage(s)
- Parcel number: 64224024
Construction
Type & style
- Home type: SingleFamily
- Architectural style: Bungalow
- Property subtype: Single Family Residence
Materials
- Asphalt
- Foundation: Block
- Roof: Asphalt,Fiberglass
Condition
- Year built: 1953
Utilities & green energy
- Sewer: Public Sewer
- Water: Public
Green energy
- Energy efficient items: HVAC
Community & HOA
Community
- Subdivision: Mix King & Gibbs
HOA
- Has HOA: No
Location
- Region: Euclid
Financial & listing details
- Price per square foot: $70/sqft
- Tax assessed value: $117,200
- Annual tax amount: $1,400
- Date on market: 7/15/2026
- Cumulative days on market: 45 days
- Listing terms: Conventional,FHA
Estimated market value
Not available
Estimated sales range
Not available
Not available
Price history
| Date | Event | Price |
|---|---|---|
| 8/4/2026 | Pending sale | $169,900$70/sqft |
Source: | ||
| 7/30/2026 | Price change | $169,900-5.6%$70/sqft |
Source: | ||
| 7/15/2026 | Listed for sale | $179,900+303.8%$74/sqft |
Source: | ||
| 9/13/2017 | Sold | $44,552+7.4%$18/sqft |
Source: | ||
| 8/16/2017 | Pending sale | $41,500$17/sqft |
Source: Platinum Real Estate #3919825 Report a problem | ||
| 7/5/2017 | Listed for sale | $41,500-66.4%$17/sqft |
Source: Platinum Real Estate #3919825 Report a problem | ||
| 6/16/2006 | Sold | $123,500+105.8%$51/sqft |
Source: Public Record Report a problem | ||
| 12/30/1994 | Sold | $60,000$25/sqft |
Source: Public Record Report a problem | ||
Public tax history
| Year | Property taxes | Tax assessment |
|---|---|---|
| 2025 | $2,604 -4% | $41,020 |
| 2024 | $2,712 +7.5% | $41,020 +34.2% |
| 2023 | $2,523 +2.4% | $30,560 |
| 2022 | $2,463 -11.2% | $30,560 |
| 2021 | $2,773 +20.4% | $30,560 +32.1% |
| 2020 | $2,303 +10.7% | $23,140 |
| 2019 | $2,081 -7.3% | $23,140 |
| 2018 | $2,246 -36.2% | $23,140 +15.9% |
| 2017 | $3,521 +0.9% | $19,960 |
| 2016 | $3,489 +6.4% | $19,960 |
| 2015 | $3,280 +1% | $19,960 |
| 2014 | $3,246 -26.9% | $19,960 |
| 2013 | $4,441 +123.3% | $19,960 |
| 2012 | $1,989 -31.8% | $19,960 -46.7% |
| 2011 | $2,917 -1.4% | $37,450 |
| 2010 | $2,957 +6.4% | $37,450 |
| 2009 | $2,780 +13.5% | $37,450 |
| 2008 | $2,449 +15.3% | $37,450 |
| 2007 | $2,124 -2.7% | $37,450 |
| 2006 | $2,184 +4.1% | $37,450 +11.6% |
| 2005 | $2,098 +12.4% | $33,570 |
| 2004 | $1,866 +5.4% | $33,570 |
| 2003 | $1,770 +4.4% | $33,570 +9% |
| 2002 | $1,696 -47.3% | $30,800 |
| 2001 | $3,219 -0.1% | $30,800 |
| 2000 | $3,222 | $30,800 |
Find assessor info on the county website
Monthly payment
Est. payment
Payment breakdown
Explore the cost of this home by adjusting the details. Changes won't be saved.Climate risks
Neighborhood: 44123
Nearby schools
Schools provided by the listing agent
- District: Euclid CSD - 1813
Source: MLS Now. This data may not be complete. We recommend contacting the local school district to confirm school assignments for this home.