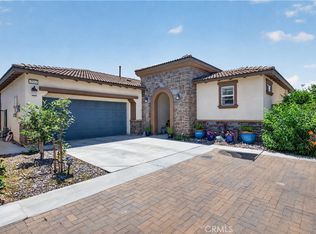
Welcome to 3363 E Pine Ridge Loop, a 4-bedroom, 3-bath home offering approximately 2,300 sq ft in New Haven at Ontario Ranch.
Bright, open, and move-in ready, the home features an open-concept floor plan, vinyl flooring, and a downstairs bedroom with a full bath—ideal for guests, extended stays, or a home office. Landscaped front and backyard spaces offer plenty of room to entertain, unwind, and enjoy Southern California living.
The home is equipped with 28 solar panels and battery storage, delivering greater energy efficiency and real cost savings, along with EV-ready charging, a tankless water heater, and a water softener.
Beyond the home, New Haven offers a lifestyle of its own, with resort-style pools, clubhouses, parks, pickleball and basketball courts, playgrounds, and BBQ areas—all included with HOA dues of approximately $195/month. New Haven Marketplace is just around the corner for everyday shopping, dining, and coffee, with Costco, 99 Ranch Market, and more nearby. Convenient access to the I-15, SR-60, and SR-91 keeps the Inland Empire and beyond within easy reach.
More space. More lifestyle. More value. Welcome home.
For sale
Listed by: eXp Realty of California, Inc. • Anne Lin • Contact: 626-636-7212
$759,000
3363 E Pine Ridge Loop, Ontario, CA 91761
4beds
2,300sqft
Single Family Residence
Built in 2016
3,190 Square Feet Lot
$755,900 Zestimate®
$330/sqft
$195/mo HOA
What's special
- 2 days
- 311
- 12
Likely to sell faster than
Zillow last checked:
Listing updated:
Listed by:
Anne Lin DRE #02202664 626-636-7212,
eXp Realty of California, Inc.
Source: CRMLS,MLS#: OC26201257 Originating MLS: California Regional MLS
Originating MLS: California Regional MLSFacts & features
Interior
Bedrooms & bathrooms
- Bedrooms: 4
- Bathrooms: 3
- Full bathrooms: 3
- Main level bathrooms: 1
- Main level bedrooms: 1
Rooms
- Room types: Bedroom, Kitchen, Living Room, Primary Bedroom, Office, Other, Pantry, Dining Room
Primary bedroom
- Features: Primary Suite
Bedroom
- Features: Bedroom on Main Level
Bathroom
- Features: Bathroom Exhaust Fan, Bathtub, Closet, Full Bath on Main Level, Separate Shower, Walk-In Shower
Kitchen
- Features: Granite Counters, Kitchen Island, Pots & Pan Drawers, Walk-In Pantry
Other
- Features: Walk-In Closet(s)
Pantry
- Features: Walk-In Pantry
Heating
- Central
Cooling
- Central Air
Appliances
- Included: Dishwasher, Freezer, Disposal, Ice Maker, Microwave, Refrigerator, Water Softener, Water Heater
- Laundry: Washer Hookup, Electric Dryer Hookup, In Garage
Features
- Beamed Ceilings, Ceiling Fan(s), Separate/Formal Dining Room, Granite Counters, High Ceilings, Open Floorplan, Pantry, Recessed Lighting, Bedroom on Main Level, Primary Suite, Walk-In Pantry, Walk-In Closet(s)
- Flooring: Vinyl
- Windows: Double Pane Windows, Screens, Shutters
- Has fireplace: No
- Fireplace features: None
- Common walls with other units/homes: No Common Walls
Interior area
- Total interior livable area: 2,300 sqft
Property
Parking
- Total spaces: 4
- Parking features: Driveway, Garage Faces Front
- Attached garage spaces: 2
- Uncovered spaces: 2
Features
- Levels: Two
- Stories: 2
- Entry location: 11
- Patio & porch: Concrete
- Pool features: Community, Association
- Has spa: Yes
- Spa features: Community
- Fencing: None
- Has view: Yes
- View description: Neighborhood
Lot
- Size: 3,190 Square Feet
- Features: 0-1 Unit/Acre
Details
- Parcel number: 0218442380000
- Special conditions: Standard
Construction
Type & style
- Home type: SingleFamily
- Architectural style: Modern
- Property subtype: Single Family Residence
Materials
- Stucco
- Foundation: Slab
- Roof: Shingle
Condition
- Turnkey
- New construction: No
- Year built: 2016
Utilities & green energy
- Electric: 220 Volts in Garage
- Sewer: Public Sewer
- Water: Public
- Utilities for property: None
Community & HOA
Community
- Features: Dog Park, Park, Street Lights, Suburban, Pool
- Security: Carbon Monoxide Detector(s), Smoke Detector(s)
HOA
- Has HOA: Yes
- Amenities included: Call for Rules, Clubhouse, Fire Pit, Other Courts, Barbecue, Picnic Area, Playground, Pickleball, Pool, Sauna, Spa/Hot Tub, Tennis Court(s)
- HOA fee: $195 monthly
- HOA name: Brookfield Ontario
- HOA phone: 909-218-7925
Location
- Region: Ontario
Financial & listing details
- Price per square foot: $330/sqft
- Tax assessed value: $775,200
- Date on market: 9/16/2026
- Cumulative days on market: 3 days
- Listing terms: Conventional,FHA,Fannie Mae,Lease Back
Estimated market value
$755,900
$718,000 - $794,000
$3,823/mo
Price history
| Date | Event | Price |
|---|---|---|
| 9/16/2026 | Listed for sale | $759,000-0.1%$330/sqft |
Source:  CRMLS #OC26201257 Report a problem CRMLS #OC26201257 Report a problem | ||
| 11/27/2024 | Sold | $760,000+0%$330/sqft |
Source: CRMLS #SR24203977 Report a problem | ||
| 11/5/2024 | Contingent | $759,999$330/sqft |
Source: CRMLS #SR24203977 Report a problem | ||
| 10/2/2024 | Listed for sale | $759,999+81.2%$330/sqft |
Source: CRMLS #SR24203977 Report a problem | ||
| 3/16/2016 | Sold | $419,500$182/sqft |
Source: Public Record Report a problem | ||
Public tax history
| Year | Property taxes | Tax assessment |
|---|---|---|
| 2026 | -- | $775,200 +2% |
| 2025 | $11,984 +34.7% | $760,000 +56.1% |
| 2024 | $8,898 +2.7% | $486,864 +2% |
| 2023 | $8,666 +0.8% | $477,318 +2% |
| 2022 | $8,595 -3.3% | $467,959 +2% |
| 2021 | $8,889 +1.8% | $458,784 +1% |
| 2020 | $8,728 +0.3% | $454,080 +2% |
| 2019 | $8,700 +1.6% | $445,176 +2% |
| 2018 | $8,565 -2.4% | $436,447 +2% |
| 2017 | $8,773 | $427,890 +732.3% |
| 2016 | $8,773 | $51,412 |
Find assessor info on the county website
Monthly payment
Est. payment
Payment breakdown
Explore the cost of this home by adjusting the details. Changes won't be saved.Climate risks
Neighborhood: The Avenue
Nearby schools
Schools provided by the listing agent
- Elementary: Ranch View
- Middle: Grace Yokley
- High: Colony
Source: CRMLS. This data may not be complete. We recommend contacting the local school district to confirm school assignments for this home.
- $768,8004 bd3 ba2.5k sqft3365 E Pine Ridge Loop, Ontario, CA 91761Off Market

- $606,6003 bd2 ba1.8k sqft3355 E Pine Ridge Loop, Ontario, CA 91761Off Market
- $741,5004 bd3 ba2.2k sqft3361 E Pine Ridge Loop, Ontario, CA 91761Off Market
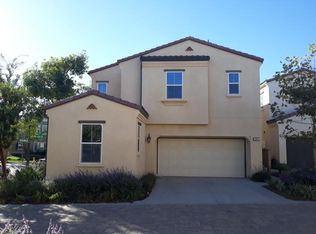
- $761,6004 bd3 ba2.5k sqft3371 E Pine Ridge Loop, Ontario, CA 91761Off Market
Similar homes
- $695,0003 bd3 ba1.8k sqft3675 S Nexa Paseo, Ontario, CA 91761For Sale
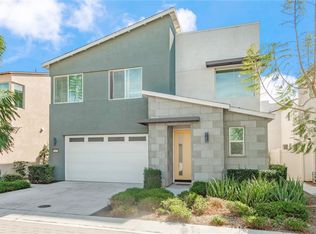 MLS ID #OC26202263, Yan Zhao, Real Broker. CRMLS
 - $808,0004 bd3 ba2.7k sqft3931 S Mondavi Way, Ontario, CA 91761For Sale
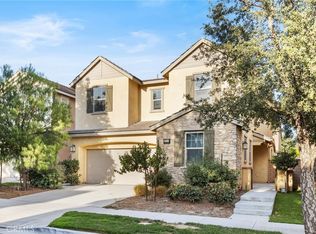 MLS ID #TR26173121, Chengcheng Lu, WeTrust Realty. CRMLS
 - $699,0004 bd3 ba2.1k sqft3691 S Nexa Paseo, Ontario, CA 91761For Sale
 MLS ID #TR26192272, Huiying Wang, AG One Realty Inc.. CRMLS
 - $710,0002 bd2 ba1.5k sqft4564 S Afton Privado, Ontario, CA 91761For Sale
 MLS ID #IG26201052, Kelly McLaren, Keller Williams Realty. CRMLS
Local buyer's agents are ready to help
