Skip main navigation
Off market
Street View
  • Price Unknown

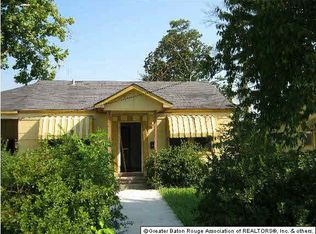
    3363 Sycamore St, Baton Rouge, LA 70805

    3beds
    1,117sqft
    Single Family Residence
    Built in ----
    7,500 Square Feet Lot
    $-- Zestimate®
    $--/sqft
    $1,104 Estimated rent

    Home value

    Not available

    Estimated sales range

    Not available

    $1,104/mo

    Zestimate® history
    Loading
    Loading...

    Owner options

    List your home for rent

    $1,104/mo

    Rent Zestimate®

    Find your next renter with Zillow Rental Manager. Plus, with online applications, you can quickly screen prospective tenants – for free.

    Learn more

    $1,104/mo

    Rent Zestimate®

    Refinance and save

    Refinancing to a lower rate could help reduce your monthly payments and save thousands over the life of the loan.

    See today's rates

    Explore your selling options

    Work with a Zillow partner agent

    Leverage their expertise and Zillow's premium Showcase listings to get your home seen by more buyers.

    Get started

    List with your own agent

    Get your home in front of millions of buyers by listing it on Zillow.

    Learn how to do it

    Sell it yourself

    Take full control of how buyers see your home on Zillow by listing For Sale by Owner (FSBO).

    List your home

    What's special

    ANOTHER FANNIE MAE HOME. EARNEST MONEY CONTRACT WITH COMMERCE TITLE HOLDING EARNEST MONEY AND AGENT FOR ACT OF SALE. SELLER REQUIRES PREQUALIFYING LETTER ATTACHED TO PURCHASE AGREEMENT. REPAIRS NEEDED.

    This property is not currently displayed as for sale or rent on Zillow. This may be different from what's on other websites or public sources.

    Zillow last checked:

    Listing updated:

    Listed by:

    Bonnie Boyter,

    The Mackey Company

    Bought with:

    Jeanette Guilbeau

    The Mackey Company

    Source: ROAM MLS,MLS#: 200480001MLS Logo

    Facts & features

    Interior

    Bedrooms & bathrooms
    • Bedrooms: 3
    • Bathrooms: 1
    • Full bathrooms: 1
    Primary bedroom
    • Level: First
    • Area: 141.45 Square Feet
    • Dimensions: 12.3 x 11.5
    Bedroom
    • Level: First
    • Area: 97.09 Square Feet
    • Dimensions: 13.3 x 7.3
    Bedroom
    • Level: First
    • Area: 125.46 Square Feet
    • Dimensions: 10.2 x 12.3
    Den
    • Level: First
    • Area: 142.14 Square Feet
    • Dimensions: 13.8 x 10.3
    Kitchen
    • Level: First
    • Area: 154.94 Square Feet
    • Dimensions: 12.2 x 12.7
    Living room
    • Level: First
    • Area: 200.08 Square Feet
    • Dimensions: 12.2 x 16.4
    Heating
    • Space Heater
    Cooling
    • Attic Fan, Window Unit(s)
    Appliances
    • Included: Electric Stove Connection, Gas Stove Connection
    • Laundry: Electric Dryer Hookup, Washer Hookup
    Features
    • Flooring: Other, Wood
    Interior area
    • Total structure area: 1,725
    • Total interior livable area: 1,117 sqft

    Property

    Parking
    • Total spaces: 1
    • Parking features: Covered
    Features
    • Levels: One
    • Stories: 1
    • Fencing: Chain Link
    Lot
    • Size: 7,500 Square Feet
    • Dimensions: 50 x 150
    • Features: Level
    Details
    • Special conditions: Third Party Approval,In Foreclosure

    Construction

    Type & style
    • Home type: SingleFamily
    • Architectural style: Cottage
    • Property subtype: Single Family Residence
    Materials
    • Frame, Asbestos Siding
    • Foundation: Pillar/Post/Pier
    • Roof: Asphalt

    Utilities & green energy

    • Sewer: Public Sewer
    • Water: Public
    • Utilities for property: Cable Available

    Community & HOA

    Community
    • Features: Park, Close to Library, Close to Public Transportation, Close to Shopping Center
    • Subdivision: Delmont Place
    HOA
    • Has HOA: No
    Location
    • Region: Baton Rouge

    Financial & listing details

    • Date on market: 10/4/2004
    • Listing terms: Cash,Conventional

    Price history

    DateEventPrice
    12/23/2004Sold--
    Source: ROAM MLS #200480001 Report a problem

    Public tax history

    Tax history is unavailable.

    Neighborhood: Delmont Place

    Nearby schools

    GreatSchools rating