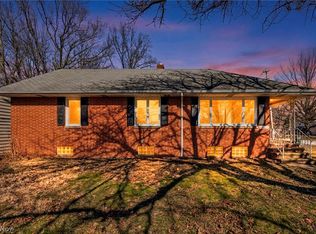
Prepare to be stunned by this beautifully renovated 3-bedroom, 1.5-bath ranch with over 1,700 square feet on more than half an acre in the heart of Euclid! From the moment you arrive, the charming stone walkway and professionally landscaping create an inviting first impression. Step inside to a bright, open living room featuring luxury vinyl plank flooring throughout, a cozy gas fireplace, and new windows that flood the space with natural light. The adjoining dining area is perfect for everyday living and entertaining, complete with double doors leading to a spacious deck overlooking the backyard. The spectacular kitchen has been thoughtfully renovated with elegant white quartz countertops, timeless shaker cabinetry, and stainless steel appliances. Just beyond the kitchen, you'll discover a versatile bonus room with floor-to-ceiling built-in shelving, recessed lighting, and access to the incredible three-season room. Surrounded by windows, this light-filled retreat is perfect for relaxing while overlooking the backyard. Down the hall are three generously sized bedrooms, each featuring updated flooring, overhead lighting, and ample closet space. The full bathroom has been tastefully updated with a stylish vanity and beautifully tiled tub/shower surround, while the half bath also boasts a new vanity and modern fixtures. The finished lower level provides exceptional additional living space, along with a separate laundry area and abundant storage. Outside, the fully fenced backyard features a spacious deck, attractive landscaping, low-maintenance vinyl siding, and a detached 2-car garage. Major updates include a high-efficiency furnace, central air, new hot water heater, brand-new windows, updated electrical, and a state-of-the-art backup generator. Conveniently located with easy highway access and just minutes from shopping, restaurants, parks, and everyday amenities, this move-in-ready home offers the perfect combination of style, comfort, and convenience.
Active
$249,000
600 Lloyd Rd, Euclid, OH 44132
3beds
2,239sqft
Single Family Residence
Built in 1928
0.65 Acres Lot
$-- Zestimate®
$111/sqft
$-- HOA
What's special
Timeless shaker cabinetryProfessionally landscapingAttractive landscapingElegant white quartz countertopsSpectacular kitchenRecessed lightingThree generously sized bedrooms
- 7 hours |
- 136 |
- 6 |
Zillow last checked:
Listing updated:
Listed by:
Stacey L Jones 216-577-5874 staceyljones1@kw.com,
Keller Williams Living,
Michael N Jones 216-240-1147,
Keller Williams Living
Source: MLS Now,MLS#: 5226012 Originating MLS: Akron Cleveland Association of REALTORS
Originating MLS: Akron Cleveland Association of REALTORSLoading...
Facts & features
Interior
Bedrooms & bathrooms
- Bedrooms: 3
- Bathrooms: 2
- Full bathrooms: 1
- 1/2 bathrooms: 1
- Main level bathrooms: 2
- Main level bedrooms: 3
Heating
- Forced Air
Cooling
- Central Air
Appliances
- Included: Dryer, Dishwasher, Range, Refrigerator, Washer
- Laundry: In Basement
Features
- Bookcases, Built-in Features, Ceiling Fan(s), Granite Counters, Open Floorplan, Recessed Lighting, Storage
- Basement: Full,Finished
- Number of fireplaces: 1
- Fireplace features: Gas, Living Room
Interior area
- Total structure area: 2,239
- Total interior livable area: 2,239 sqft
- Finished area above ground: 1,735
- Finished area below ground: 504
Video & virtual tour
Property
Parking
- Total spaces: 1
- Parking features: Detached, Garage
- Garage spaces: 1
Features
- Levels: One
- Stories: 1
- Patio & porch: Deck, Enclosed, Patio, Porch
Lot
- Size: 0.65 Acres
Details
- Additional parcels included: 29A002U000180
- Parcel number: 64515005
Construction
Type & style
- Home type: SingleFamily
- Architectural style: Ranch
- Property subtype: Single Family Residence
Materials
- Vinyl Siding
- Roof: Asphalt,Shingle
Condition
- Year built: 1928
Utilities & green energy
- Sewer: Public Sewer
- Water: Public
Community & HOA
Community
- Features: Medical Service, Shopping
- Subdivision: Euclid 20
HOA
- Has HOA: No
Location
- Region: Euclid
Financial & listing details
- Price per square foot: $111/sqft
- Tax assessed value: $148,100
- Annual tax amount: $3,655
- Date on market: 7/14/2026
Estimated market value
Not available
Estimated sales range
Not available
Not available
Price history
| Date | Event | Price |
|---|---|---|
| 7/14/2026 | Listed for sale | $249,000+3.8%$111/sqft |
Source:  MLS Now #5226012 Report a problem MLS Now #5226012 Report a problem | ||
| 4/2/2025 | Sold | $240,000+6.7%$107/sqft |
Source: MLS Now #5085355 Report a problem | ||
| 3/10/2025 | Pending sale | $225,000$100/sqft |
Source: MLS Now #5085355 Report a problem | ||
| 3/3/2025 | Price change | $225,000+2.3%$100/sqft |
Source: MLS Now #5085355 Report a problem | ||
| 1/17/2025 | Pending sale | $219,900$98/sqft |
Source: MLS Now #5085355 Report a problem | ||
| 1/9/2025 | Listed for sale | $219,900$98/sqft |
Source: MLS Now #5085355 Report a problem | ||
| 11/26/2024 | Pending sale | $219,900$98/sqft |
Source: MLS Now #5085355 Report a problem | ||
| 11/16/2024 | Listed for sale | $219,900+193.2%$98/sqft |
Source: MLS Now #5085355 Report a problem | ||
| 8/14/2024 | Sold | $75,000$33/sqft |
Source: Public Record Report a problem | ||
Public tax history
| Year | Property taxes | Tax assessment |
|---|---|---|
| 2025 | $3,291 -2.2% | $51,840 |
| 2024 | $3,364 -11.1% | $51,840 +10.9% |
| 2023 | $3,785 +2.5% | $46,730 |
| 2022 | $3,693 -11.1% | $46,730 |
| 2021 | $4,153 +5.8% | $46,730 +16% |
| 2020 | $3,926 -27.5% | $40,290 +0% |
| 2019 | $5,414 +45% | $40,280 0% |
| 2018 | $3,735 +17.8% | $40,290 +42.5% |
| 2017 | $3,171 -3.6% | $28,280 |
| 2016 | $3,289 +4.6% | $28,280 |
| 2015 | $3,143 -46.9% | $28,280 |
| 2014 | $5,920 +13% | $28,280 |
| 2013 | $5,241 +15% | $28,280 |
| 2012 | $4,559 -23.9% | $28,280 -24.9% |
| 2011 | $5,992 -1.2% | $37,670 |
| 2010 | $6,067 +1374.6% | $37,670 |
| 2009 | $411 -84.5% | $37,670 -9.9% |
| 2008 | $2,659 +12.1% | $41,830 |
| 2007 | $2,372 +3.4% | $41,830 +3.4% |
| 2006 | $2,294 -1.1% | $40,460 +6% |
| 2005 | $2,318 +12.4% | $38,160 |
| 2004 | $2,062 +5.4% | $38,160 |
| 2003 | $1,956 +4.4% | $38,160 +9% |
| 2002 | $1,873 -48.8% | $35,000 |
| 2001 | $3,658 -0.1% | $35,000 |
| 2000 | $3,661 | $35,000 |
Find assessor info on the county website
Monthly payment
Est. payment
Payment breakdown
Explore the cost of this home by adjusting the details. Changes won't be saved.Climate risks
Neighborhood: 44132
Nearby schools
GreatSchools rating
- 1/10Euclid Schools Early Learning CenterGrades: PK-3Distance: 0.8 mi
- 5/10Euclid Central Middle SchoolGrades: 6-8Distance: 2.4 mi
- 3/10Euclid High SchoolGrades: 9-12Distance: 2.4 mi
Schools provided by the listing agent
- District: Euclid CSD - 1813
Source: MLS Now. This data may not be complete. We recommend contacting the local school district to confirm school assignments for this home.
- $221,6003 bd2 ba2.6k sqft584 Lloyd Rd, Euclid, OH 44132Off Market
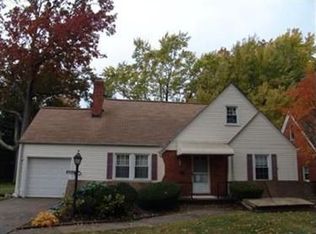
- $226,6003 bd2 ba2.3k sqft27561 Forestview Ave, Euclid, OH 44132Off Market
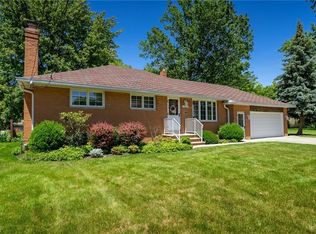
- $385,0004 bd3 ba2.5k sqft635 Lloyd Rd, Wickliffe, OH 44092Sold
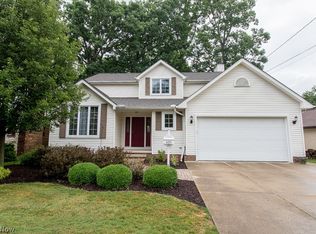
- $228,7003 bd1 ba1.6k sqft800 Lloyd Rd, Wickliffe, OH 44092Off Market
- $304,6003 bd2 ba2.5k sqft570 Lloyd Rd, Euclid, OH 44132Off Market
- $201,8003 bd3 ba1.8k sqft27850 Forestview Ave, Euclid, OH 44132Off Market
- $195,0003 bd2 ba1.8k sqft27551 Forestview Ave, Euclid, OH 44132Sold
- $5,000-- bd-- ba-- sqft635 Lloyd Rd, Euclid, OH 44132Sold
A local agent can set up tours, give advice and negotiate with sellers.
Similar homes
- $224,9003 bd2 ba1.4k sqft1925 Robindale St, Wickliffe, OH 44092For Sale
 MLS ID #5226898, Erik Fredmonsky, Coldwell Banker Schmidt Realty. MLS Now
 - $214,9004 bd2 ba2k sqft421 E 255th St, Euclid, OH 44132For Sale
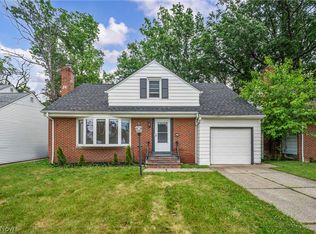 MLS ID #5219379, Keyano Burgess, Lokal Real Estate, LLC.. MLS Now
 - $174,9003 bd1 ba1.2k sqft340 E 276th St, Euclid, OH 44132For Sale
 MLS ID #5223524, Michael Azzam, RE/MAX Haven Realty. MLS Now
 - $249,0004 bd2 ba2.1k sqft25641 Glenbrook Blvd, Euclid, OH 44117For Sale
 MLS ID #5190508, Mark G Fetterman, RE/MAX Transitions. MLS Now
 - $259,9003 bd2 ba2k sqft4380 Prasse Rd, South Euclid, OH 44121For SaleMLS ID #5225816, David J Blond, Lawrence Blond Real Estate, Inc.. MLS Now
- $225,0003 bd2 ba1.9k sqft30121 Vineyard Rd, Willowick, OH 44095For SaleMLS ID #5211541, Jacob D Sudnick, Berkshire Hathaway HomeServices Professional Realty. MLS Now
- $250,0003 bd2 ba1.8k sqft4609 Telhurst Rd, South Euclid, OH 44121For SaleMLS ID #5209495, Courtney Calvillo, Berkshire Hathaway HomeServices Professional Realty. MLS Now
- $215,0003 bd2 ba1.5k sqft85 E 205th St, Euclid, OH 44123For SaleMLS ID #5223707, Cory McPherson, Keller Williams Chervenic Rlty. MLS Now
- $250,0003 bd3 ba2.4k sqft1631 Brainard Rd, Lyndhurst, OH 44124For SaleMLS ID #5217151, Melanie C Richardson, Engel & Völkers Distinct. MLS Now
- $217,0003 bd2 ba1.3k sqft423 E 305th St, Eastlake, OH 44095For SaleMLS ID #5221714, Ashley Frasure, Keller Williams Living. MLS Now
- $240,0004 bd2 ba2.2k sqft1232 Dorsh Rd, South Euclid, OH 44121For SaleMLS ID #5204419, Juntyna Goodrum, RE/MAX Transitions. MLS Now
- $234,9003 bd2 ba2.1k sqft1307 Gordon Rd, Lyndhurst, OH 44124For SaleMLS ID #5219146, Michael Kaim, Real of Ohio. MLS Now
- $220,0003 bd2 ba1.7k sqft7325 Adkins Rd, Mentor, OH 44060For SaleMLS ID #5220620, Kelsey M Wozniak, Keller Williams Greater Metropolitan. MLS Now
- $255,0003 bd2 ba1.4k sqft1411 Belrose Rd, Mayfield Heights, OH 44124For SaleMLS ID #5213314, Joanne Zettl, The Agency Cleveland Northcoast. MLS Now
- $255,0003 bd2 ba1.8k sqft3953 Bushnell Rd, University Heights, OH 44118For SaleMLS ID #5219427, Shoshana Socher, Keller Williams Greater Metropolitan. MLS Now
- $274,9004 bd3 ba2.4k sqft1591 Maywood Rd, South Euclid, OH 44121For SaleMLS ID #5223931, Susan W Smith, Keller Williams Living. MLS Now
- $199,0002 bd2 ba1.1k sqft5120 Oakmont Dr, Lyndhurst, OH 44124For SaleMLS ID #5225404, Dan McCaskey, RE/MAX Revealty. MLS Now
- $299,9003 bd2 ba1.8k sqft4932 S Sedgewick Rd, Lyndhurst, OH 44124For SaleMLS ID #5225225, Andrea Dorfmeyer, Coldwell Banker Schmidt Realty. MLS Now
- $225,0003 bd2 ba1.5k sqft69 Wandle Ave, Bedford, OH 44146For SaleMLS ID #5225786, Jennifer Gennaro, EXP Realty, LLC.. MLS Now
- $219,9004 bd2 ba1.8k sqft4693 Liberty Rd, Cleveland, OH 44121For SaleMLS ID #5179928, Michael Azzam, RE/MAX Haven Realty. MLS Now
