Welcome to this charming, well-maintained Euclid bungalow where pride of ownership shines throughout! Offering 4 bedrooms and 2 full baths, this home provides plenty of comfortable living space and is truly move-in ready. The finished lower-level rec room offers additional space for relaxing, entertaining or gathering, along with a convenient office/laundry area. Outside, enjoy the beautifully landscaped yard, partially fenced backyard and storage shed. Lovingly cared for and maintained over the years, this home is ready for its next chapter. Conveniently located across from St. William Catholic School and Parish with easy access to nearby shopping, dining and amenities. Schedule your showing and come see all this home has to offer!
Pending
$169,000
375 E 262nd St, Euclid, OH 44132
4beds
1,245sqft
Single Family Residence
Built in 1953
6,425 Square Feet Lot
$-- Zestimate®
$136/sqft
$-- HOA
What's special
Storage shedFinished lower-level rec roomPartially fenced backyardBeautifully landscaped yard
- 4 days |
- 311 |
- 19 |
Zillow last checked:
Listing updated:
Listed by:
Amber Kumher 440-223-0187 amberkumhersoldit@gmail.com,
HomeSmart Real Estate Momentum LLC
Source: MLS Now,MLS#: 5235498 Originating MLS: Lake Geauga Area Association of REALTORS
Originating MLS: Lake Geauga Area Association of REALTORSFacts & features
Interior
Bedrooms & bathrooms
- Bedrooms: 4
- Bathrooms: 2
- Full bathrooms: 2
- Main level bathrooms: 1
- Main level bedrooms: 2
Primary bedroom
- Description: Flooring: Carpet
- Level: First
- Dimensions: 12 x 12
Bedroom
- Description: Flooring: Carpet
- Level: First
- Dimensions: 11 x 10
Bedroom
- Description: Flooring: Carpet
- Level: Second
- Dimensions: 15 x 12
Bedroom
- Description: Flooring: Carpet
- Level: Second
- Dimensions: 15 x 9
Bathroom
- Level: First
- Dimensions: ND x ND
Bathroom
- Level: Second
- Dimensions: ND x ND
Eat in kitchen
- Description: Flooring: Luxury Vinyl Tile
- Level: First
- Dimensions: 13 x 10
Laundry
- Level: Basement
- Dimensions: ND x ND
Living room
- Description: Flooring: Carpet
- Level: First
- Dimensions: 16 x 13
Office
- Level: Basement
- Dimensions: ND x ND
Recreation
- Level: Basement
- Dimensions: ND x ND
Heating
- Forced Air
Cooling
- Central Air, Ceiling Fan(s)
Appliances
- Included: Dryer, Dishwasher, Microwave, Range, Refrigerator, Washer
- Laundry: In Basement
Features
- Basement: Finished
- Has fireplace: No
Interior area
- Total structure area: 1,245
- Total interior livable area: 1,245 sqft
- Finished area above ground: 1,245
Video & virtual tour
Property
Parking
- Total spaces: 1
- Parking features: Attached, Driveway, Garage
- Attached garage spaces: 1
Features
- Levels: Three Or More
Lot
- Size: 6,425 Square Feet
- Features: Back Yard, Front Yard
Details
- Additional structures: Shed(s)
- Parcel number: 64521056
Construction
Type & style
- Home type: SingleFamily
- Architectural style: Bungalow
- Property subtype: Single Family Residence
Materials
- Aluminum Siding, Brick
- Roof: Asphalt,Fiberglass
Condition
- Year built: 1953
Utilities & green energy
- Sewer: Public Sewer
- Water: Public
Community & HOA
Community
- Subdivision: Clstein
HOA
- Has HOA: No
Location
- Region: Euclid
Financial & listing details
- Price per square foot: $136/sqft
- Tax assessed value: $131,300
- Annual tax amount: $2,230
- Date on market: 8/11/2026
- Cumulative days on market: 3 days
- Listing terms: Cash,Conventional,FHA,VA Loan
Estimated market value
Not available
Estimated sales range
Not available
Not available
Price history
| Date | Event | Price |
|---|---|---|
| 8/15/2026 | Pending sale | $169,000$136/sqft |
Source:  MLS Now #5235498 Report a problem MLS Now #5235498 Report a problem | ||
| 8/11/2026 | Listed for sale | $169,000+25.3%$136/sqft |
Source: MLS Now #5235498 Report a problem | ||
| 11/19/2007 | Listing removed | $134,900$108/sqft |
Source: ERA #2381251 Report a problem | ||
| 11/12/2007 | Listed for sale | $134,900$108/sqft |
Source: ERA #2381251 Report a problem | ||
Public tax history
| Year | Property taxes | Tax assessment |
|---|---|---|
| 2025 | $2,231 -4.9% | $45,960 |
| 2024 | $2,347 +31.3% | $45,960 +47.2% |
| 2023 | $1,787 +0.6% | $31,220 |
| 2022 | $1,777 -11.1% | $31,220 |
| 2021 | $1,998 +12.8% | $31,220 +16% |
| 2020 | $1,771 -26.9% | $26,920 |
| 2019 | $2,421 +37.5% | $26,920 |
| 2018 | $1,761 +0.5% | $26,920 +13.1% |
| 2017 | $1,751 +8.2% | $23,800 |
| 2016 | $1,619 | $23,800 |
| 2015 | $1,619 +1% | $23,800 |
| 2014 | $1,602 +3.4% | $23,800 |
| 2013 | $1,549 +3.7% | $23,800 |
| 2012 | $1,493 -18.9% | $23,800 -26.4% |
| 2011 | $1,842 -1.3% | $32,350 |
| 2010 | $1,867 +9.6% | $32,350 |
| 2009 | $1,703 -1.5% | $32,350 -10% |
| 2008 | $1,729 +12.1% | $35,950 |
| 2007 | $1,543 -24.3% | $35,950 |
| 2006 | $2,038 +5.8% | $35,950 +13.3% |
| 2005 | $1,927 +12.4% | $31,720 |
| 2004 | $1,714 +5.4% | $31,720 |
| 2003 | $1,626 +4.4% | $31,720 +9% |
| 2002 | $1,557 -48.8% | $29,090 |
| 2001 | $3,040 -0.1% | $29,090 |
| 2000 | $3,043 | $29,090 |
Find assessor info on the county website
Monthly payment
Est. payment
Payment breakdown
Explore the cost of this home by adjusting the details. Changes won't be saved.Climate risks
Neighborhood: 44132
Nearby schools
GreatSchools rating
- 4/10Upson Elementary SchoolGrades: K-5Distance: 0.3 mi
- 5/10Euclid Central Middle SchoolGrades: 6-8Distance: 2 mi
- 3/10Euclid High SchoolGrades: 9-12Distance: 1.9 mi
Schools provided by the listing agent
- District: Euclid CSD - 1813
Source: MLS Now. This data may not be complete. We recommend contacting the local school district to confirm school assignments for this home.
- $147,5003 bd1 ba1.2k sqft371 E 262nd St, Euclid, OH 44132Off Market
- $188,8003 bd1 ba1.5k sqft381 E 262nd St, Euclid, OH 44132Off Market
- $161,1004 bd1 ba1.4k sqft365 E 262nd St, Euclid, OH 44132Off Market
- $135,0004 bd1 ba1.2k sqft385 E 262nd St, Euclid, OH 44132Off Market
- $143,9004 bd3 ba1.3k sqft390 E 264th St, Euclid, OH 44132Off Market
- $110,5002 bd1 ba1.3k sqft384 E 264th St, Euclid, OH 44132Off Market
- $137,7003 bd1 ba1.1k sqft400 E 264th St, Euclid, OH 44132Off Market
- $61,4203 bd1 ba1.2k sqft380 E 264th St, Euclid, OH 44132Sold
A local agent can set up tours, give advice and negotiate with sellers.
Similar homes
- $210,0003 bd2 ba1.4k sqft27390 Markbarry Dr, Euclid, OH 44132For Sale
 MLS ID #5230159, Kim L Goodrick, Red 1 Realty, LLC. MLS Now
 - $164,0003 bd3 ba1.3k sqft900 Eloise Dr, Cleveland Heights, OH 44112For Sale
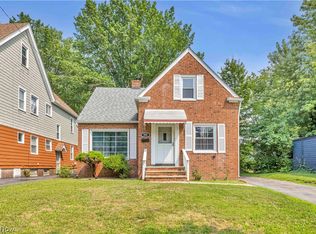 MLS ID #5234844, Kyle Cutler, EXP Realty, LLC.. MLS Now
 - $157,0003 bd1 ba1k sqft1249 E 342nd St, Eastlake, OH 44095For Sale
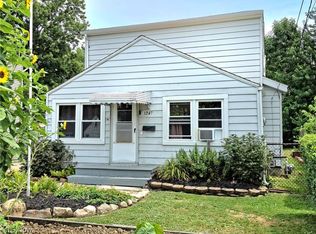 MLS ID #5236903, Joseph Gentile, Keller Williams Greater Cleveland Northeast. MLS Now
 - $179,9003 bd2 ba1.8k sqft24201 Yosemite Dr, Euclid, OH 44117For Sale
 MLS ID #5219492, Joslin Griffin, RE/MAX Market Solutions. MLS Now
 - $179,0003 bd2 ba1k sqft1276 E 359th St, Eastlake, OH 44095For SaleMLS ID #5225762, Frank J Slemc, Glasshouse Realty Group, LLC. MLS Now
- $130,0004 bd1 ba1.5k sqft23340 Williams Ave, Euclid, OH 44123For SaleMLS ID #5203509, Alexys Jones, Keller Williams Greater Metropolitan. MLS Now
- $135,9003 bd1 ba1.1k sqft23338 Roger Dr, Euclid, OH 44123For SaleMLS ID #5216398, Wendy S Gallo, McDowell Homes Real Estate Services. MLS Now
- $177,0003 bd1 ba1.2k sqft9316 Alexander Rd, Garfield Heights, OH 44125For SaleMLS ID #5234855, John D. Watson, Progressive Urban Real Estate Co. MLS Now
- $145,0003 bd1 ba1.4k sqft130 E 192nd St, Euclid, OH 44119For SaleMLS ID #5228145, Greg Cosgriff, HomeSmart Real Estate Momentum LLC. MLS Now
- $139,5003 bd2 ba1.5k sqft1536 E 195th St, Euclid, OH 44117For SaleMLS ID #5234553, Martin A Davidson, Informed Realty Services, Inc.. MLS Now
- $239,9003 bd2 ba1.4k sqft434 Douglas Blvd, Richmond Heights, OH 44143For SaleMLS ID #5234609, Tanesha M Speed, Keller Williams Greater Metropolitan. MLS Now
- $139,9993 bd1 ba1.1k sqft2024 Ridgehill Rd, Cleveland, OH 44121For SaleMLS ID #5232767, Charisse L Green, Land & Shelter Realty. MLS Now
- $219,9003 bd1 ba1.5k sqft730 Babbitt Rd, Euclid, OH 44123For SaleMLS ID #5204355, Anthony R Latina, RE/MAX Crossroads Properties. MLS Now
- $226,9003 bd1 ba1.6k sqft339 E 315th St, Eastlake, OH 44095For SaleMLS ID #5233819, Nicole M Jacques, Zamarelli Realty, LLC. MLS Now
- $250,0004 bd1 ba1.1k sqft33901 Eddy Rd, Willoughby Hills, OH 44094For SaleMLS ID #5230409, Justin Duffey, Keller Williams Greater Metropolitan. MLS Now
- $215,0003 bd1 ba1.3k sqft441 Douglas Blvd, Richmond Heights, OH 44143For SaleMLS ID #5222830, Steven Aviram, Aspire Community Realty, LLC. MLS Now
- $189,9003 bd2 ba1.6k sqft4125 Wyncote Rd, South Euclid, OH 44121For SaleMLS ID #5231682, Robert L Rogers, Howard Hanna. MLS Now
- $168,9003 bd2 ba1.5k sqft5484 Wildwood Ct APT B, Willoughby, OH 44094For SaleMLS ID #5229307, Steve K Forsythe, Keller Williams Greater Cleveland Northeast. MLS Now
- $224,9003 bd2 ba1.6k sqft1683 Dennis Dr, Wickliffe, OH 44092For SaleMLS ID #5233439, Michael Kaim, Real of Ohio. MLS Now
- $234,9003 bd2 ba1.5k sqft28634 Forest Rd, Willowick, OH 44095For SaleMLS ID #5219005, John R Sill, RE/MAX Innovations. MLS Now
