Charm, location, and convenience are pluses for this 4 bedroom, one and a half baths gleaming cape cod home. Pride of ownership shows with all the new flooring throughout. The kitchen addition has a good size pantry. Double patio sliding doors out to this tropical setting retreat, that is surrounded by tropical landscaping. Everything in the yard stays, gas grill, large, covered table and chairs. Swing with a new cover, outdoor fire pit. Plus, a lot more. Ready to just move in and enjoy.
Active
$179,900
27130 Zeman Ave, Euclid, OH 44132
4beds
1,442sqft
Single Family Residence
Built in 1951
5,802 Square Feet Lot
$-- Zestimate®
$125/sqft
$-- HOA
What's special
Double patio sliding doorsOutdoor fire pitGas grillTropical setting retreatKitchen additionSurrounded by tropical landscapingGood size pantry
- 1 day |
- 261 |
- 12 |
Zillow last checked:
Listing updated:
Listed by:
Steve Baird 440-299-7626 neorealestategroup@gmail.com,
Berkshire Hathaway HomeServices Professional Realty,
Eileen Baur 216-536-8265,
Berkshire Hathaway HomeServices Professional Realty
Source: MLS Now,MLS#: 5236237 Originating MLS: Lake Geauga Area Association of REALTORS
Originating MLS: Lake Geauga Area Association of REALTORSFacts & features
Interior
Bedrooms & bathrooms
- Bedrooms: 4
- Bathrooms: 2
- Full bathrooms: 1
- 1/2 bathrooms: 1
- Main level bathrooms: 1
- Main level bedrooms: 2
Primary bedroom
- Level: Second
- Dimensions: 19 x 14
Bedroom
- Level: First
- Dimensions: 13 x 11
Bedroom
- Level: First
- Dimensions: 11 x 10
Bedroom
- Level: Second
- Dimensions: 18 x 15
Eat in kitchen
- Description: Wood style luxury vinyl
- Level: First
- Dimensions: 15 x 10
Kitchen
- Level: First
- Dimensions: 8 x 7
Living room
- Description: Flooring: Carpet
- Level: First
- Dimensions: 20 x 18
Pantry
- Description: Flooring: Tile
- Level: First
- Dimensions: ND x ND
Utility room
- Description: Standing cupboards
- Level: First
- Dimensions: 15 x 7
Heating
- Forced Air, Gas
Cooling
- Ceiling Fan(s), Electric, Window Unit(s)
Appliances
- Included: Dishwasher, Range, Refrigerator
- Laundry: Inside, Main Level, Laundry Room
Features
- Bookcases, Ceiling Fan(s), Eat-in Kitchen, Pantry, See Remarks
- Windows: Window Treatments
- Basement: None
- Has fireplace: No
- Fireplace features: None
Interior area
- Total structure area: 1,442
- Total interior livable area: 1,442 sqft
- Finished area above ground: 1,442
Video & virtual tour
Property
Parking
- Total spaces: 1
- Parking features: Attached, Garage, Inside Entrance
- Attached garage spaces: 1
Accessibility
- Accessibility features: None
Features
- Levels: Two
- Stories: 2
- Patio & porch: Deck, Patio
- Exterior features: Barbecue, Lighting, Outdoor Grill, Private Yard
- Pool features: Community
- Fencing: Back Yard,Fenced,Privacy,Wood
- Has view: Yes
- View description: City Lights
Lot
- Size: 5,802 Square Feet
- Features: Back Yard, Flat, Front Yard, Near Golf Course, Landscaped, Level
Details
- Additional structures: Outbuilding, Storage
- Parcel number: 64531018
Construction
Type & style
- Home type: SingleFamily
- Architectural style: Cape Cod
- Property subtype: Single Family Residence
Materials
- Plaster, Vinyl Siding
- Foundation: Slab
- Roof: Asphalt,Fiberglass
Condition
- Year built: 1951
Utilities & green energy
- Sewer: Public Sewer
- Water: Public
Green energy
- Energy efficient items: Construction, Roof
Community & HOA
Community
- Features: Golf, Lake, Medical Service, Pool, Restaurant, Shopping, Street Lights, Sidewalks, Public Transportation
- Security: Security System
- Subdivision: Frst Park 02
HOA
- Has HOA: No
Location
- Region: Euclid
Financial & listing details
- Price per square foot: $125/sqft
- Tax assessed value: $122,600
- Annual tax amount: $1,436
- Date on market: 8/13/2026
- Cumulative days on market: 2 days
- Listing terms: Cash,Conventional,FHA
Estimated market value
Not available
Estimated sales range
Not available
Not available
Price history
| Date | Event | Price |
|---|---|---|
| 8/13/2026 | Listed for sale | $179,900$125/sqft |
Source:  MLS Now #5236237 Report a problem MLS Now #5236237 Report a problem | ||
Public tax history
| Year | Property taxes | Tax assessment |
|---|---|---|
| 2025 | $2,674 -4% | $42,910 |
| 2024 | $2,785 +22.8% | $42,910 +53.3% |
| 2023 | $2,268 +2.5% | $28,000 |
| 2022 | $2,213 -11.1% | $28,000 |
| 2021 | $2,489 +5.7% | $28,000 +15.9% |
| 2020 | $2,354 +8.4% | $24,150 |
| 2019 | $2,173 -5.1% | $24,150 |
| 2018 | $2,290 -4.8% | $24,150 +13.9% |
| 2017 | $2,405 +8.4% | $21,210 |
| 2016 | $2,219 | $21,210 |
| 2015 | $2,219 +1.1% | $21,210 |
| 2014 | $2,195 +3.5% | $21,210 |
| 2013 | $2,120 +4.1% | $21,210 |
| 2012 | $2,037 -7% | $21,210 -25.7% |
| 2011 | $2,190 -1.3% | $28,530 |
| 2010 | $2,220 +978% | $28,530 |
| 2009 | $206 -89.8% | $28,530 -9.9% |
| 2008 | $2,014 +12.1% | $31,680 |
| 2007 | $1,797 +0% | $31,680 |
| 2006 | $1,796 +5.2% | $31,680 +12.7% |
| 2005 | $1,708 +12.4% | $28,110 |
| 2004 | $1,519 +5.4% | $28,110 |
| 2003 | $1,441 +4.4% | $28,110 +9% |
| 2002 | $1,381 -48.8% | $25,800 |
| 2001 | $2,696 -0.1% | $25,800 |
| 2000 | $2,699 | $25,800 |
Find assessor info on the county website
Monthly payment
Est. payment
Payment breakdown
Explore the cost of this home by adjusting the details. Changes won't be saved.Climate risks
Neighborhood: 44132
Nearby schools
GreatSchools rating
- 1/10Euclid Schools Early Learning CenterGrades: PK-3Distance: 0.3 mi
- 5/10Euclid Central Middle SchoolGrades: 6-8Distance: 1.9 mi
- 3/10Euclid High SchoolGrades: 9-12Distance: 1.9 mi
Schools provided by the listing agent
- District: Euclid CSD - 1813
Source: MLS Now. This data may not be complete. We recommend contacting the local school district to confirm school assignments for this home.
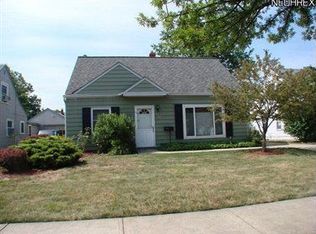
- $159,9004 bd2 ba1.2k sqft27150 Zeman Ave, Euclid, OH 44132Off Market
- $122,3004 bd1 ba1.2k sqft27100 Zeman Ave, Euclid, OH 44132Off Market
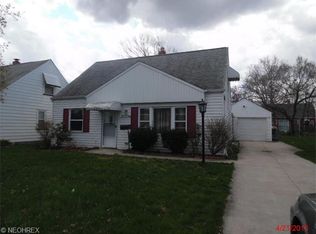
- $165,4004 bd1 ba1.2k sqft27170 Zeman Ave, Euclid, OH 44132Off Market
- $1,8954 bd2 ba1.2k sqft27080 Zeman Ave, Euclid, OH 44132For Rent

- $132,1004 bd1 ba1.2k sqft27131 Farringdon Ave, Euclid, OH 44132Off Market
- $148,3004 bd1 ba1.2k sqft27101 Farringdon Ave, Euclid, OH 44132Off Market
- $184,9005 bd2 ba1.5k sqft27151 Farringdon Ave, Euclid, OH 44132For Sale
- $127,1004 bd1 ba1.2k sqft27050 Zeman Ave, Euclid, OH 44132Off Market
A local agent can set up tours, give advice and negotiate with sellers.
Similar homes
- $169,0004 bd2 ba1.2k sqft375 E 262nd St, Euclid, OH 44132For Sale
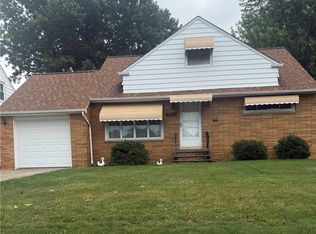 MLS ID #5235498, Amber Kumher, HomeSmart Real Estate Momentum LLC. MLS Now
 - $184,9005 bd2 ba1.5k sqft27151 Farringdon Ave, Euclid, OH 44132For Sale
 MLS ID #5231437, Steven Koleno, Beycome Brokerage Realty LLC. MLS Now
 - $169,9004 bd2 ba1.6k sqft26851 Zeman Ave, Euclid, OH 44132For Sale
 MLS ID #5225368, Ryan McCullough, RE/MAX Above & Beyond. MLS Now
 - $149,0004 bd2 ba1.6k sqft930 E 250th St, Euclid, OH 44132For Sale
 MLS ID #5234364, Mario Russo, Lokal Real Estate, LLC.. MLS Now
 - $--4 bd1 ba1.6k sqft611 E 261st St, Euclid, OH 44132AuctionAuction.com 1
- $175,0004 bd2 ba1.9k sqft25400 Farringdon Ave, Euclid, OH 44132For Sale By Owner
- $--3 bd2 ba1.5k sqft671 E 250th St, Euclid, OH 44132AuctionXome
- $179,9003 bd2 ba1.2k sqft717 E 240th St, Euclid, OH 44123For SaleMLS ID #5235930, Alex Severyn, Elite Sotheby's International Realty. MLS Now
- $159,9004 bd1 ba1.2k sqft26850 Gary Ave, Euclid, OH 44132For SaleMLS ID #5229972, Ashley N Cook, McDowell Homes Real Estate Services. MLS Now
- $160,0004 bd1 ba1.2k sqft655 E 266th St, Euclid, OH 44132For SaleMLS ID #5219719, Yarden Portnoy, Metro Space Realty. MLS Now
- $--3 bd2 ba1.3k sqft30116 Forest Grove Rd, Willowick, OH 44095AuctionAuction.com 2
- $189,9003 bd2 ba1.2k sqft294 E 264th St, Euclid, OH 44132For SaleMLS ID #5226731, Ebony D Bethea, EXP Realty, LLC.. MLS Now
- $184,9003 bd1 ba1.1k sqft839 E 260th St, Euclid, OH 44132For SaleMLS ID #5224686, Marlin L Palich, Berkshire Hathaway HomeServices Stouffer Realty. MLS Now
- $210,0003 bd2 ba1.4k sqft27390 Markbarry Dr, Euclid, OH 44132For SaleMLS ID #5230159, Kim L Goodrick, Red 1 Realty, LLC. MLS Now
- $179,9003 bd1 ba1.3k sqft19701 Naumann Ave, Euclid, OH 44119For SaleMLS ID #5235219, Michael Milec, Cutler Real Estate. MLS Now
- $179,9993 bd2 ba1.9k sqft24346 Paradise Ln, Euclid, OH 44123For SaleMLS ID #5221635, Asa A Cox, Glasshouse Realty Group, LLC. MLS Now
- $224,9003 bd2 ba1.4k sqft545 Walnut Dr, Euclid, OH 44132For SaleMLS ID #5227517, Michael Kaim, Real of Ohio. MLS Now
- $172,0003 bd1 ba1.1k sqft361 Lloyd Rd, Euclid, OH 44132SoldMLS ID #5224098, Ryan Bass, Glasshouse Realty Group, LLC. MLS Now
- $209,9003 bd1 ba1.8k sqft1713 Empire Rd, Wickliffe, OH 44092For SaleMLS ID #5236277, Jodi A Consolo, McDowell Homes Real Estate Services. MLS Now
- $179,9003 bd2 ba1.5k sqft20670 Lake Shore Blvd, Euclid, OH 44123For SaleMLS ID #5227449, Anna Lee Rindskopf, RE/MAX Crossroads Properties. MLS Now
