Experience this stunning, private 3-bedroom, 2-bathroom residence located just one block from Lake Joanna in a serene, NO HOA, estate neighborhood. This approximately 1,948 square foot home is situated on a 0.98-acre picturesque property. The well-lit home features large windows, spacious bedrooms, and open living spaces. The primary bedroom boasts an expansive en-suite bathroom with an oversized vanity. The open kitchen, serving as the heart of the home, is adjacent to the family room and dining room, providing a seamless flow for daily living and entertaining. The ambiance of the wood-burning fireplace, customized with hand-selected Chicago brick, adds charm to the living space. Updated tile flooring is featured throughout the main living areas and wet spaces. The expansive backyard is fenced, offering a beautiful park-like setting. Enjoy nature on the uncovered patio or opt for more privacy on the covered screened-in back porch, ideal for relaxation. Recent home updates include a new roof installed March 2025, a new well pump, a new water filtration and softener system, freshly painted interior, updated lighting fixtures, door knobs, and dryer vent. The home is conveniently located just one block from Lake Joanna Park, within a quiet, tree-lined neighborhood. Enjoy adding the one mile neighborhood loop into your daily exercise routine or evening stroll. This beautiful home is ideally situated in Lake County near Mount Dora and is only minutes away from shopping and dining.
Sold for $475,000
$475,000
33639 WESLEY ROAD, EUSTIS, FL 32736
3beds
1,948sqft
Single Family Residence
Built in 1990
0.98 Acres Lot
$463,300 Zestimate®
$244/sqft
$2,221 Estimated rent
Home value
$463,300
$422,000 - $510,000
$2,221/mo
Zestimate® history
Owner options
List your home for rent
$2,221/mo
Rent Zestimate®
Find your next renter with Zillow Rental Manager. Plus, with online applications, you can quickly screen prospective tenants – for free.
$2,221/mo
Rent Zestimate®
Refinance and save
$3,325/mo
Est. payment
Refinancing to a lower rate could help reduce your monthly payments and save thousands over the life of the loan.
$3,325/mo
Est. payment
Explore your selling options
Work with a Zillow partner agent
Leverage their expertise and Zillow's premium Showcase listings to get your home seen by more buyers.
Get startedList with your own agent
Get your home in front of millions of buyers by listing it on Zillow.
Learn how to do itSell it yourself
Take full control of how buyers see your home on Zillow by listing For Sale by Owner (FSBO).
List your homeWhat's special
Spacious bedroomsLarge windowsExpansive backyardOpen living spacesWood-burning fireplaceCovered screened-in back porchUncovered patio
Zillow last checked:
Listing updated:
Listed by:
Kara Lushear 321-663-5550,
COLDWELL BANKER REALTY 407-696-8000
Bought with:
Kristin Vogt, 3221428
CENTURY 21 INTEGRA
Source: Stellar MLS,MLS#: O6284981 Originating MLS: Orlando Regional
Originating MLS: Orlando Regional
Facts & features
Interior
Bedrooms & bathrooms
- Bedrooms: 3
- Bathrooms: 2
- Full bathrooms: 2
Rooms
- Room types: Family Room, Dining Room, Living Room, Utility Room
Primary bedroom
- Features: Ceiling Fan(s), Built-in Closet
- Level: First
- Area: 178.25 Square Feet
- Dimensions: 15.5x11.5
Bedroom 2
- Features: Ceiling Fan(s), Built-in Closet
- Level: First
- Area: 148.5 Square Feet
- Dimensions: 13.5x11
Bedroom 3
- Features: Built-in Closet
- Level: First
- Area: 144 Square Feet
- Dimensions: 12x12
Primary bathroom
- Features: Dual Sinks, En Suite Bathroom, Exhaust Fan, Makeup/Vanity Space, Shower No Tub, Split Vanities, Built-in Closet
- Level: First
- Area: 104.5 Square Feet
- Dimensions: 11x9.5
Bathroom 2
- Features: Tub With Shower
- Level: First
- Area: 50 Square Feet
- Dimensions: 10x5
Balcony porch lanai
- Features: Ceiling Fan(s)
- Level: First
- Area: 190 Square Feet
- Dimensions: 10x19
Dinette
- Level: First
- Area: 80 Square Feet
- Dimensions: 8x10
Dining room
- Level: First
- Area: 100 Square Feet
- Dimensions: 10x10
Family room
- Features: Ceiling Fan(s)
- Level: First
- Area: 210 Square Feet
- Dimensions: 14x15
Foyer
- Level: First
- Area: 48 Square Feet
- Dimensions: 6x8
Kitchen
- Features: Breakfast Bar, Pantry, Built-in Features
- Level: First
- Area: 99 Square Feet
- Dimensions: 11x9
Laundry
- Level: First
- Area: 48 Square Feet
- Dimensions: 6x8
Living room
- Features: Ceiling Fan(s)
- Level: First
- Area: 221 Square Feet
- Dimensions: 13x17
Heating
- Central, Electric, Heat Pump
Cooling
- Central Air
Appliances
- Included: Dishwasher, Electric Water Heater, Microwave, Range, Range Hood, Refrigerator, Water Filtration System, Water Softener
- Laundry: Electric Dryer Hookup, Inside, Laundry Room, Washer Hookup
Features
- Ceiling Fan(s), Open Floorplan, Primary Bedroom Main Floor, Solid Surface Counters, Split Bedroom, Thermostat, Vaulted Ceiling(s)
- Flooring: Carpet, Tile
- Doors: French Doors
- Windows: Skylight(s)
- Has fireplace: Yes
- Fireplace features: Family Room, Masonry, Wood Burning
Interior area
- Total structure area: 2,799
- Total interior livable area: 1,948 sqft
Property
Parking
- Total spaces: 2
- Parking features: Driveway, Garage Door Opener, Garage Faces Side
- Attached garage spaces: 2
- Has uncovered spaces: Yes
- Details: Garage Dimensions: 22x22
Features
- Levels: One
- Stories: 1
- Patio & porch: Covered, Enclosed, Patio, Screened
- Exterior features: Irrigation System, Private Mailbox
- Fencing: Other,Wood
- Has view: Yes
- View description: Trees/Woods
- Waterfront features: Lake
Lot
- Size: 0.98 Acres
- Dimensions: 99 x
- Features: In County, Level, Oversized Lot, Private, Above Flood Plain
- Residential vegetation: Mature Landscaping, Oak Trees, Trees/Landscaped, Wooded
Details
- Additional structures: Storage
- Parcel number: 171927000200006900
- Zoning: R-1
- Special conditions: None
Construction
Type & style
- Home type: SingleFamily
- Architectural style: Florida
- Property subtype: Single Family Residence
Materials
- Block, Stucco
- Foundation: Slab
- Roof: Shingle
Condition
- New construction: No
- Year built: 1990
Details
- Warranty included: Yes
Utilities & green energy
- Sewer: Septic Tank
- Water: Well
- Utilities for property: BB/HS Internet Available, Cable Available, Electricity Available, Electricity Connected, Sprinkler Well
Green energy
- Water conservation: Fl. Friendly/Native Landscape
Community & HOA
Community
- Features: Lake, Park
- Security: Smoke Detector(s)
- Pet fee: $0 monthly
- Subdivision: BELLEAUX ESTATES
HOA
- Has HOA: No
Location
- Region: Eustis
Financial & listing details
- Price per square foot: $244/sqft
- Tax assessed value: $277,542
- Annual tax amount: $2,070
- Date on market: 3/12/2025
- Cumulative days on market: 11 days
- Listing terms: Cash,Conventional,FHA,VA Loan
- Ownership: Fee Simple
- Total actual rent: 0
- Electric utility on property: Yes
- Road surface type: Paved
Price history
| Date | Event | Price |
|---|---|---|
| 4/11/2025 | Sold | $475,000$244/sqft |
Source:  Stellar MLS #O6284981 Report a problem Stellar MLS #O6284981 Report a problem | ||
| 3/24/2025 | Pending sale | $475,000$244/sqft |
Source: Stellar MLS #O6284981 Report a problem | ||
| 3/13/2025 | Listed for sale | $475,000$244/sqft |
Source: Stellar MLS #O6284981 Report a problem | ||
Public tax history
| Year | Property taxes | Tax assessment |
|---|---|---|
| 2025 | $4,515 +118.1% | $277,542 +105.2% |
| 2024 | $2,070 +13.9% | $135,280 +3% |
| 2023 | $1,818 +11.3% | $131,340 +3% |
| 2022 | $1,633 +3.6% | $127,520 +3% |
| 2021 | $1,577 -3.8% | $123,812 +1.4% |
| 2020 | $1,639 +1.3% | $122,103 +2.3% |
| 2019 | $1,617 +5.1% | $119,358 +1.9% |
| 2018 | $1,539 | $117,133 +2.1% |
| 2017 | $1,539 +4.4% | $114,724 +2.1% |
| 2016 | $1,474 +0.6% | $112,365 +0.7% |
| 2015 | $1,466 -2.1% | $111,584 +0.8% |
| 2014 | $1,497 +41.4% | $110,699 +1.5% |
| 2013 | $1,058 +1.4% | $109,064 +1.7% |
| 2012 | $1,044 +4.6% | $107,241 +3% |
| 2011 | $997 +0.9% | $104,118 +1.5% |
| 2010 | $989 +4.4% | $102,580 +2.7% |
| 2009 | $947 +0.3% | $99,884 +0.1% |
| 2008 | $944 -13.7% | $99,785 +3% |
| 2007 | $1,095 -4.2% | $96,879 +2.5% |
| 2006 | $1,143 +3.1% | $94,517 +3% |
| 2005 | $1,109 +3.7% | $91,765 |
| 2004 | $1,069 -0.8% | -- |
| 2003 | $1,077 +13.3% | $89,530 +4.9% |
| 2002 | $951 | $85,383 +1.6% |
| 2001 | $951 +2.6% | $84,039 +0.3% |
| 2000 | $927 | $83,794 |
Find assessor info on the county website
Neighborhood: 32736
Nearby homes
- $8,990-- bd-- ba-- sqft33629 Wesley Rd, Eustis, FL 32736Off Market
- $533,8004 bd2 ba3.3k sqft33724 E Lake Joanna Dr, Eustis, FL 32736Off Market
- $591,5004 bd3 ba3.6k sqft33650 E Lake Joanna Dr, Eustis, FL 32736Off Market
- $335,0003 bd2 ba1.3k sqft33650 Wesley Rd, Eustis, FL 32736Sold
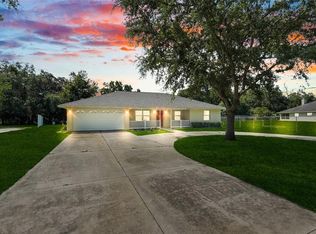
- $549,9004 bd2 ba2k sqft33629 Wesley Rd, Eustis, FL 32736Sold
- $425,4001.04 acres33720 E Lake Joanna Dr, Eustis, FL 32736Off Market
- $565,0003 bd2 ba1.8k sqft33632 Wesley Rd, Eustis, FL 32736Sold
- $506,5003 bd2 ba2.2k sqft33704 Wesley Rd, Eustis, FL 32736Off Market
Nearby schools
GreatSchools rating
- 2/10Triangle Elementary SchoolGrades: PK-5Distance: 3.1 mi
- 3/10Eustis Middle SchoolGrades: 6-8Distance: 1.5 mi
- 3/10Eustis High SchoolGrades: 9-12Distance: 2.1 mi
Get a cash offer in 3 minutes
Find out how much your home could sell for in as little as 3 minutes with a no-obligation cash offer.
Estimated market value
$463,300
Get a cash offer in 3 minutes
Find out how much your home could sell for in as little as 3 minutes with a no-obligation cash offer.
Estimated market value
$463,300
- Florida
- Lake County
- Eustis
- 32736
- 33639 WESLEY ROAD
