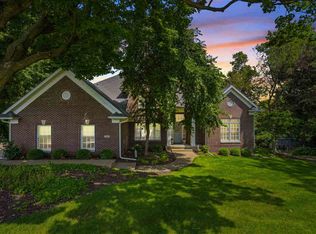
Discover the perfect blend of peaceful country living and everyday convenience on this private 2.02-acre retreat, just 2.5 miles from I-380 in the Alburnett School District. This spacious 2-story home features 4 bedrooms, 3.5 baths, a finished walkout lower level, oversized 3-stall garage, and immediate possession. Beautiful hardwood floors flow throughout the main level, featuring an open floor plan with spacious kitchen, dining area, living room, and gas fireplace. The primary suite offers a large walk-in closet, whirlpool jetted tub, and oversized double shower. The second upstairs bath features a recently installed low-threshold shower. The finished walkout lower level includes a family room, fourth bedroom, full bath, wood-burning stove, and walkout patio, with a sheltered pet kennel nearby. Relax on the low-maintenance screened porch while enjoying wildlife, mature trees, colorful landscaping, sunsets, and walking trails. A peaceful fire pit tucked among the trees creates a wonderful outdoor gathering space. Recent updates include front porch renovation (2024), new furnace (2025), new LP tank and gas lines (2025), asphalt sealcoat (2026), and recently inspected and pumped septic system. Generator hookup provides backup power to the furnace and kitchen. Private acreage living with convenient access to shopping and dining.
Pending
$569,500
3364 Feather Ridge Rd, Toddville, IA 52341
4beds
3,523sqft
Single Family Residence, Residential
Built in 2001
2.02 Acres Lot
$571,600 Zestimate®
$162/sqft
$-- HOA
What's special
Gas fireplaceFinished walkout lower levelMature treesOpen floor planBeautiful hardwood floorsColorful landscapingWalkout patio
- 44 days
- 287
- 9
Likely to sell faster than
Zillow last checked:
Listing updated:
Listed by:
Lee Huedepohl 319-325-7222,
Real Broker LLC
Source: Iowa City Area AOR,MLS#: 202604903
Facts & features
Interior
Bedrooms & bathrooms
- Bedrooms: 4
- Bathrooms: 4
- Full bathrooms: 3
- 1/2 bathrooms: 1
Rooms
- Room types: Bonus Room, Family Room, Library Or Office, Living Room Dining Room Combo, Primary Bath, Recreation Room
Heating
- Forced Air, Propane
Cooling
- Ceiling Fan(s), Central Air
Appliances
- Included: Dishwasher, Dryer, Plumbed For Ice Maker, Microwave, Range Or Oven, Refrigerator, Washer, Solar Hot Water, Water Softener Owned
- Laundry: Lower Level, Main Level, Laundry Room
Features
- Bookcases, High Ceilings, Kitchen Island, Pantry
- Flooring: Carpet, Wood, LVP, Tile, Vinyl
- Basement: Full,Concrete,Sump Pump,Walk-Out Access,Finished
- Number of fireplaces: 1
- Fireplace features: Factory Built, Gas, Wood Burning Stove, Living Room, In LL
Interior area
- Total structure area: 3,523
- Total interior livable area: 3,523 sqft
- Finished area above ground: 2,628
- Finished area below ground: 895
Video & virtual tour
Property
Parking
- Total spaces: 3
- Parking features: Garage - Attached
- Has attached garage: Yes
Features
- Levels: Two
- Stories: 2
- Patio & porch: Patio, Front Porch, Screened
Lot
- Size: 2.02 Acres
- Features: Two To Five Acres, Back Yard, Wooded
Details
- Parcel number: 121112700100000
- Zoning: Residential
- Special conditions: Standard
Construction
Type & style
- Home type: SingleFamily
- Property subtype: Single Family Residence, Residential
Materials
- Vinyl, Frame
Condition
- Year built: 2001
Utilities & green energy
- Sewer: Septic Tank
- Water: Private
Community & HOA
Community
- Features: Near Shopping
- Security: Carbon Monoxide Detector(s), Smoke Detector(s)
- Subdivision: Porter's 1st
Location
- Region: Toddville
Financial & listing details
- Price per square foot: $162/sqft
- Tax assessed value: $541,000
- Annual tax amount: $6,490
- Date on market: 8/7/2026
- Listing terms: Cash,Conventional
Estimated market value
$571,600
$543,000 - $600,000
$3,263/mo
Price history
| Date | Event | Price |
|---|---|---|
| 8/11/2026 | Pending sale | $569,500$162/sqft |
Source:  CRAAR, CDRMLS #2605624 Report a problem CRAAR, CDRMLS #2605624 Report a problem | ||
| 8/7/2026 | Listed for sale | $569,500+75.5%$162/sqft |
Source:  Iowa City Area AOR #202604903 Report a problem Iowa City Area AOR #202604903 Report a problem | ||
| 9/14/2004 | Sold | $324,500+583.2%$92/sqft |
Source: Public Record Report a problem | ||
| 9/6/2000 | Sold | $47,500$13/sqft |
Source: Public Record Report a problem | ||
Public tax history
| Year | Property taxes | Tax assessment |
|---|---|---|
| 2025 | $6,062 +4.3% | $541,000 +11% |
| 2024 | $5,812 +6.8% | $487,300 |
| 2023 | $5,440 +0.9% | $487,300 +25.2% |
| 2022 | $5,394 | $389,100 |
| 2021 | $5,394 +2.4% | $389,100 +5.8% |
| 2020 | $5,266 +10.7% | $367,600 |
| 2019 | $4,758 +2.5% | $367,600 +7% |
| 2018 | $4,640 +0.7% | $343,700 +2.9% |
| 2017 | $4,608 -4.4% | $334,100 |
| 2016 | $4,820 -3.1% | $334,100 |
| 2015 | $4,972 -6.5% | $334,100 |
| 2014 | $5,320 +2.4% | $334,100 |
| 2013 | $5,194 +1.6% | $334,100 -1.3% |
| 2012 | $5,112 | $338,397 |
| 2011 | -- | $338,397 |
| 2010 | $4,698 | $338,397 |
| 2008 | -- | $338,397 |
| 2007 | -- | $338,397 +5% |
| 2005 | -- | $322,282 +6.7% |
| 2004 | -- | $301,920 |
| 2003 | -- | $301,920 +5% |
| 2002 | -- | $287,543 +1513.1% |
| 2001 | -- | $17,826 +7% |
| 2000 | -- | $16,660 |
Find assessor info on the county website
Monthly payment
Est. payment
Payment breakdown
Explore the cost of this home by adjusting the details. Changes won't be saved.Climate risks
Neighborhood: 52341
Nearby schools
Schools provided by the listing agent
- Elementary: Alburnett
- Middle: Alburnett
- High: Alburnett
Source: Iowa City Area AOR. This data may not be complete. We recommend contacting the local school district to confirm school assignments for this home.
Similar homes
- $515,0004 bd3 ba2.8k sqft1400 E Knoll Dr, Robins, IA 52328For Sale
 MLS ID #2605897, Doris Ackerman, KW Advantage. CRAAR, CDRMLS
 - $535,0004 bd3 ba3.3k sqft3524 River Ridge Ct NE, Cedar Rapids, IA 52402For Sale
 MLS ID #2604963, Jeremy Trenkamp- The Real Estate Team, Realty87. CRAAR, CDRMLS
 - $749,5355 bd5 ba4.7k sqft3545 Timber Ridge Trl, Cedar Rapids, IA 52411For Sale
 MLS ID #202604751, William Grabe, Jr.. Iowa City Area AOR
 - $465,0003 bd3 ba2.7k sqft6203 32nd Ave, Shellsburg, IA 52332For Sale
 MLS ID #2606366, Melissa Lennie, IOWA REALTY. CRAAR, CDRMLS
