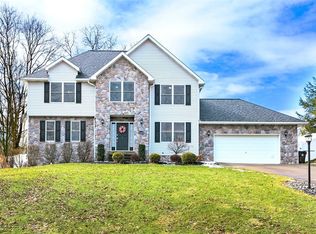
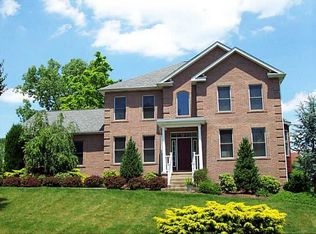
Beautiful 3 bedroom ranch with 2 car garage.
Amazing kitchen with stacked stone backsplash. Fully equipped kitchen with GE appliances including French door refrigerator. Dining area off kitchen leads to patio . Large family room off kitchen.
Wonderful owners suite with amazing shower & large walk in closet.
Large unfinished basement. Lower-level powder room. Nice back yard.
Contingent
Price cut: $20.9K (8/16)
$429,000
3364 Hills Church Rd, Export, PA 15632
3beds
--sqft
Single Family Residence
Built in ----
0.83 Acres Lot
$-- Zestimate®
$--/sqft
$-- HOA
What's special
Wonderful owners suiteStacked stone backsplashLarge walk in closetAmazing kitchenAmazing showerFrench door refrigerator
- 80 days
- 1,618
- 67
Zillow last checked:
Listing updated:
Listed by:
Jacqueline Ann Shermenti 724-327-5161,
HOWARD HANNA REAL ESTATE SERVICES 724-327-5161
Source: WPMLS,MLS#: 1760496
Originating MLS: West Penn Multi-List
Facts & features
Interior
Bedrooms & bathrooms
- Bedrooms: 3
- Bathrooms: 3
- Full bathrooms: 2
- 1/2 bathrooms: 1
Primary bedroom
- Level: Main
Bedroom 2
- Level: Main
Bedroom 3
- Level: Main
Dining room
- Level: Main
Entry foyer
- Level: Main
Kitchen
- Level: Main
Laundry
- Level: Lower
Living room
- Level: Main
Heating
- Electric, Forced Air
Cooling
- Central Air, Electric
Appliances
- Included: Some Electric Appliances, Convection Oven, Dishwasher, Disposal, Microwave, Refrigerator, Stove
Features
- Kitchen Island
- Flooring: Vinyl
- Windows: Multi Pane
- Basement: Unfinished
Video & virtual tour
Property
Parking
- Total spaces: 2
- Parking features: Built In, Garage Door Opener
- Has attached garage: Yes
Features
- Levels: One
- Stories: 1
- Pool features: None
Lot
- Size: 0.83 Acres
- Dimensions: 160 x 224.9
Details
- Parcel number: 4911150010
Construction
Type & style
- Home type: SingleFamily
- Architectural style: Colonial,Ranch
- Property subtype: Single Family Residence
Materials
- Roof: Asphalt
Condition
- Resale
Utilities & green energy
- Sewer: Public Sewer
- Water: Public
Community & HOA
Location
- Region: Export
Financial & listing details
- Tax assessed value: $21,600
- Annual tax amount: $3,378
- Date on market: 6/17/2026
Estimated market value
Not available
Estimated sales range
Not available
Not available
Price history
| Date | Event | Price |
|---|---|---|
| 9/1/2026 | Contingent | $429,000 |
Source: | ||
| 8/16/2026 | Price change | $429,000-4.6% |
Source: | ||
| 7/27/2026 | Price change | $449,900-2.2% |
Source: | ||
| 6/17/2026 | Listed for sale | $459,900+180.4% |
Source: | ||
| 6/6/2025 | Sold | $164,000-6.3% |
Source: | ||
| 6/2/2025 | Pending sale | $175,000 |
Source: | ||
| 4/29/2025 | Contingent | $175,000 |
Source: | ||
| 4/4/2025 | Listed for sale | $175,000 |
Source: | ||
| 3/18/2025 | Pending sale | $175,000 |
Source: | ||
| 3/16/2025 | Listed for sale | $175,000 |
Source: | ||
Public tax history
| Year | Property taxes | Tax assessment |
|---|---|---|
| 2024 | $3,292 +7.4% | $21,600 |
| 2023 | $3,065 +1.4% | $21,600 |
| 2022 | $3,022 +4.3% | $21,600 |
| 2021 | $2,897 +2.3% | $21,600 |
| 2020 | $2,832 | $21,600 |
| 2019 | $2,832 +3.4% | $21,600 |
| 2018 | $2,738 +2.2% | $21,600 |
| 2017 | $2,679 +2% | $21,600 |
| 2016 | $2,625 | $21,600 |
| 2015 | $2,625 +0.7% | $21,600 |
| 2014 | $2,608 | $21,600 |
| 2013 | $2,608 +0.8% | $21,600 |
| 2012 | $2,586 | $21,600 |
| 2011 | $2,586 +1.7% | $21,600 |
| 2010 | $2,543 +1.5% | $21,600 |
| 2009 | $2,506 +0.9% | $21,600 |
| 2008 | $2,484 +0.4% | $21,600 |
| 2007 | $2,474 +0.9% | $21,600 |
| 2006 | $2,452 +2.7% | $21,600 |
| 2005 | $2,387 +8.9% | $21,600 |
| 2004 | $2,193 +7.2% | $21,600 |
| 2003 | $2,045 +1.5% | $21,600 |
| 2002 | $2,015 +2.2% | $21,600 |
| 2000 | $1,972 | $21,600 |
Find assessor info on the county website
Monthly payment
Est. payment
Payment breakdown
Explore the cost of this home by adjusting the details. Changes won't be saved.Climate risks
Neighborhood: 15632
Nearby schools
Schools provided by the listing agent
- District: Franklin Regional
Source: WPMLS. This data may not be complete. We recommend contacting the local school district to confirm school assignments for this home.