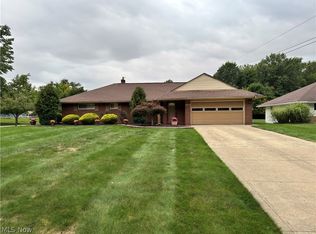
Welcome home to this beautifully updated and lovingly maintained Richmond Heights home, where thoughtful improvements and comfortable living come together. Offering 3 bedrooms, 2 full baths, and over 2,000 square feet, this spacious home has been refreshed from top to bottom, making it easy to settle in and enjoy. The inviting kitchen features updated cabinetry and appliances, while both bathrooms have been beautifully updated. Fresh flooring throughout adds a clean, modern feel, with new LVP flooring in 2026 and carpet replaced in 2023. Major improvements provide added peace of mind, including a new roof in 2023, new siding and gutters, and updated furnaces and central AC units. A new garage door and opener in 2026 add to the home's appeal. Outside, there's plenty of space to relax and entertain with a concrete back patio, expanded front patio, and a generous 12x10 shed for storage. With its spacious layout, extensive updates, and undeniable pride of ownership, this home is truly move-in ready and waiting for its next chapter.
Active
$300,000
509 Jeannette Dr, Richmond Heights, OH 44143
3beds
2,009sqft
Single Family Residence
Built in 1959
0.4 Acres Lot
$-- Zestimate®
$149/sqft
$-- HOA
What's special
Inviting kitchenSpacious layoutSpacious homeExpanded front patioFresh flooring throughoutUpdated cabinetry and appliancesNew siding and gutters
- 17 hours
- 129
- 8
Zillow last checked:
Listing updated:
Listed by:
Gerald Quade 440-487-1400 jerry.quade@redfin.com,
Redfin Real Estate Corporation
Source: MLS Now,MLS#: 5240156 Originating MLS: Akron Cleveland Association of REALTORS
Originating MLS: Akron Cleveland Association of REALTORSFacts & features
Interior
Bedrooms & bathrooms
- Bedrooms: 3
- Bathrooms: 2
- Full bathrooms: 2
- Main level bathrooms: 2
- Main level bedrooms: 3
Heating
- Forced Air, Gas
Cooling
- Central Air, None
Appliances
- Included: Dishwasher, Microwave, Range, Refrigerator
- Laundry: Main Level
Features
- Has basement: No
- Number of fireplaces: 1
Interior area
- Total structure area: 2,009
- Total interior livable area: 2,009 sqft
- Finished area above ground: 2,009
Property
Parking
- Total spaces: 2
- Parking features: Attached, Garage, Paved
- Attached garage spaces: 2
Features
- Levels: One
- Stories: 1
- Patio & porch: Patio
- Pool features: Community
- Fencing: Wood
Lot
- Size: 0.4 Acres
- Dimensions: 75 x 235
Details
- Parcel number: 66206076
Construction
Type & style
- Home type: SingleFamily
- Architectural style: Ranch
- Property subtype: Single Family Residence
Materials
- Aluminum Siding, Brick
- Foundation: Slab
- Roof: Asphalt,Fiberglass
Condition
- Year built: 1959
Utilities & green energy
- Sewer: Public Sewer
- Water: Public
Community & HOA
Community
- Features: Playground, Park, Pool, Shopping, Tennis Court(s), Public Transportation
- Subdivision: Harris Road 02
HOA
- Has HOA: No
Location
- Region: Richmond Heights
Financial & listing details
- Price per square foot: $149/sqft
- Tax assessed value: $260,000
- Annual tax amount: $6,659
- Date on market: 9/4/2026
- Listing terms: Cash,Conventional,FHA,VA Loan
Estimated market value
Not available
Estimated sales range
Not available
Not available
Price history
| Date | Event | Price |
|---|---|---|
| 9/4/2026 | Price change | $300,000+11.2%$149/sqft |
Source:  MLS Now #5240156 Report a problem MLS Now #5240156 Report a problem | ||
| 8/2/2023 | Pending sale | $269,900-1.9%$134/sqft |
Source: MLS Now #4470288 Report a problem | ||
| 8/1/2023 | Sold | $275,000+1.9%$137/sqft |
Source: MLS Now #4470288 Report a problem | ||
| 7/2/2023 | Contingent | $269,900$134/sqft |
Source: MLS Now #4470288 Report a problem | ||
| 6/28/2023 | Listed for sale | $269,900+99.9%$134/sqft |
Source: MLS Now #4470288 Report a problem | ||
| 3/6/2023 | Sold | $135,000-15.6%$67/sqft |
Source: MLS Now #4424245 Report a problem | ||
| 2/27/2023 | Pending sale | $159,900$80/sqft |
Source: MLS Now #4424245 Report a problem | ||
| 2/16/2023 | Price change | $159,900-11.1%$80/sqft |
Source: MLS Now #4424245 Report a problem | ||
| 2/8/2023 | Pending sale | $179,900$90/sqft |
Source: MLS Now #4424245 Report a problem | ||
| 1/17/2023 | Price change | $179,900-10%$90/sqft |
Source: MLS Now #4424245 Report a problem | ||
| 11/19/2022 | Listed for sale | $199,900$100/sqft |
Source: MLS Now #4424245 Report a problem | ||
Public tax history
| Year | Property taxes | Tax assessment |
|---|---|---|
| 2025 | $6,260 -0.3% | $91,000 |
| 2024 | $6,281 +74.5% | $91,000 +74.5% |
| 2023 | $3,599 -0.1% | $52,150 |
| 2022 | $3,602 -16.4% | $52,150 |
| 2021 | $4,310 +6.6% | $52,150 +15.9% |
| 2020 | $4,043 -0.7% | $44,980 |
| 2019 | $4,073 -5.8% | $44,980 |
| 2018 | $4,322 -5.3% | $44,980 +1.4% |
| 2017 | $4,563 +43.4% | $44,380 |
| 2016 | $3,183 | $44,380 |
| 2015 | $3,183 +2.7% | $44,380 +2% |
| 2014 | $3,100 +1.2% | $43,510 |
| 2013 | $3,062 +2.6% | $43,510 |
| 2012 | $2,983 -2.7% | $43,510 -14.5% |
| 2011 | $3,067 +0.1% | $50,900 |
| 2010 | $3,064 +2% | $50,900 |
| 2009 | $3,004 -2.8% | $50,900 -12% |
| 2008 | $3,090 +2.1% | $57,830 |
| 2007 | $3,025 -10.2% | $57,830 |
| 2006 | $3,369 +17.6% | $57,830 +24.9% |
| 2005 | $2,864 +1.4% | $46,310 |
| 2004 | $2,825 +8.7% | $46,310 |
| 2003 | $2,600 +10.8% | $46,310 +5.7% |
| 2002 | $2,347 -48.9% | $43,820 |
| 2001 | $4,592 -0.2% | $43,820 |
| 2000 | $4,601 | $43,820 |
Find assessor info on the county website
Monthly payment
Est. payment
Payment breakdown
Explore the cost of this home by adjusting the details. Changes won't be saved.Climate risks
Neighborhood: 44143
Nearby schools
Schools provided by the listing agent
- District: Richmond Heights LSD - 1825
Source: MLS Now. This data may not be complete. We recommend contacting the local school district to confirm school assignments for this home.
- $224,0003 bd2 ba1.4k sqft507 Jeannette Dr, Richmond Heights, OH 44143Off Market
- $245,7003 bd2 ba2k sqft511 Jeannette Dr, Richmond Heights, OH 44143Off Market
- $255,6004 bd2 ba1.9k sqft513 Jeannette Dr, Richmond Heights, OH 44143Off Market

- $280,3003 bd2 ba1.9k sqft505 Jeannette Dr, Richmond Heights, OH 44143Off Market
Similar homes
- $265,0003 bd3 ba1.5k sqft478 Karl Dr, Richmond Heights, OH 44143For Sale
 MLS ID #5241232, Camellia R Dabney, BHR & Associates. MLS Now
 - $379,9004 bd2 ba2.2k sqft492 Jeannette Dr, Richmond Heights, OH 44143For Sale
 MLS ID #5242601, Angelo J Marrali, Howard Hanna. MLS Now
 - $349,9003 bd2 ba2.1k sqft321 Royal Oak Blvd, Richmond Heights, OH 44143For Sale
 MLS ID #5242625, Kathy Searight, Century 21 Homestar. MLS Now
 - $300,0003 bd3 ba2.4k sqft420 Audrey Dr, Richmond Heights, OH 44143For Sale
 MLS ID #5239868, Chamille A Elder, Century 21 Goldfire Realty. MLS Now
