Under contract-accepting backup offers. Nestled in the highly sought-after Orwin Manor neighborhood, this charming 3-bedroom, 2-bath home offers the perfect blend of character, comfort, and opportunity. Whether you're searching for a move-in ready home, an investment property, or the ideal location to build your custom dream home, this property delivers exceptional flexibility in one of Orlando's most desirable locations. Inside, you'll appreciate thoughtful updates that provide peace of mind, including a complete replumb, a roof just three years old, and a 3-year-old HVAC system. The functional floor plan offers comfortable living spaces, while the attached one-car garage and fully fenced backyard provide everyday convenience and room to relax, entertain, or let pets play. Location is everything, and Orwin Manor continues to be one of Central Florida's most beloved neighborhoods. Surrounded by mature tree-lined streets and established homes, you'll enjoy easy access to Downtown Orlando, Winter Park, College Park, AdventHealth, Ivanhoe Village, Park Avenue, the Orlando Urban Trail, exceptional dining, shopping, entertainment, and major roadways—making commuting and everyday living effortless. Whether you choose to enjoy the home's charm as it stands today or take advantage of the generous homesite to create something entirely your own, opportunities like this in Orwin Manor are becoming increasingly rare. Don't miss your chance to own a piece of one of Orlando's most established and desirable neighborhoods.
Accepting backups
Price cut: $10K (8/11)
$449,000
3365 PELHAM ROAD, ORLANDO, FL 32803
3beds
1,128sqft
Single Family Residence
Built in 1947
6,018 Square Feet Lot
$438,100 Zestimate®
$398/sqft
$-- HOA
What's special
Attached one-car garageThoughtful updatesComplete replumbFunctional floor planEstablished homesComfortable living spacesFully fenced backyard
- 87 days
- 473
- 25
Zillow last checked:
Listing updated:
Listed by:
Tiffany Yates 321-684-2399,
COMPASS FLORIDA LLC 407-203-9441
Source: Stellar MLS,MLS#: O6422127 Originating MLS: Osceola
Originating MLS: Osceola
Facts & features
Interior
Bedrooms & bathrooms
- Bedrooms: 3
- Bathrooms: 2
- Full bathrooms: 2
Primary bedroom
- Features: Built-in Closet
- Level: First
- Area: 156 Square Feet
- Dimensions: 13x12
Bedroom 2
- Features: Built-in Closet
- Level: First
- Area: 144 Square Feet
- Dimensions: 12x12
Bedroom 3
- Features: Built-in Closet
- Level: First
- Area: 99 Square Feet
- Dimensions: 11x9
Balcony porch lanai
- Level: First
- Area: 100 Square Feet
- Dimensions: 10x10
Kitchen
- Level: First
- Area: 154 Square Feet
- Dimensions: 14x11
Living room
- Level: First
- Area: 204 Square Feet
- Dimensions: 17x12
Heating
- Central, Electric
Cooling
- Central Air
Appliances
- Included: Dishwasher, Dryer, Microwave, Range, Refrigerator, Washer
- Laundry: In Garage
Features
- Ceiling Fan(s), Eating Space In Kitchen, Primary Bedroom Main Floor
- Flooring: Tile, Vinyl
- Has fireplace: No
Interior area
- Total structure area: 1,425
- Total interior livable area: 1,128 sqft
Video & virtual tour
Property
Parking
- Total spaces: 1
- Parking features: Garage - Attached
- Attached garage spaces: 1
Features
- Levels: One
- Stories: 1
- Exterior features: Private Mailbox
- Fencing: Wood
Lot
- Size: 6,018 Square Feet
Details
- Parcel number: 122229643214400
- Zoning: R-1A/T
- Special conditions: None
Construction
Type & style
- Home type: SingleFamily
- Property subtype: Single Family Residence
Materials
- Block
- Foundation: Slab
- Roof: Shingle
Condition
- New construction: No
- Year built: 1947
Utilities & green energy
- Sewer: Public Sewer
- Water: Public
- Utilities for property: Electricity Connected, Sewer Connected, Water Connected
Community & HOA
Community
- Pet fee: $0 monthly
- Subdivision: ORWIN MANOR WESTMINSTER SEC
HOA
- Has HOA: No
Location
- Region: Orlando
Financial & listing details
- Price per square foot: $398/sqft
- Tax assessed value: $322,774
- Annual tax amount: $5,954
- Date on market: 7/3/2026
- Cumulative days on market: 87 days
- Listing terms: Cash,Conventional,FHA,VA Loan
- Ownership: Fee Simple
- Total actual rent: 0
- Electric utility on property: Yes
- Road surface type: Paved
Estimated market value
$438,100
$416,000 - $460,000
$2,234/mo
Price history
| Date | Event | Price |
|---|---|---|
| 8/11/2026 | Price change | $449,000-2.2%$398/sqft |
Source:  Stellar MLS #O6422127 Report a problem Stellar MLS #O6422127 Report a problem | ||
| 7/3/2026 | Listed for sale | $459,000+473.8%$407/sqft |
Source: Stellar MLS #O6422127 Report a problem | ||
| 2/25/2021 | Listing removed | -- |
Source: Owner Report a problem | ||
| 11/26/2020 | Price change | $1,650-5.7%$1/sqft |
Source: Owner Report a problem | ||
| 10/27/2020 | Listed for rent | $1,750+9.4%$2/sqft |
Source: Owner Report a problem | ||
| 9/15/2019 | Listing removed | $1,600$1/sqft |
Source: Owner Report a problem | ||
| 9/4/2019 | Listed for rent | $1,600$1/sqft |
Source: Owner Report a problem | ||
| 6/23/1998 | Sold | $80,000$71/sqft |
Source: Public Record Report a problem | ||
Public tax history
| Year | Property taxes | Tax assessment |
|---|---|---|
| 2024 | $5,542 +7.2% | $279,500 +10% |
| 2023 | $5,169 +13.8% | $254,091 +10% |
| 2022 | $4,544 +12.5% | $230,992 +10% |
| 2021 | $4,040 +5.9% | $209,993 +10% |
| 2020 | $3,816 +8.2% | $190,903 +10% |
| 2019 | $3,528 +4.3% | $173,548 +10% |
| 2018 | $3,384 | $157,771 +5.4% |
| 2017 | $3,384 +15.2% | $149,664 +0.6% |
| 2016 | $2,939 +3.8% | $148,786 +9.9% |
| 2015 | $2,832 +18.3% | $135,351 +16.2% |
| 2014 | $2,394 +18.9% | $116,515 +18.9% |
| 2013 | $2,014 +4.8% | $97,963 +5.8% |
| 2012 | $1,922 -30.5% | $92,606 -31.9% |
| 2011 | $2,766 -7.5% | $135,907 -10.6% |
| 2010 | $2,990 | $151,979 -6.6% |
| 2009 | -- | $162,715 -19.6% |
| 2008 | $3,788 -2.8% | $202,476 -7.2% |
| 2007 | $3,895 -3% | $218,203 +5.9% |
| 2006 | $4,014 +18.6% | $206,143 +22.9% |
| 2005 | $3,386 +15% | $167,690 +13.5% |
| 2004 | $2,944 -0.3% | $147,693 +0.8% |
| 2003 | $2,954 +16.7% | $146,543 +17.2% |
| 2002 | $2,532 +0.9% | $125,084 +3.8% |
| 2001 | $2,509 +14.8% | $120,533 +18.3% |
| 2000 | $2,186 | $101,856 |
Find assessor info on the county website
Monthly payment
Est. payment
Payment breakdown
Explore the cost of this home by adjusting the details. Changes won't be saved.Climate risks
Neighborhood: Orwin Manor
Similar homes

- $479,0003 bd2 ba1.4k sqft1652 BERKSHIRE AVENUE, WINTER PARK, FL 32789For Sale

 MLS ID #O6432617, Brian Teach, COLDWELL BANKER REALTY. Stellar MLS
 - $435,0003 bd2 ba1.2k sqft511 OXFORD COURT, ORLANDO, FL 32803For Sale
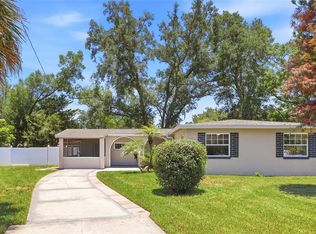 MLS ID #O6418876, Stacey Mortensen, KELLER WILLIAMS REALTY AT THE PARKS. Stellar MLS
 - $439,9003 bd1 ba1.5k sqft2041 JEWELL AVENUE, WINTER PARK, FL 32789For Sale
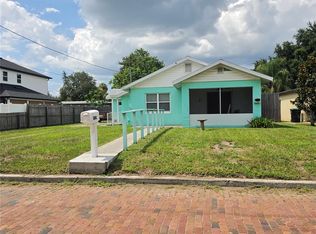 MLS ID #O6420660, Martha Coronel, IAD REAL ESTATE. Stellar MLS
 - $449,9003 bd2 ba1.3k sqft805 W SMITH STREET, ORLANDO, FL 32804For Sale
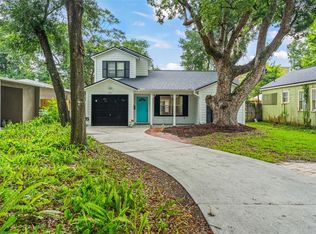 MLS ID #O6421190, Thomas Nickley, Jr, KELLER WILLIAMS REALTY AT THE PARKS. Stellar MLS
 - $425,0002 bd1 ba886 sqft301 S HAMPTON AVENUE, ORLANDO, FL 32803For SaleMLS ID #O6421594, Patricia Woodhouse, RE/MAX CENTRAL REALTY. Stellar MLS
- $529,0004 bd2 ba1.4k sqft509 HILLSIDE AVENUE, ORLANDO, FL 32803For SaleMLS ID #O6436629, Michael Chiorando, ONE OAK REALTY CORP. Stellar MLS
- $375,0003 bd2 ba1.2k sqft410 E CRYSTAL LAKE STREET, ORLANDO, FL 32806For SaleMLS ID #O6372531, German Martinez, KELLER WILLIAMS ADVANTAGE 2 REALTY. Stellar MLS
- $435,0003 bd2 ba1.5k sqft4931 TELLSON PLACE, ORLANDO, FL 32812For SaleMLS ID #S5154625, Naf Zaman, THE FIRM RE. Stellar MLS
- $285,0003 bd2 ba1.2k sqft2715 ELMHURST CIRCLE, ORLANDO, FL 32810For SaleMLS ID #S5147414, Laura Medina Ruiz, RE/MAX HERITAGE PROFESSIONALS. Stellar MLS
- $494,9003 bd2 ba1.5k sqft2715 PRINCE JOHN ROAD, WINTER PARK, FL 32792For SaleMLS ID #O6415084, Donna Peebles, VIA PROPERTIES LLC. Stellar MLS
- $350,0003 bd2 ba1.2k sqft208 PALMYRA DRIVE, ORLANDO, FL 32807For SaleMLS ID #O6437148, Holly Jorge, EXP REALTY LLC. Stellar MLS
- $589,9993 bd3 ba1.6k sqft1417 BELGRADE AVENUE, ORLANDO, FL 32803For SaleMLS ID #W7888842, Ralph Harvey, LISTWITHFREEDOM.COM. Stellar MLS
- $329,9003 bd2 ba1.1k sqft1822 JASPER DRIVE, ORLANDO, FL 32807For SaleMLS ID #O6424897, Robert Salmons, ENTERA REALTY LLC. Stellar MLS
- $374,9993 bd2 ba1.5k sqft5409 STRATEMEYER DRIVE, ORLANDO, FL 32839For SaleMLS ID #G5113682, Tamara Quilling, COLDWELL BANKER HUBBARD HANSEN. Stellar MLS
- $330,0003 bd2 ba1.3k sqft7720 LAKESIDE WOODS DRIVE, ORLANDO, FL 32810For SaleMLS ID #O6441808, Blake Keathley, EVERYSTATE INC.. Stellar MLS
- $470,0004 bd2 ba1.6k sqft4101 PLAYA COURT, BELLE ISLE, FL 32812For SaleMLS ID #O6409531, Wendy Carugno, CENTURY 21 CARIOTI. Stellar MLS
- $360,0003 bd2 ba1.3k sqft123 E LAKE MARY DRIVE, ORLANDO, FL 32839For SaleMLS ID #O6424265, Alejandro Colon Ortega, PREFERRED REAL ESTATE BROKERS. Stellar MLS
- $400,0004 bd2 ba1.6k sqft1221 FOREST CIRCLE, ALTAMONTE SPRINGS, FL 32714For SaleMLS ID #O6426308, Ray Al Malt, EXP REALTY LLC. Stellar MLS
- $434,9003 bd2 ba1.5k sqft2911 AUTUMNWOOD TRAIL, APOPKA, FL 32703For SaleMLS ID #G5113477, Al Spry, BEACON REAL ESTATE & ASSOC. Stellar MLS
- $375,0004 bd2 ba1.3k sqft6601 HARVEY STREET, ORLANDO, FL 32809For SaleMLS ID #O6417118, Sheri Malin, REDFIN CORPORATION. Stellar MLS
