Immaculate, move in ready half duplex built in 2022 offering 2029 sq ft with 4 bedrooms including 3.5 bathrooms (including 2 ensuites). Situated on a flat lot with Mount Prevost views and a fully fenced rear yard, this home features 9 ft ceilings on both levels and an open main floor plan that provides excellent flexibility for dining layout and living arrangements. The stunning kitchen includes over height cabinetry, eat at island, walk in pantry, pot filler, and quartz counters carried through the kitchen and all bathrooms. Main level finished with vinyl plank flooring, tile in bathrooms, and carpet on stairs and in bedrooms. Single garage on opener currently used as a gym/recreation room and includes a sink. Additional features include exterior hot water tap, rear patio with BBQ hook up, gas furnace and air-conditioning unit, crawl space storage, hot water on demand and a yard ideal for outdoor enjoyment and gardening. A beautifully maintained, modern home in true move in condition.
For sale
C$759,900
3365 Skinner Rd, Duncan, BC V9L 4C6
4beds
4baths
2,029sqft
Half Duplex
Built in 2022
1,306 Square Feet Lot
$-- Zestimate®
C$375/sqft
C$-- HOA
What's special
Fully fenced rear yardOpen main floor planStunning kitchenOver height cabinetryEat at islandWalk in pantryPot filler
- 2 days
- 2
- 0
Zillow last checked:
Listing updated:
Listed by:
Elizabeth C. Biberger Personal Real Estate Corporation,
Royal LePage Duncan Realty
Source: VIVA,MLS®#: 1052166
Facts & features
Interior
Bedrooms & bathrooms
- Bedrooms: 4
- Bathrooms: 4
- Main level bathrooms: 1
Kitchen
- Level: Main
Heating
- Forced Air, Natural Gas
Cooling
- Air Conditioning
Appliances
- Included: Dishwasher, Dryer, Freezer, Microwave, Oven/Range Electric, Refrigerator, Washer
- Laundry: Inside
Features
- Closet Organizer, Dining/Living Combo, Soaker Tub, Winding Staircase
- Flooring: Carpet, Tile, Vinyl
- Windows: Insulated Windows, Screens, Vinyl Frames, Window Coverings
- Basement: Crawl Space
- Number of fireplaces: 1
- Fireplace features: Electric, Living Room
Interior area
- Total structure area: 2,029
- Total interior livable area: 2,029 sqft
Property
Parking
- Total spaces: 6
- Parking features: Attached, Garage, Garage Door Opener
- Attached garage spaces: 1
Accessibility
- Accessibility features: Ground Level Main Floor
Features
- Levels: 2
- Entry location: Main Level
- Patio & porch: Balcony/Patio
- Exterior features: Low Maintenance Yard
- Has view: Yes
- View description: Mountain(s)
Lot
- Size: 1,306 Square Feet
- Features: Central Location, Cleared, Curb & Gutter, Easy Access, Family-Oriented Neighbourhood, Level, Near Golf Course, Quiet Area, Recreation Nearby, Serviced, Shopping Nearby, Southern Exposure
Details
- Parcel number: 031772242
- Zoning: R-3
- Zoning description: Residential
Construction
Type & style
- Home type: SingleFamily
- Property subtype: Half Duplex
- Attached to another structure: Yes
Materials
- Cement Fibre, Frame Wood, Insulation: Ceiling, Insulation: Walls, Stone
- Foundation: Concrete Perimeter
- Roof: Fibreglass Shingle
Condition
- Resale
- New construction: No
- Year built: 2022
Details
- Warranty included: Yes
Utilities & green energy
- Water: Municipal
- Utilities for property: Cable Available, Compost, Electricity Connected, Garbage, Natural Gas Connected, Phone Available, Recycling, Underground Utilities
Community & HOA
Community
- Features: Family-Oriented Neighbourhood, Sidewalks
- Security: Security System
Location
- Region: Duncan
Financial & listing details
- Price per square foot: C$375/sqft
- Tax assessed value: C$710,000
- Annual tax amount: C$4,866
- Date on market: 10/15/2026
- Listing terms: Purchaser To Finance
- Ownership: Freehold/Strata
- Electric utility on property: Yes
- Road surface type: Paved
Price history
| Date | Event | Price |
|---|---|---|
| 10/15/2026 | Listed for sale | C$759,900C$375/sqft |
Source: VIVA #1052166 Report a problem | ||
Public tax history
Tax history is unavailable.
Climate risks
Neighborhood: Gibbins/Prevost
Nearby schools
GreatSchools rating
No schools nearby
We couldn't find any schools near this home.
Similar homes
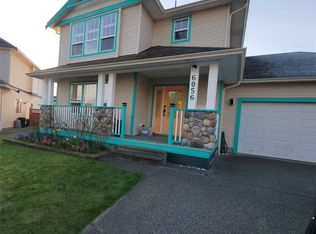
- C$809,9003 bd4 ba1.9k sqft3341 Skinner Rd, North Cowichan, BC V9L 4C6For Sale
 MLS ID #1042280, Elizabeth C. Biberger Personal Real Estate Corporation, Royal LePage Duncan Realty. VIVA
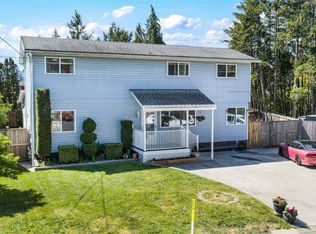
 - C$749,9954 bd3 ba2.2k sqft3338 Glacier St, North Cowichan, BC V9L 3Z8For Sale
 MLS ID #1050195, Jack Topliss, eXp Realty (DU). VIVA
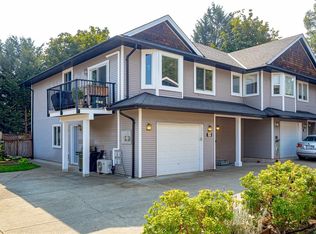
 - C$699,9004 bd3 ba2k sqft6183 Drombeg Pl, North Cowichan, BC V9L 0A8For Sale
 MLS ID #1047439, Dave Fast Personal Real Estate Corporation, RE/MAX Generation (LC). VIVA
 - C$740,0004 bd3 ba2.4k sqft122 Village Way, Duncan, BC V9L 0G6For Sale
 MLS ID #1032990, Hugo Boschman, Sutton Group-West Coast Realty (Dunc). VIVA
