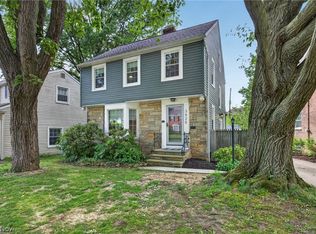
Welcome to 853 Beverly Rd, a charming 3-bedroom, 1.5-bath Colonial in Cleveland Heights offering classic character, thoughtful updates, and plenty of functional living space. Built in 1937, this inviting home features beautiful wood floors, a spacious living room with a fireplace, and a formal dining room perfect for everyday meals or entertaining.
A major highlight for the next owner is the property’s partial tax abatement through 2029, providing a significant financial benefit and making this home an especially attractive opportunity for an owner occupant.
The kitchen offers a functional layout with included appliances, while the second floor features three bedrooms, a full bathroom, and convenient laundry. The third-floor bonus room adds valuable flexible space that could be used as a home office, hobby room, playroom, or additional storage.
Numerous updates provide added peace of mind, including a waterproofed basement in 2020, new furnace in 2021, new siding in 2023, replacement of the master bedroom exterior door in 2023, and a new roof in 2024. The full basement includes a sump pump and provides excellent storage and utility space.
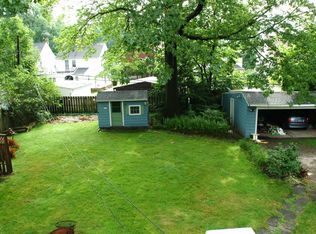
Outside, enjoy the covered rear porch, patio, balcony, and partially fenced backyard, along with the convenience of a detached two-car garage.
With its classic charm, extensive recent updates, valuable tax abatement through 2029, and flexible living spaces, 853 Beverly Rd is an opportunity you won't want to miss. Schedule your private showing today!
Active
$180,000
853 Beverly Rd, Cleveland Heights, OH 44121
3beds
1,278sqft
Single Family Residence
Built in 1937
7,527 Square Feet Lot
$-- Zestimate®
$141/sqft
$-- HOA
What's special
Classic characterDetached two-car garageBeautiful wood floorsPartially fenced backyardCovered rear porch
- 3 days |
- 739 |
- 79 |
Likely to sell faster than
Zillow last checked:
Listing updated:
Listed by:
Amy K Floran 330-714-2077 Amy.Floran1@gmail.com,
EXP Realty, LLC.
Source: MLS Now,MLS#: 5232901 Originating MLS: Akron Cleveland Association of REALTORS
Originating MLS: Akron Cleveland Association of REALTORSFacts & features
Interior
Bedrooms & bathrooms
- Bedrooms: 3
- Bathrooms: 2
- Full bathrooms: 1
- 1/2 bathrooms: 1
- Main level bathrooms: 1
Primary bedroom
- Description: Flooring: Wood
- Level: Second
- Dimensions: 14 x 12
Bedroom
- Description: Flooring: Wood
- Level: Second
- Dimensions: 11 x 10
Bedroom
- Description: Flooring: Wood
- Level: Second
- Dimensions: 10 x 7
Bathroom
- Description: Laundry in main bathroom,Flooring: Luxury Vinyl Tile
- Level: Second
- Dimensions: 7 x 8
Bathroom
- Description: Flooring: Luxury Vinyl Tile
- Level: First
- Dimensions: 3 x 5
Basement
- Description: Flooring: Concrete
- Level: Basement
- Dimensions: 24 x 11
Bonus room
- Description: Flooring: Carpet
- Level: Third
- Dimensions: 16 x 10
Dining room
- Description: Flooring: Wood
- Level: First
- Dimensions: 11 x 12
Entry foyer
- Description: Flooring: Luxury Vinyl Tile
- Level: First
- Dimensions: 4 x 3
Kitchen
- Description: Flooring: Luxury Vinyl Tile
- Level: First
- Dimensions: 13 x 11
Living room
- Description: Flooring: Wood
- Features: Fireplace
- Level: First
- Dimensions: 25 x 11
Utility room
- Description: Flooring: Concrete
- Level: Basement
- Dimensions: 24 x 15
Heating
- Forced Air, Gas
Cooling
- Central Air, Ceiling Fan(s)
Appliances
- Included: Dryer, Dishwasher, Microwave, Range, Refrigerator, Washer
- Laundry: Upper Level
Features
- Basement: Full,Unfinished,Sump Pump
- Number of fireplaces: 1
- Fireplace features: Living Room
Interior area
- Total structure area: 1,278
- Total interior livable area: 1,278 sqft
- Finished area above ground: 1,278
Video & virtual tour
Property
Parking
- Total spaces: 2
- Parking features: Detached, Garage Faces Front, Garage
- Garage spaces: 2
Features
- Levels: Three Or More
- Patio & porch: Rear Porch, Covered, Patio, Balcony
- Exterior features: Balcony
- Fencing: Back Yard,Partial,Privacy
Lot
- Size: 7,527 Square Feet
Details
- Parcel number: 68217072
Construction
Type & style
- Home type: SingleFamily
- Architectural style: Colonial
- Property subtype: Single Family Residence
Materials
- Vinyl Siding
- Roof: Asphalt,Fiberglass
Condition
- Year built: 1937
Utilities & green energy
- Sewer: Public Sewer
- Water: Public
Community & HOA
Community
- Security: Smoke Detector(s)
- Subdivision: Crown Point
HOA
- Has HOA: No
Location
- Region: Cleveland Heights
Financial & listing details
- Price per square foot: $141/sqft
- Tax assessed value: $56,500
- Annual tax amount: $1,751
- Date on market: 8/11/2026
- Cumulative days on market: 4 days
Estimated market value
Not available
Estimated sales range
Not available
Not available
Price history
| Date | Event | Price |
|---|---|---|
| 8/11/2026 | Listed for sale | $180,000+25.9%$141/sqft |
Source:  MLS Now #5232901 Report a problem MLS Now #5232901 Report a problem | ||
| 8/21/2020 | Sold | $143,000-4%$112/sqft |
Source:  MLS Now #4197647 Report a problem MLS Now #4197647 Report a problem | ||
| 7/4/2020 | Pending sale | $149,000$117/sqft |
Source: Howard Hanna - Pepper Pike #4197647 Report a problem | ||
| 6/18/2020 | Listed for sale | $149,000+65.6%$117/sqft |
Source: Howard Hanna #4197647 Report a problem | ||
| 8/14/2007 | Sold | $90,000+38.5%$70/sqft |
Source: Public Record Report a problem | ||
| 3/2/2006 | Sold | $65,000-4.4%$51/sqft |
Source: Public Record Report a problem | ||
| 12/14/2005 | Sold | $68,000-20.5%$53/sqft |
Source: Public Record Report a problem | ||
| 1/5/2000 | Sold | $85,500$67/sqft |
Source: Public Record Report a problem | ||
Public tax history
| Year | Property taxes | Tax assessment |
|---|---|---|
| 2025 | $1,649 -2.1% | $19,780 |
| 2024 | $1,684 +37.8% | $19,780 +76.6% |
| 2023 | $1,222 +0.5% | $11,200 |
| 2022 | $1,216 +2% | $11,200 |
| 2021 | $1,192 +0.3% | $11,200 -53.9% |
| 2020 | $1,189 +1089.1% | $24,290 |
| 2019 | $100 -97% | $24,290 |
| 2018 | $3,388 -94.8% | $24,290 -8.3% |
| 2017 | $65,351 +42.1% | $26,500 |
| 2016 | $45,979 +1% | $26,500 |
| 2015 | $45,510 +21.1% | $26,500 -17% |
| 2014 | $37,572 +25.5% | $31,920 |
| 2013 | $29,931 +34.6% | $31,920 |
| 2012 | $22,237 +34.3% | $31,920 -6.7% |
| 2011 | $16,559 +53.8% | $34,230 |
| 2010 | $10,765 +60.3% | $34,230 |
| 2009 | $6,717 +33.1% | $34,230 -6% |
| 2008 | $5,048 +63% | $36,410 |
| 2007 | $3,097 +8.1% | $36,410 |
| 2006 | $2,866 +6.9% | $36,410 +12.6% |
| 2005 | $2,680 +0.6% | $32,350 |
| 2004 | $2,664 +12.6% | $32,350 |
| 2003 | $2,366 +3.2% | $32,350 +11.6% |
| 2002 | $2,293 -49.7% | $28,980 |
| 2001 | $4,556 +0.4% | $28,980 |
| 2000 | $4,538 | $28,980 |
Find assessor info on the county website
Monthly payment
Est. payment
Payment breakdown
Explore the cost of this home by adjusting the details. Changes won't be saved.Climate risks
Neighborhood: 44121
Nearby schools
GreatSchools rating
- 4/10Oxford Elementary SchoolGrades: PK-5Distance: 0.4 mi
- 5/10Monticello Middle SchoolGrades: 6-8Distance: 0.7 mi
- 6/10Cleveland Heights High SchoolGrades: 9-12Distance: 2.8 mi
Schools provided by the listing agent
- District: Cleveland Hts-Univer - 1810
Source: MLS Now. This data may not be complete. We recommend contacting the local school district to confirm school assignments for this home.
- $143,3003 bd1 ba1.2k sqft859 Beverly Rd, Cleveland Heights, OH 44121Off Market
- $178,7003 bd2 ba1.3k sqft849 Beverly Rd, Cleveland Heights, OH 44121Off Market
- $88,1003 bd1 ba1.4k sqft863 Beverly Rd, Cleveland Heights, OH 44121Off Market
- $198,0004 bd2 ba2.2k sqft843 Beverly Rd, Cleveland Heights, OH 44121Off Market
- $229,9004 bd2 ba1.8k sqft862 Keystone Dr, Cleveland Heights, OH 44121Sold
- $169,9003 bd2 ba-- sqft866 Keystone Dr, Cleveland Heights, OH 44121Sold
- $183,4003 bd2 ba1.4k sqft869 Beverly Rd, Cleveland Heights, OH 44121Off Market
- $184,0004 bd2 ba1.5k sqft854 Keystone Dr, Cleveland Heights, OH 44121Sold
A local agent can set up tours, give advice and negotiate with sellers.
Similar homes
- $190,0003 bd2 ba1.3k sqft1075 Piermont Rd, South Euclid, OH 44121For Sale
 MLS ID #5234551, Jullian Vaughn, Premier Heights Realty LLC. MLS Now
 - $199,9003 bd2 ba1.3k sqft913 Glenside Rd, Cleveland, OH 44121For Sale
 MLS ID #5231552, Patricia M Gaeta, Keller Williams Greater Metropolitan. MLS Now
 - $200,0003 bd2 ba1.6k sqft3525 Edison Rd, Cleveland Heights, OH 44121For Sale
 MLS ID #5217921, Bradley F Speck, Berkshire Hathaway HomeServices Professional Realty. MLS Now
 - $199,9004 bd2 ba1.3k sqft3791 Fairoaks Rd, South Euclid, OH 44121For Sale
 MLS ID #5221731, Michael Azzam, RE/MAX Haven Realty. MLS Now
 - $178,9993 bd2 ba1.5k sqft3333 Beechwood Ave, Cleveland Heights, OH 44118For SaleMLS ID #5209730, Ashley Z Hill, Prettyman & Associates. MLS Now
- $206,9003 bd2 ba1.4k sqft1274 Dorsh Rd, South Euclid, OH 44121For SaleMLS ID #5209155, Amanda S Pohlman, Keller Williams Living. MLS Now
- $216,0005 bd2 ba1.6k sqft4012 Bluestone Rd, Cleveland Heights, OH 44121For SaleMLS ID #5213280, Daniel Beirne, Opendoor Brokerage LLC. MLS Now
- $190,0003 bd2 ba1.5k sqft2506 N Taylor Rd, Cleveland Heights, OH 44118For SaleMLS ID #5188361, Camille Swoope, CORE Realty Global. MLS Now
- $174,5003 bd2 ba1.2k sqft20801 Morris Ave, Euclid, OH 44123For SaleMLS ID #5228345, Jeff Tyger, EXP Realty, LLC.. MLS Now
- $179,0003 bd2 ba1.6k sqft18507 Invermere Ave, Cleveland, OH 44122For SaleMLS ID #5220429, Chris Jurcisin, Howard Hanna. MLS Now
- $199,9003 bd2 ba1.4k sqft3326 Dellwood Rd, Cleveland Heights, OH 44118For SaleMLS ID #5222864, Christina Carpadis, RE/MAX Above & Beyond. MLS Now
- $219,9004 bd2 ba1.8k sqft4693 Liberty Rd, Cleveland, OH 44121For SaleMLS ID #5179928, Michael Azzam, RE/MAX Haven Realty. MLS Now
- $165,0003 bd2 ba1.3k sqft396 E 214th St, Euclid, OH 44123For SaleMLS ID #5229867, Avigail Y Harris, Equity Star Realty, LLC.. MLS Now
- $269,9003 bd2 ba1.7k sqft1308 W Miner Rd, Mayfield Heights, OH 44124For SaleMLS ID #5235393, Meghan A Weissbrod, Howard Hanna. MLS Now
- $150,0003 bd1 ba838 sqft5733 Longwood Ave, Maple Heights, OH 44137For SaleMLS ID #5216672, Britt Brown, Silvermetz Real Estate Corp.. MLS Now
- $165,0003 bd1 ba1.5k sqft22601 Ivan Ave, Euclid, OH 44123For SaleMLS ID #5211431, Noureddine Chehade, EXP Realty, LLC.. MLS Now
- $139,9003 bd2 ba1.1k sqft1677 Hillview Rd, Cleveland, OH 44112For SaleMLS ID #5229930, Seth B Task, Berkshire Hathaway HomeServices Professional Realty. MLS Now
- $175,0003 bd2 ba1.2k sqft10113 Loretta Ave, Cleveland, OH 44111For SaleMLS ID #5235000, Mark A Colucci, Keller Williams Citywide. MLS Now
- $189,9003 bd2 ba1.2k sqft294 E 264th St, Euclid, OH 44132For SaleMLS ID #5226731, Ebony D Bethea, EXP Realty, LLC.. MLS Now
- $180,0003 bd2 ba1.4k sqft15413 Raymond St, Maple Heights, OH 44137For SaleMLS ID #5215821, Kayla Carosella, Lokal Real Estate, LLC.. MLS Now
