Bright and inviting Cleveland Heights Colonial where beautiful natural light, classic character, and a thoughtfully updated interior come together. It even has a covered front porch! With its gorgeous hardwood floors, comfortable living spaces, and sunny updated windows throughout, this home feels cheerful and welcoming from the moment you step inside. The home was extensively updated in 2019, giving the next owner the benefit of improvements already completed, while still offering plenty of opportunity to make the space their own. The first floor features a spacious living room with beautiful hardwood floors, fireplace and recessed overhead lighting. Formal dining room has a cozy built-in bench overlooking the backyard and classic built-in cabinets. The updated eat-in kitchen has crisp white cabinetry, butcher-block countertops, and a custom backsplash. A convenient updated half bath on first is a big plus in the Heights! Upstairs, the primary bedroom is light & bright with a classic built-in cabinet and closet. The other two bedrooms are both a good size with beautiful floors. The updated full bath is larger than most homes in the area and also has a door that leads to the outdoor balcony. Outdoors you will find a newer 2 car garage, also a rarity in the Heights! The roof, A/C, Furnace and Hot Water tank were all replaced in 2019/2020 as part of the renovation, lots of life left in them!! Owner is also offering a Home Warranty as well. This home is ready for its next owner!
Contingent
$180,000
1155 Oxford Rd, Cleveland Hts, OH 44121
3beds
1,272sqft
Single Family Residence
Built in 1925
4,482 Square Feet Lot
$-- Zestimate®
$142/sqft
$-- HOA
What's special
Bright and invitingComfortable living spacesButcher-block countertopsCovered front porchCustom backsplashGorgeous hardwood floorsUpdated eat-in kitchen
- 22 days
- 1,097
- 145
Likely to sell faster than
Zillow last checked:
Listing updated:
Listed by:
Jennifer L Davis 216-644-0355 justcalljendavis@gmail.com,
RE/MAX Crossroads Properties
Source: MLS Now,MLS#: 5249934 Originating MLS: Akron Cleveland Association of REALTORS
Facts & features
Interior
Bedrooms & bathrooms
- Bedrooms: 3
- Bathrooms: 2
- Full bathrooms: 1
- 1/2 bathrooms: 1
- Main level bathrooms: 1
Heating
- Forced Air
Cooling
- Central Air
Appliances
- Included: Dishwasher, Disposal, Range, Refrigerator
- Laundry: In Basement
Features
- Windows: Double Pane Windows
- Basement: Unfinished
- Number of fireplaces: 1
- Fireplace features: Living Room
Interior area
- Total structure area: 1,272
- Total interior livable area: 1,272 sqft
- Finished area above ground: 1,272
Video & virtual tour
Property
Parking
- Total spaces: 2
- Parking features: Detached, Garage
- Garage spaces: 2
Features
- Levels: Two
- Stories: 2
- Patio & porch: Front Porch
Lot
- Size: 4,482 Square Feet
Details
- Parcel number: 68231057
Construction
Type & style
- Home type: SingleFamily
- Architectural style: Colonial
- Property subtype: Single Family Residence
Materials
- Wood Siding
- Roof: Asphalt,Fiberglass
Condition
- Year built: 1925
Details
- Warranty included: Yes
Utilities & green energy
- Sewer: Public Sewer
- Water: Public
Community & HOA
Community
- Subdivision: Richmond Mayfield Land Cos Cl
HOA
- Has HOA: No
Location
- Region: Cleveland Hts
Financial & listing details
- Price per square foot: $142/sqft
- Tax assessed value: $167,600
- Annual tax amount: $4,975
- Date on market: 10/3/2026
- Cumulative days on market: 22 days
Estimated market value
Not available
Estimated sales range
Not available
Not available
Price history
| Date | Event | Price |
|---|---|---|
| 10/3/2026 | Listed for sale | $180,000+34.3%$142/sqft |
Source:  MLS Now #5249934 Report a problem | ||
| 6/30/2020 | Sold | $134,000-6.3%$105/sqft |
Source: MLS Now #4168829 Report a problem | ||
| 6/26/2020 | Pending sale | $143,000$112/sqft |
Source: Keller Williams Greater Metropolitan #4168829 Report a problem | ||
| 5/5/2020 | Listed for sale | $143,000+160%$112/sqft |
Source: Keller Williams Greater Metropolitan #4168829 Report a problem | ||
| 3/3/2020 | Sold | $55,000-63.2%$43/sqft |
Source: Public Record Report a problem | ||
| 2/19/2020 | Listed for sale | $149,500+120.2%$118/sqft |
Source: Keller Williams Greater Metropolitan #4168829 Report a problem | ||
| 1/30/2001 | Sold | $67,900$53/sqft |
Source:  MLS Now #1033023 Report a problem | ||
Public tax history
| Year | Property taxes | Tax assessment |
|---|---|---|
| 2025 | $4,895 -2.1% | $58,660 |
| 2024 | $4,999 +25.2% | $58,660 +60.2% |
| 2023 | $3,992 +0.5% | $36,610 |
| 2022 | $3,972 +2% | $36,610 |
| 2021 | $3,893 | $36,610 |
| 2020 | -- | -- |
| 2019 | $80 -97.6% | -- |
| 2018 | $3,350 -95.6% | $28,460 +6.4% |
| 2017 | $76,349 +39.3% | $26,750 |
| 2016 | $54,824 +1.3% | $26,750 |
| 2015 | $54,110 +23.5% | $26,750 -6.9% |
| 2014 | $43,828 +23.5% | $28,740 |
| 2013 | $35,484 +37.5% | $28,740 |
| 2012 | $25,801 +30.2% | $28,740 -8.8% |
| 2011 | $19,812 +46.8% | $31,510 |
| 2010 | $13,492 +51.9% | $31,510 |
| 2009 | $8,880 +63.1% | $31,510 -5.9% |
| 2008 | $5,444 +91.6% | $33,500 |
| 2007 | $2,842 +8.1% | $33,500 |
| 2006 | $2,630 | $33,500 +15.6% |
| 2005 | -- | $28,980 |
| 2004 | $2,447 +12.2% | $28,980 |
| 2003 | $2,180 -9.1% | $28,980 -1.7% |
| 2002 | $2,399 -48.2% | $29,470 |
| 2001 | $4,633 +0.4% | $29,470 |
| 2000 | $4,615 | $29,470 |
Find assessor info on the county website
Monthly payment
Est. payment
Payment breakdown
Explore the cost of this home by adjusting the details. Changes won't be saved.Climate risks
Neighborhood: 44121
Nearby schools
Schools provided by the listing agent
- District: Cleveland Hts-Univer - 1810
Source: MLS Now. This data may not be complete. We recommend contacting the local school district to confirm school assignments for this home.
- $139,7004 bd2 ba1.4k sqft1159 Oxford Rd, Cleveland Heights, OH 44121Off Market
- $140,7003 bd1 ba1.2k sqft1151 Oxford Rd, Cleveland Heights, OH 44121Off Market
- $196,6003 bd2 ba1.8k sqft1163 Oxford Rd, Cleveland Heights, OH 44121Off Market
- $139,1003 bd1 ba1.2k sqft1147 Oxford Rd, Cleveland Heights, OH 44121Off Market
Similar homes
- $175,0004 bd2 ba1.3k sqft1476 Maplegrove Rd, South Euclid, OH 44121For Sale
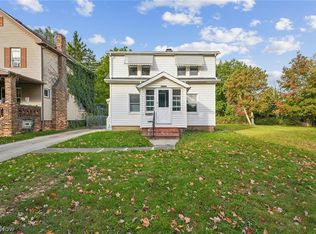 MLS ID #5254819, Steven Koleno, Beycome Brokerage Realty LLC. MLS Now
- $199,9004 bd2 ba1.5k sqft1165 Pomona Rd, Cleveland Heights, OH 44121For Sale
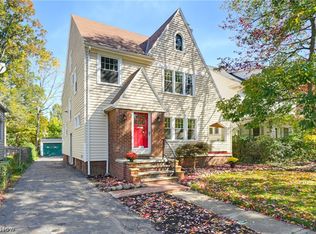 MLS ID #5252079, Mike Wold, RE/MAX Revealty. MLS Now
- $189,9004 bd2 ba1.3k sqft3791 Fairoaks Rd, South Euclid, OH 44121For Sale
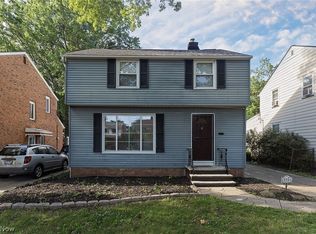 MLS ID #5254612, Michael Azzam, RE/MAX Haven Realty. MLS Now
- $174,9003 bd3 ba1.5k sqft4136 Harwood Rd, South Euclid, OH 44121For Sale
 MLS ID #5238195, Megan R Henretta, Real of Ohio. MLS Now
