MOTIVATED SELLER! Don't miss this incredible opportunity! Nestled within the highly sought-after RANCHO SANTIAGO ESTATES COMUNITYIN ACTON, this charming two-story home offers an exceptional combination of space, versatility, energy efficiency, and value complete with FULLY PAID SOLAR PANELS and approximately .93 acres of usable land, all at an attractive price point for today’s market. Featuring 4 bedrooms, 2 bathrooms, and approximately 1,947 square feet of living space, this thoughtfully designed home offers both comfort and functionality. The flexible floor plan includes 2 bedrooms and 1 bathroom conveniently located on the main level, ideal for multi-generational living, guests, or a home office setup. Upon entering, you are welcomed by a bright and inviting formal living room filled with natural light. The open-concept kitchen features granite countertops, upgraded cabinetry, walk-in pantry, center island with storage, and flows seamlessly into the dining and family room area complete with a cozy brick fireplace — creating the perfect setting for everyday living and entertaining. Upstairs, you’ll find two generously sized bedrooms, including a spacious primary suite with walk-in closet and direct bathroom access. The additional upstairs space offers endless possibilities for a bonus room, gym, office, playroom, or private retreat.
Step outside and experience the true potential of this property. The expansive usable lot provides ample space for RV parking, horse facilities, recreational vehicles, gardening, future expansion, or even the addition of an ADU. Direct access to community equestrian trails/roads, alley allows convenient access for trailers, trucks, or equestrian use, while the oversized two-car garage, extended concrete parking area, and side RV access add exceptional practicality and flexibility.
Enjoy peaceful evenings from the covered patio while taking in the tranquil surroundings that make Rancho Santiago Estates one of Acton’s most desirable equestrian communities. Residents enjoy nearby riding trails, hiking areas, local restaurants, and convenient access to both Santa Clarita and the Antelope Valley.
Whether you’re looking for more space, a quieter lifestyle, room for your toys and animals, or simply a property with incredible long-term potential, this home offers a rare opportunity to enjoy country-style living without sacrificing convenience!
For sale
Listed by: Equity Union • Sonia Restrepo • Contact: 818-621-7696
Price cut: $40.9K (6/30)
$749,000
33656 Tradepost Rd, Acton, CA 93510
4beds
1,947sqft
Single Family Residence
Built in 1984
0.93 Acres Lot
$743,300 Zestimate®
$385/sqft
$25/mo HOA
What's special
Cozy brick fireplaceOversized two-car garageOpen-concept kitchenSide rv accessPrivate rear alleyTranquil surroundingsExpansive usable lot
- 96 days |
- 1,188 |
- 55 |
Zillow last checked:
Listing updated:
Listed by:
Sonia Restrepo DRE #01841378 818-621-7696,
Equity Union
Source: CRMLS,MLS#: SR26106038 Originating MLS: California Regional MLS
Originating MLS: California Regional MLSFacts & features
Interior
Bedrooms & bathrooms
- Bedrooms: 4
- Bathrooms: 2
- Full bathrooms: 2
- Main level bathrooms: 1
- Main level bedrooms: 2
Rooms
- Room types: Bedroom, Family Room, Kitchen, Living Room
Bedroom
- Features: All Bedrooms Down
Bedroom
- Features: All Bedrooms Up
Bathroom
- Features: Bathroom Exhaust Fan, Bathtub, Low Flow Plumbing Fixtures, Separate Shower, Tub Shower
Kitchen
- Features: Granite Counters, Kitchen Island, Kitchen/Family Room Combo
Heating
- Central, Fireplace(s), Solar
Cooling
- Central Air
Appliances
- Included: Convection Oven, Gas Range
- Laundry: In Garage
Features
- Ceiling Fan(s), Eat-in Kitchen, All Bedrooms Up, All Bedrooms Down
- Flooring: Laminate, Tile
- Has fireplace: Yes
- Fireplace features: Family Room, Gas
- Common walls with other units/homes: No Common Walls
Interior area
- Total interior livable area: 1,947 sqft
Property
Parking
- Total spaces: 2
- Parking features: Door-Single, Garage Faces Front, Garage, Paved, RV Access/Parking, One Space
- Garage spaces: 2
Features
- Levels: Two
- Stories: 1
- Entry location: 1
- Patio & porch: Covered, Stone
- Pool features: None
- Spa features: None
- Has view: Yes
- View description: Hills, Mountain(s)
Lot
- Size: 0.93 Acres
- Features: 0-1 Unit/Acre
Details
- Parcel number: 3057002050
- Special conditions: Standard
- Horse amenities: Riding Trail
Construction
Type & style
- Home type: SingleFamily
- Architectural style: Ranch
- Property subtype: Single Family Residence
Materials
- Roof: Tile
Condition
- New construction: No
- Year built: 1984
Utilities & green energy
- Sewer: Public Sewer, Septic Type Unknown
- Water: Public
- Utilities for property: Electricity Available, Electricity Connected, Natural Gas Available, Natural Gas Connected, Sewer Available, Sewer Connected, Water Available, Water Connected
Community & HOA
Community
- Features: Foothills, Horse Trails, Rural
- Subdivision: Rancho Santiago (Rhst)
HOA
- Has HOA: Yes
- Amenities included: Other
- HOA fee: $76 quarterly
- HOA name: Ranch Santiago
- HOA phone: 661-233-6606
Location
- Region: Acton
Financial & listing details
- Price per square foot: $385/sqft
- Tax assessed value: $742,844
- Date on market: 5/15/2026
- Cumulative days on market: 96 days
- Listing terms: Cash,Cash to New Loan,Conventional,FHA,VA Loan
Estimated market value
$743,300
$706,000 - $780,000
$3,993/mo
Price history
| Date | Event | Price |
|---|---|---|
| 6/30/2026 | Price change | $749,000-5.2%$385/sqft |
Source:  CRMLS #SR26106038 Report a problem CRMLS #SR26106038 Report a problem | ||
| 6/29/2026 | Listing removed | $5,000$3/sqft |
Source: Zillow Rentals Report a problem | ||
| 6/10/2026 | Price change | $789,900-1.3%$406/sqft |
Source: CRMLS #SR26106038 Report a problem | ||
| 5/28/2026 | Listed for rent | $5,000$3/sqft |
Source: Zillow Rentals Report a problem | ||
| 5/17/2026 | Listing removed | $5,000$3/sqft |
Source: Zillow Rentals Report a problem | ||
| 5/15/2026 | Listed for sale | $799,900-1.9%$411/sqft |
Source: CRMLS #SR26106038 Report a problem | ||
| 3/31/2026 | Listed for rent | $5,000+4.2%$3/sqft |
Source: Zillow Rentals Report a problem | ||
| 1/18/2026 | Listing removed | $815,000$419/sqft |
Source: eXp Realty #25005562 Report a problem | ||
| 8/21/2025 | Price change | $815,000-2.4%$419/sqft |
Source:  GAVAR #25005562 Report a problem GAVAR #25005562 Report a problem | ||
| 7/17/2025 | Listed for sale | $834,900$429/sqft |
Source: GAVAR #25005562 Report a problem | ||
| 7/3/2025 | Listing removed | $834,900$429/sqft |
Source:  SDMLS #SR25001049 Report a problem SDMLS #SR25001049 Report a problem | ||
| 6/23/2025 | Listed for sale | $834,900-7.1%$429/sqft |
Source: SDMLS #SR25001049 Report a problem | ||
| 12/9/2024 | Listing removed | -- |
Source: Owner Report a problem | ||
| 9/13/2024 | Listing removed | $4,800-4%$2/sqft |
Source: Zillow Rentals Report a problem | ||
| 9/10/2024 | Listed for sale | $899,000-8.3%$462/sqft |
Source: Owner Report a problem | ||
| 8/15/2024 | Listed for rent | $5,000$3/sqft |
Source: Zillow Rentals Report a problem | ||
| 8/15/2024 | Listing removed | -- |
Source: Owner Report a problem | ||
| 8/4/2024 | Listed for sale | $980,000+40%$503/sqft |
Source: Owner Report a problem | ||
| 8/1/2024 | Listing removed | -- |
Source: Zillow Rentals Report a problem | ||
| 7/27/2024 | Price change | $5,000+6.4%$3/sqft |
Source: Zillow Rentals Report a problem | ||
| 7/24/2024 | Price change | $4,700-16.1%$2/sqft |
Source: Zillow Rentals Report a problem | ||
| 7/6/2024 | Price change | $5,600+19.1%$3/sqft |
Source: Zillow Rentals Report a problem | ||
| 6/26/2024 | Listed for rent | $4,700$2/sqft |
Source: Zillow Rentals Report a problem | ||
| 4/6/2023 | Sold | $700,000+122.2%$360/sqft |
Source: GAVAR #23000539 Report a problem | ||
| 5/30/2013 | Sold | $315,000+61.1%$162/sqft |
Source:  GAVAR #1302808 Report a problem GAVAR #1302808 Report a problem | ||
| 7/24/1998 | Sold | $195,500$100/sqft |
Source: Public Record Report a problem | ||
Public tax history
| Year | Property taxes | Tax assessment |
|---|---|---|
| 2026 | -- | $742,844 +2% |
| 2025 | $9,074 +4.8% | $728,280 +2% |
| 2024 | $8,661 +89.4% | $714,000 +91.5% |
| 2023 | $4,573 +2.8% | $372,825 +2% |
| 2022 | $4,448 +1.9% | $365,516 +2% |
| 2021 | $4,365 +1.5% | $358,350 +1% |
| 2020 | $4,299 | $354,677 +2% |
| 2019 | $4,299 +3.8% | $347,723 +2% |
| 2018 | $4,142 | $340,906 +2% |
| 2017 | $4,142 +2.1% | $334,223 +2% |
| 2016 | $4,056 +4.5% | $327,671 +1.5% |
| 2015 | $3,882 +2.3% | $322,750 +2% |
| 2014 | $3,793 | $316,429 +29.7% |
| 2012 | -- | $244,000 +2% |
| 2011 | -- | $239,217 +0.8% |
| 2010 | -- | $237,430 -0.2% |
| 2009 | -- | $237,995 +2% |
| 2008 | -- | $233,329 +2% |
| 2007 | -- | $228,755 +2% |
| 2006 | -- | $224,271 |
| 2005 | -- | $224,271 +4% |
| 2004 | -- | $215,564 +1.9% |
| 2003 | -- | $211,614 +2% |
| 2002 | -- | $207,465 +4% |
| 2000 | -- | $199,410 |
Find assessor info on the county website
Monthly payment
Est. payment
Payment breakdown
Explore the cost of this home by adjusting the details. Changes won't be saved.Climate risks
Neighborhood: 93510
Nearby schools
GreatSchools rating
- 7/10Meadowlark Elementary SchoolGrades: K-4Distance: 2.2 mi
- 4/10High Desert SchoolGrades: 5-8Distance: 2.2 mi
- 5/10Vasquez High SchoolGrades: 9-12Distance: 3.4 mi
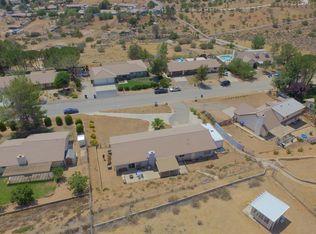
- $706,9004 bd2 ba1.7k sqft33644 Tradepost Rd, Acton, CA 93510Off Market
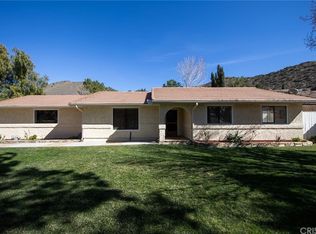
- $698,0003 bd2 ba1.3k sqft33666 Tradepost Rd, Acton, CA 93510Off Market
- $691,1004 bd2 ba1.7k sqft33669 White Feather Rd, Acton, CA 93510Off Market
- $633,5003 bd2 ba1.3k sqft33628 Tradepost Rd, Acton, CA 93510Off Market
- $718,9004 bd2 ba1.7k sqft33644 Tradepost Road, Acton, CA 93510Off Market
- $686,6004 bd2 ba1.7k sqft33705 White Feather Rd, Acton, CA 93510Off Market
- $--9.63 acres33673 White Feather Rd, Acton, CA 93510Off Market
- $742,2003 bd2 ba1.8k sqft33612 White Feather Rd, Acton, CA 93510Off Market
A local agent can set up tours, give advice and negotiate with sellers.
Similar homes
- $775,0004 bd3 ba2.1k sqft2945 Shannon Valley Rd, Acton, CA 93510For Sale
 MLS ID #SR26179736, Carolan McDermott, Equity Union. CRMLS
 - $899,9994 bd2 ba2.1k sqft2807 Clanfield St, Acton, CA 93510For Sale
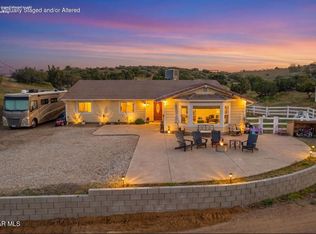 MLS ID #26002354, Tammy Crawford. GAVAR
 - $784,8883 bd2 ba1.9k sqft34821 Katherinel Ave, Acton, CA 93510For Sale
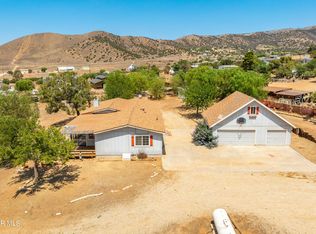 MLS ID #25004987, Tammy Crawford. GAVAR
 - $990,0004 bd2 ba2.2k sqft3621 Silver Spur Ln, Acton, CA 93510For Sale
 MLS ID #26004248, Lori Granger. GAVAR
 - $749,0004 bd3 ba2k sqft40829 Cobblestone Ct, Palmdale, CA 93551For SaleMLS ID #26004183, Alesha Gonzalez. GAVAR
- $720,0003 bd2 ba1.8k sqft38740 25th St E, Palmdale, CA 93550For SaleMLS ID #26003418, Roberto Esquivel. GAVAR
- $690,0004 bd3 ba1.5k sqft39317 Beacon Ln, Palmdale, CA 93551For SaleMLS ID #26003126, Lynda G Patterson. GAVAR
- $819,0004 bd3 ba2.8k sqft4534 W Columbia Way, Lancaster, CA 93536For SaleMLS ID #26006126, Michael Jaghasbanian. GAVAR
- $649,9005 bd3 ba2.1k sqft8954 E Avenue T14, Littlerock, CA 93543For SaleMLS ID #26004752, Fabian L Terracciano. GAVAR
- $595,0003 bd2 ba1.5k sqft3746 E Avenue T8, Palmdale, CA 93550For SaleMLS ID #26000942, Yvon Gonzalez. GAVAR
- $600,0003 bd2 ba2.2k sqft1847 Andrea Dr, Palmdale, CA 93551For SaleMLS ID #26006243, Michelle Bragg. GAVAR
- $599,9504 bd3 ba1.9k sqft2102 Redrock Ct, Palmdale, CA 93551For SaleMLS ID #26005411, Steve Hovakimyan. GAVAR
- $609,9904 bd2 ba2.1k sqft4552 Brisa Dr, Palmdale, CA 93551For SaleMLS ID #26003724, Wendy Balke. GAVAR
- $595,0004 bd2 ba2k sqft4533 W Avenue K12, Quartz Hill, CA 93536For SaleMLS ID #26005047, Donnie Slocum. GAVAR
- $950,0003 bd2 ba1.6k sqft33201 Barber Rd, Agua Dulce, CA 91390For SaleMLS ID #26005188, Kimberly Nieto. GAVAR
- $649,9003 bd3 ba2.3k sqft40738 Inwood Ct, Palmdale, CA 93551For SaleMLS ID #26006351, Anthony Sumbry. GAVAR
- $590,0004 bd3 ba1.6k sqft1324 Windermere Ct, Palmdale, CA 93551For SaleMLS ID #26004186, Corey Baxter. GAVAR
- $560,0004 bd3 ba2.4k sqft4806 W Avenue M14, Lancaster, CA 93536For SaleMLS ID #26005439, Andrea P Castaneda. GAVAR
- $449,9004 bd3 ba1.9k sqft149 Asusena Dr, Palmdale, CA 93550For SaleMLS ID #26004149, Robert Chevalier. GAVAR
- $569,9004 bd2 ba1.7k sqft10157 Avenue R E #8, Littlerock, CA 93543For SaleMLS ID #26004562, Jonathan Booton. GAVAR
Local buyer's agents are ready to help
