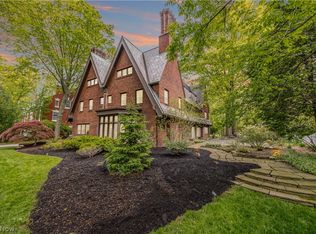
Set on nearly an acre in the distinguished Ambler Heights community, this exceptional residence has undergone a comprehensive restoration and reimagination. Original architectural character has been carefully preserved, while introducing the finish and function expected for modern living. From the moment you arrive, the brick façade, classic shutters, dormer windows & manicured grounds establish a timeless sense of presence. a dramatic foyer reveals soaring architectural ceilings, rich woodwork & a sweeping staircase that serves as a striking focal point. Refinished hardwood floors carry through light-filled interiors detailed with refined millwork, rich wood paneling, built-ins & several preserved fireplaces. A distinguished study opens to its own sunroom, while the great room flows into an all-season room, creating effortless spaces for quiet mornings, intimate evenings & memorable gatherings. The heart of the home is the chef’s kitchen, featuring crisp white cabinetry with exquisite hardware complemented by the sage green walnut island, herringbone tile, exposed brick & top-of-the-line appliances. The adjoining butler’s pantry with wine storage & beverage refrigeration, walk-in pantry, & grand dining room elevates both entertaining & everyday living. Upstairs, the spacious primary suite serves as a private sanctuary with a private ensuite bath & ample closet space. Three additional sizeable bedrooms provide flexibility for family, guests or a sitting room. A dedicated office, two full baths & second-floor laundry complete the level. The third floor offers four bedrooms, a living room, kitchenette & 1.5 baths, ideal for multigenerational living, extended stays or guests seeking privacy of their own. Two covered porches & two patio areas extend the living experience outdoors, framed by mature landscaping. This timeless residence is a study in history, craftsmanship & thoughtful design, where preserved character and modern refinement exist in effortless balance.
Active
$1,895,000
1835 N Park Blvd, Cleveland Heights, OH 44106
8beds
10,058sqft
Single Family Residence
Built in 1905
0.86 Acres Lot
$-- Zestimate®
$188/sqft
$-- HOA
What's special
Manicured groundsDistinguished studyTwo covered porchesDedicated officeSeveral preserved fireplacesSecond-floor laundryExposed brick
- 1 day |
- 593 |
- 31 |
Zillow last checked:
Listing updated:
Listed by:
Hannah Pannetti 216-403-2447 hpannetti@kw.com,
Keller Williams Citywide,
Jamie Proctor 440-382-2301,
Keller Williams Citywide
Source: MLS Now,MLS#: 5233603 Originating MLS: Akron Cleveland Association of REALTORS
Originating MLS: Akron Cleveland Association of REALTORSFacts & features
Interior
Bedrooms & bathrooms
- Bedrooms: 8
- Bathrooms: 7
- Full bathrooms: 4
- 1/2 bathrooms: 3
- Main level bathrooms: 2
Heating
- Hot Water, Radiator(s), Steam
Cooling
- Ceiling Fan(s), Other, Window Unit(s)
Appliances
- Included: Dryer, Dishwasher, Disposal, Range, Refrigerator, Washer
- Laundry: Laundry Room, Upper Level
Features
- Wet Bar, Bookcases, Built-in Features, Ceiling Fan(s), Crown Molding, Coffered Ceiling(s), Double Vanity, Entrance Foyer, High Ceilings, His and Hers Closets, In-Law Floorplan, Kitchen Island, Multiple Closets, Pantry, Bar, Natural Woodwork, Walk-In Closet(s)
- Windows: Shutters, Wood Frames, Window Treatments
- Basement: Full,Unfinished
- Number of fireplaces: 6
- Fireplace features: Basement, Bedroom, Den, Dining Room, Living Room, Primary Bedroom
Interior area
- Total structure area: 10,058
- Total interior livable area: 10,058 sqft
- Finished area above ground: 10,058
Video & virtual tour
Property
Parking
- Total spaces: 3
- Parking features: Driveway, Detached, Garage, Garage Faces Rear
- Garage spaces: 3
Features
- Levels: Three Or More
- Patio & porch: Rear Porch, Enclosed, Glass Enclosed, Patio, Porch, Side Porch
- Exterior features: Sprinkler/Irrigation, Lighting
Lot
- Size: 0.86 Acres
Details
- Parcel number: 68520005
Construction
Type & style
- Home type: SingleFamily
- Architectural style: Colonial
- Property subtype: Single Family Residence
Materials
- Brick
- Foundation: Block
- Roof: Asphalt,Shingle
Condition
- Updated/Remodeled,Unknown
- Year built: 1905
Utilities & green energy
- Sewer: Public Sewer
- Water: Public
Community & HOA
Community
- Features: Suburban
- Subdivision: Amberly Pkwy
HOA
- Has HOA: No
Location
- Region: Cleveland Heights
Financial & listing details
- Price per square foot: $188/sqft
- Tax assessed value: $691,000
- Annual tax amount: $20,501
- Date on market: 8/14/2026
- Listing terms: Cash,Conventional,1031 Exchange,VA Loan
Estimated market value
Not available
Estimated sales range
Not available
Not available
Price history
| Date | Event | Price |
|---|---|---|
| 8/14/2026 | Listed for sale | $1,895,000+174.2%$188/sqft |
Source:  MLS Now #5233603 Report a problem MLS Now #5233603 Report a problem | ||
| 6/1/2022 | Sold | $691,000+0.2%$69/sqft |
Source: MLS Now #4354364 Report a problem | ||
| 3/23/2022 | Pending sale | $689,900$69/sqft |
Source: MLS Now #4354364 Report a problem | ||
| 3/15/2022 | Contingent | $689,900$69/sqft |
Source: MLS Now #4354364 Report a problem | ||
| 3/10/2022 | Listed for sale | $689,900-1.3%$69/sqft |
Source: MLS Now #4354364 Report a problem | ||
| 8/18/2021 | Listing removed | -- |
Source: MLS Now #4189355 Report a problem | ||
| 4/28/2021 | Price change | $699,000-4.2%$69/sqft |
Source: MLS Now #4189355 Report a problem | ||
| 11/12/2020 | Price change | $729,900-2.7%$73/sqft |
Source: Coldwell Banker Schmidt Realty #4189355 Report a problem | ||
| 6/15/2020 | Listed for sale | $750,000+21%$75/sqft |
Source: Coldwell Banker Schmidt Realty #4189355 Report a problem | ||
| 7/17/2017 | Sold | $620,000-4.6%$62/sqft |
Source: MLS Now #3832172 Report a problem | ||
| 6/7/2017 | Pending sale | $650,000$65/sqft |
Source: RE/MAX Real Estate Group #3832172 Report a problem | ||
| 3/31/2017 | Price change | $650,000-7%$65/sqft |
Source: RE/MAX Real Estate Group #3832172 Report a problem | ||
| 1/27/2017 | Price change | $699,000+7.5%$69/sqft |
Source: RE/MAX Real Estate Group #3832172 Report a problem | ||
| 10/20/2016 | Price change | $650,000-7.1%$65/sqft |
Source: RE/MAX Real Estate Group #3832172 Report a problem | ||
| 8/30/2016 | Price change | $700,000-3.7%$70/sqft |
Source: RE/MAX Real Estate Group #3832172 Report a problem | ||
| 8/2/2016 | Listed for sale | $727,000+0.3%$72/sqft |
Source: RE/MAX Real Estate Group #3832172 Report a problem | ||
| 6/16/2016 | Listing removed | $725,000$72/sqft |
Source: RE/MAX Real Estate Group #3670168 Report a problem | ||
| 5/4/2016 | Price change | $725,000-6.7%$72/sqft |
Source: RE/MAX Real Estate Group #3670168 Report a problem | ||
| 11/26/2014 | Listed for sale | $777,000-1.5%$77/sqft |
Source: RE/MAX Real Estate Group #3670168 Report a problem | ||
| 9/7/2014 | Listing removed | $789,000$78/sqft |
Source: RE/MAX REAL ESTATE GROUP #3287399 Report a problem | ||
| 5/17/2014 | Price change | $789,000-1.4%$78/sqft |
Source: RE/MAX REAL ESTATE GROUP #3287399 Report a problem | ||
| 2/2/2012 | Listed for sale | $800,000-2.3%$80/sqft |
Source: RE/MAX Real Estate Group #3287399 Report a problem | ||
| 9/25/2011 | Listing removed | $819,000$81/sqft |
Source: Platinum Real Estate #3214588 Report a problem | ||
| 7/21/2011 | Price change | $819,000-3.6%$81/sqft |
Source: Platinum Real Estate #3214588 Report a problem | ||
| 4/1/2011 | Price change | $850,000-5.5%$85/sqft |
Source: Platinum Real Estate #3214588 Report a problem | ||
| 4/23/2010 | Listed for sale | $899,900+8.1%$89/sqft |
Source: Howard Hanna - Cleveland City #3124281 Report a problem | ||
| 10/4/2006 | Sold | $832,501+38.8%$83/sqft |
Source: MLS Now #2313590 Report a problem | ||
| 12/28/1995 | Sold | $600,000$60/sqft |
Source: Public Record Report a problem | ||
Public tax history
| Year | Property taxes | Tax assessment |
|---|---|---|
| 2025 | $20,178 -2.1% | $241,850 |
| 2024 | $20,606 -12.6% | $241,850 +11.8% |
| 2023 | $23,589 +2.7% | $216,300 |
| 2022 | $22,973 +2.1% | $216,300 |
| 2021 | $22,498 -6.9% | $216,300 +3% |
| 2020 | $24,158 +3.5% | $210,000 |
| 2019 | $23,336 +0.9% | $210,000 |
| 2018 | $23,133 -30.2% | $210,000 -25.2% |
| 2017 | $33,120 +5.7% | $280,810 |
| 2016 | $31,325 | $280,810 |
| 2015 | $31,325 +2% | $280,810 +1.9% |
| 2014 | $30,721 +4.4% | $275,560 |
| 2013 | $29,440 +7.6% | $275,560 |
| 2012 | $27,354 -2.7% | $275,560 -5.4% |
| 2011 | $28,122 +7.2% | $291,380 |
| 2010 | $26,238 +916.4% | $291,380 |
| 2009 | $2,581 -89.7% | $291,380 -2.2% |
| 2008 | $25,089 +3% | $298,070 |
| 2007 | $24,347 +8.2% | $298,070 |
| 2006 | $22,508 +4.7% | $298,070 +13.3% |
| 2005 | $21,488 +0.6% | $263,170 |
| 2004 | $21,354 +11% | $263,170 |
| 2003 | $19,246 +5.8% | $263,170 +14.5% |
| 2002 | $18,189 -49.7% | $229,850 |
| 2001 | $36,132 +0.4% | $229,850 |
| 2000 | $35,995 | $229,850 |
Find assessor info on the county website
Monthly payment
Est. payment
Payment breakdown
Explore the cost of this home by adjusting the details. Changes won't be saved.Climate risks
Neighborhood: 44106
Nearby schools
GreatSchools rating
- 6/10Roxboro Elementary SchoolGrades: K-5Distance: 0.6 mi
- 6/10Roxboro Middle SchoolGrades: 6-8Distance: 0.5 mi
- 6/10Cleveland Heights High SchoolGrades: 9-12Distance: 2 mi
Schools provided by the listing agent
- District: Cleveland Hts-Univer - 1810
Source: MLS Now. This data may not be complete. We recommend contacting the local school district to confirm school assignments for this home.
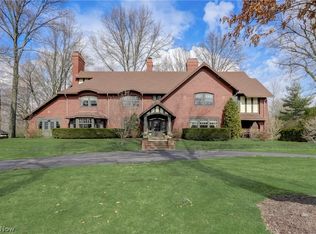
- $1,050,0006 bd6 ba6.3k sqft1821 N Park Blvd, Cleveland Heights, OH 44106Sold
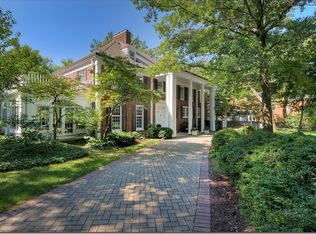
- $1,176,5005 bd6 ba5.7k sqft2300 Harcourt Dr, Cleveland Heights, OH 44106Off Market
- $1,225,1506 bd7 ba9.3k sqft2012 Denton Dr, Cleveland Heights, OH 44106Sold

- $1,034,1005 bd5 ba5.2k sqft2260 Harcourt Dr, Cleveland Heights, OH 44106Off Market
- $870,0003 bd3 ba3.6k sqft2002 Denton Dr, Cleveland Heights, OH 44106Sold
- $692,8003 bd3 ba2.2k sqft1815 N Park Blvd, Cleveland Heights, OH 44106Off Market
- $469,0003 bd2 ba1.9k sqft1980 Denton Dr, Cleveland Heights, OH 44106Off Market
- $720,8004 bd3 ba2.5k sqft1803 N Park Blvd, Cleveland Heights, OH 44106Off Market
A local agent can set up tours, give advice and negotiate with sellers.
Similar homes
- $1,000,00010 bd7 ba7.7k sqft2289 N Park Blvd, Cleveland Heights, OH 44106For Sale
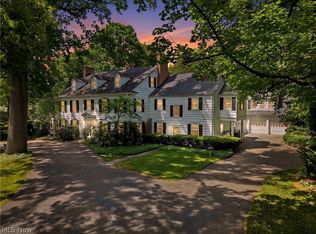 MLS ID #5218056, David J Reimer, Berkshire Hathaway HomeServices Professional Realty. MLS Now
 - $1,580,0006 bd5 ba7.1k sqft2368 Overlook Rd, Cleveland Heights, OH 44106For Sale
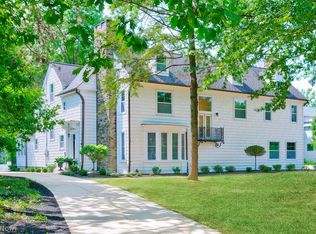 MLS ID #5223759, Stan Gudalevich, Howard Hanna. MLS Now
 - $1,295,0006 bd5 ba6.3k sqft2862 Fairmount Blvd, Cleveland Heights, OH 44118For Sale
 MLS ID #5230860, Adam S Kaufman, Howard Hanna. MLS Now
 - $1,600,0006 bd5 ba6.7k sqft3085 Fairmount Blvd, Cleveland Heights, OH 44118For Sale
 MLS ID #5209032, Sophie Boehlen, Premier Heights Realty LLC. MLS Now
 - $1,800,0006 bd5 ba6.8k sqft4411 University Pkwy, University Heights, OH 44118For SaleMLS ID #5191515, Joy Schwartz, Century 21 Homestar. MLS Now
- $1,875,0005 bd7 ba6.8k sqft3376 Kersdale Rd, Pepper Pike, OH 44124New ConstructionMLS ID #5225246, Andrey Godes, Keller Williams Living. MLS Now
- $1,350,0008 bd5 ba7.6k sqft16310 S Woodland Rd, Shaker Heights, OH 44120For SaleMLS ID #5212371, Shyann Price, The Agency Cleveland Northcoast. MLS Now
- $1,895,0005 bd7 ba9.8k sqft25 River Mountain Dr, Moreland Hills, OH 44022For SaleMLS ID #5182669, Terry Young, Keller Williams Greater Metropolitan. MLS Now
- $1,275,0005 bd7 ba9.1k sqft6146 Penfield Ln, Solon, OH 44139For SaleMLS ID #5236230, Minnie Gautam, Howard Hanna. MLS Now
- $1,995,0005 bd6 ba8.1k sqft7093 Gates Mills Blvd, Gates Mills, OH 44040For SaleMLS ID #5227399, Terry Young, Keller Williams Greater Metropolitan. MLS Now
- $1,200,0006 bd6 ba5.9k sqft9913 Lake Shore Blvd, Bratenahl, OH 44108For SaleMLS ID #5230879, Rebecca Donatelli, Elite Sotheby's International Realty. MLS Now
- $1,850,0005 bd5 ba6.9k sqft3474 Som Center Rd, Pepper Pike, OH 44124For SaleMLS ID #5216932, Adam S Kaufman, Howard Hanna. MLS Now
- $1,099,0007 bd6 ba6.3k sqft6356 Rockledge Dr, Brecksville, OH 44141For SaleMLS ID #5236290, Jamie Samaha, Howard Hanna. MLS Now
- $1,590,0005 bd6 ba7.8k sqft2571 Cedarwood Rd, Pepper Pike, OH 44124For SaleMLS ID #5228407, Wendy C Milligan, Keller Williams Greater Metropolitan. MLS Now
- $950,0007 bd7 ba8.3k sqft1259 W Hill Dr, Gates Mills, OH 44040For SaleMLS ID #5235452, Cici Riley, Howard Hanna. MLS Now
- $1,695,0005 bd8 ba9.1k sqft32899 Pinetree Rd, Pepper Pike, OH 44124For SaleMLS ID #5211757, Adam S Kaufman, Howard Hanna. MLS Now
- $1,950,0008 bd6 ba7.3k sqft331 Timberidge Trl, Gates Mills, OH 44040For SaleMLS ID #5223996, Kimberlee A McClellan, Ai Brokers LLC. MLS Now
- $2,250,0005 bd7 ba8.3k sqft33651 Lombardy Ln, Pepper Pike, OH 44124For SaleMLS ID #5229460, Terry Young, Keller Williams Greater Metropolitan. MLS Now
- $2,450,0005 bd10 ba11k sqft352 Bingham Ct, Bratenahl, OH 44108For SaleMLS ID #5204688, Mary Jo Kormushoff, Keller Williams Living. MLS Now
- $1,279,9005 bd6 ba6.4k sqft28203 Preston Pl, Westlake, OH 44145For SaleMLS ID #5236798, Caitlin Desantis, Howard Hanna. MLS Now
