Photos coming soon. This is a must see!!! Home shows the meticulous pride of ownership and has been loved throughout by the origional owners.
There are two large stunning additions and too many upgrades to mention. This home has all the bells and whistles you could wish for.
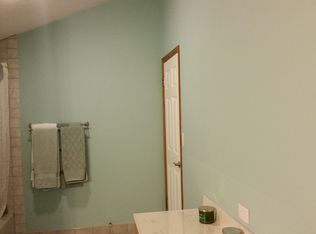
Location is convenient for commutong to NYC and there is NO HOA FEE! Enjoy the tranquility of the manicured yard from the deck and the spaciousness of two additions (Master Bedroom and All Season Room) which make this home unique. Kitchen and bathrooms were also updated.
MOVE IN CONDITION.
For sale
$379,900
3366 Ross Rd, Tobyhanna, PA 18466
3beds
2,116sqft
Single Family Residence
Built in 1986
1.05 Acres Lot
$370,600 Zestimate®
$180/sqft
$-- HOA
What's special
Manicured yard
- 4 days
- 326
- 33
Zillow last checked:
Listing updated:
Listed by:
Nancy E Willis 732-921-5681,
Smart Way America Realty 570-371-5173
Source: PMAR,MLS#: PM-144644
Facts & features
Interior
Bedrooms & bathrooms
- Bedrooms: 3
- Bathrooms: 2
- Full bathrooms: 2
Bedroom 2
- Level: Main
- Area: 1070
- Dimensions: 10 x 107
Bedroom 3
- Level: Main
- Area: 110
- Dimensions: 11 x 10
Primary bathroom
- Description: His & Hers Closets
- Level: Main
- Area: 25420
- Dimensions: 164 x 155
Primary bathroom
- Description: Jetted Tub & Walk in Shower
- Level: Main
- Area: 1397
- Dimensions: 11 x 127
Bathroom 2
- Description: Full Bath
- Level: Main
- Area: 45
- Dimensions: 9 x 5
Dining room
- Level: Main
- Area: 13156
- Dimensions: 143 x 92
Family room
- Description: Carpet, Electric & Propane heat
- Level: Lower
- Area: 30672
- Dimensions: 284 x 108
Other
- Description: Solar sky lights
- Level: Main
- Area: 2670
- Dimensions: 178 x 15
Kitchen
- Description: Granite & soft close cabinets
- Level: Main
- Area: 1288
- Dimensions: 14 x 92
Laundry
- Level: Lower
- Area: 678
- Dimensions: 113 x 6
Living room
- Level: Main
- Area: 34661
- Dimensions: 253 x 137
Other
- Description: Storage Room TANKLESS H/W
- Level: Lower
- Area: 14430
- Dimensions: 13 x 1110
Other
- Description: Garage
- Level: Lower
- Area: 49693
- Dimensions: 229 x 217
Workshop
- Description: Work Bench
- Level: Lower
- Area: 24804
- Dimensions: 156 x 159
Heating
- Baseboard, Propane Stove, Electric, Propane, Zoned
Cooling
- Ceiling Fan(s), Wall Unit(s), Window Unit(s)
Appliances
- Included: Propane Cooktop, Range, Refrigerator, Water Heater, Dishwasher, Microwave, Stainless Steel Appliance(s), Washer, Dryer, Other
- Laundry: Lower Level, Gas Dryer Hookup, Washer Hookup, Sink
Features
- Granite Counters, Crown Molding, His and Hers Closets, Ceiling Fan(s)
- Flooring: Carpet, Ceramic Tile, Laminate, Luxury Vinyl, Hard Surface Flooring or Low Pile Carpet
- Doors: Storm Door(s)
- Windows: Bay Window(s), Skylight(s), Vinyl Frames, Double Pane Windows, Insulated Windows, Solar Screens
- Basement: Full,Exterior Entry,Walk-Out Access,Partially Finished,Heated,Concrete,Storage Space
- Has fireplace: No
- Common walls with other units/homes: No Common Walls
Interior area
- Total structure area: 3,188
- Total interior livable area: 2,116 sqft
- Finished area above ground: 1,744
- Finished area below ground: 372
Property
Parking
- Total spaces: 4
- Parking features: Garage - Attached, Open
- Attached garage spaces: 2
- Uncovered spaces: 2
Features
- Stories: 1
- Patio & porch: Deck
- Exterior features: Outdoor Grill, Rain Gutters
Lot
- Size: 1.05 Acres
- Features: Level, Back Yard, Front Yard, Landscaped
Details
- Additional structures: Shed(s)
- Parcel number: 03.7K.1.60
- Zoning: R2- Residential
- Zoning description: Residential
- Special conditions: Standard
Construction
Type & style
- Home type: SingleFamily
- Architectural style: Raised Ranch
- Property subtype: Single Family Residence
Materials
- Vinyl Siding
- Foundation: Block
- Roof: Asphalt,Shingle
Condition
- Year built: 1986
Utilities & green energy
- Electric: 220 Volts, Circuit Breakers
- Sewer: On Site Septic
- Water: Public
- Utilities for property: Propane Tank Leased
Community & HOA
Community
- Security: Smoke Detector(s)
- Subdivision: Lexington Woods
HOA
- Has HOA: No
Location
- Region: Tobyhanna
Financial & listing details
- Price per square foot: $180/sqft
- Tax assessed value: $152,530
- Annual tax amount: $5,064
- Date on market: 9/11/2026
- Listing terms: Cash,Conventional,FHA
- Inclusions: Refrigerator, Range, Microwave, Dishwasher, Clothes Washer, Dryer, Propane Fireplace in All Season Room, Propane Grill on Deck, TV in Kitchen and TV in Master Bedroom, Ceiling Fans, Workbench, All Attached Built In Shelving in shed and lower level, 3 Dehumidifiers
- Exclusions: Drapes excluded (sheers and curtain rods will stay), Ring Doorbell excluded.
- Road surface type: Paved, Asphalt
Estimated market value
$370,600
$352,000 - $389,000
$2,488/mo
Price history
| Date | Event | Price |
|---|---|---|
| 9/11/2026 | Listed for sale | $379,900+3699%$180/sqft |
Source: PMAR #PM-144644 Report a problem | ||
| 6/16/1986 | Sold | $10,000$5/sqft |
Source: Agent Provided Report a problem | ||
Public tax history
| Year | Property taxes | Tax assessment |
|---|---|---|
| 2026 | $5,072 +3.3% | $152,530 |
| 2025 | $4,912 +8.2% | $152,530 |
| 2024 | $4,541 +7.6% | $152,530 |
| 2023 | $4,222 +2.1% | $152,530 |
| 2022 | $4,133 +0.6% | $152,530 |
| 2021 | $4,108 +1.4% | $152,530 |
| 2020 | $4,050 -0.9% | $152,530 +550.7% |
| 2019 | $4,085 +0.6% | $23,440 |
| 2018 | $4,062 +0.1% | $23,440 |
| 2017 | $4,056 +368.9% | $23,440 |
| 2016 | $865 -70.2% | $23,440 +0.3% |
| 2015 | $2,903 | $23,380 |
| 2014 | $2,903 | $23,380 |
| 2013 | -- | $23,380 |
| 2012 | -- | $23,380 |
| 2011 | -- | $23,380 +3.1% |
| 2010 | -- | $22,680 |
| 2008 | -- | $22,680 |
| 2007 | -- | $22,680 |
| 2006 | -- | $22,680 |
| 2005 | -- | $22,680 +1.2% |
| 2004 | -- | $22,410 |
| 2003 | -- | $22,410 +14.2% |
| 2002 | -- | $19,630 +2.1% |
| 2000 | -- | $19,230 |
Find assessor info on the county website
Monthly payment
Est. payment
Payment breakdown
Explore the cost of this home by adjusting the details. Changes won't be saved.Climate risks
Neighborhood: 18466
Similar homes
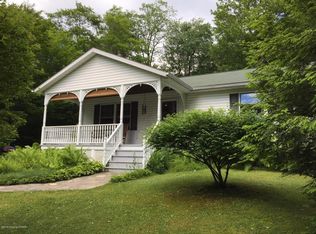
- $349,0003 bd2 ba1.5k sqft1231 Kilmer Rd, Tobyhanna, PA 18466For Sale
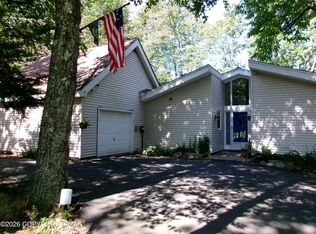 MLS ID #PM-144233, Rosanne Andrews, Meisse Real Estate. PMAR
 - $359,9004 bd3 ba2k sqft6137 Victoria Dr, Tobyhanna, PA 18466For Sale
 MLS ID #PM-142226, Maria T Mancuso, Smart Way America Realty. PMAR
 - $350,0004 bd3 ba2.3k sqft119 Blackfoot Ln, Tobyhanna, PA 18466For Sale
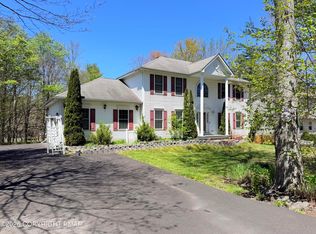 MLS ID #PM-141499, Alexandria Colon, Pocono Farms Realty Inc.. PMAR
 - $288,0003 bd2 ba1.6k sqft1778 Otsego Ln, Tobyhanna, PA 18466For Sale
 MLS ID #PM-142312, Alexandria Colon, Pocono Farms Realty Inc.. PMAR
 - $350,0004 bd2 ba1.7k sqft31 Adventure Dr #T2326, Gouldsboro, PA 18424For Sale
 MLS ID #SC262726, Bernie L. Wright, Cobblestone Real Estate LLC. GSBR as distributed by MLS GRID
