CHARMING, ELEGANT & MOVE-IN READY! Beautifully updated 3-bedroom colonial offers the features you've been searching for, including an attached garage, finished basement, and a peaceful setting on a quiet, desirable street. Enjoy the partially fenced backyard and refinished deck, perfect for relaxing or entertaining! Low-maintenance vinyl exterior is complemented by some newer vinyl windows plus dimensional roof approximately 10 years old. Chimney has been rebuilt for added peace of mind. Step inside to a light-filled, inviting home showcasing sought-after hardwood floors & charming architectural details throughout. Upgraded white kitchen features premium tile flooring, stainless steel appliances, an added dishwasher, plus gas range ready for the family chef. Formal dining room offers attractive cove ceilings & beautiful hardwood flooring, perfect for holiday gatherings. Spacious great room boasts additional cove ceiling detail, a massive window providing abundant natural light & backyard views, plus a decorative fireplace for added charm. Second floor features three spacious bedrooms with hardwood flooring & remodeled full bath with tile flooring. Enjoy your morning coffee or unwind in the evening on the private balcony off the primary bedroom! Need more living space? The full finished basement delivers w/durable Nature Stone flooring, second decorative fireplace, & endless possibilities for a recreation room for entertaining or relaxing. Prior basement waterproofing & glass block windows add further appeal. Major mechanical updates include a new furnace & central air in 2023 for year round comfort, hot water tank in 2024. An updated driveway completes the package. Affordable, updated, and ready for immediate occupancy! Don't miss this wonderful opportunity to make this inviting home yours!
Active
$185,000
4386 Ardmore Rd, South Euclid, OH 44121
3beds
1,880sqft
Single Family Residence
Built in 1939
8,276 Square Feet Lot
$-- Zestimate®
$98/sqft
$-- HOA
What's special
Attached garageUpdated drivewayFinished basementInviting homeLow-maintenance vinyl exteriorAttractive cove ceilingsStainless steel appliances
- 6 hours
- 177
- 37
Zillow last checked:
Listing updated:
Listed by:
Christopher A Frederick 216-210-7653 thefrederickteam@gmail.com,
Coldwell Banker Schmidt Realty,
Michele L Frederick 440-567-8814,
Coldwell Banker Schmidt Realty
Source: MLS Now,MLS#: 5254384 Originating MLS: Lorain County Association Of REALTORS
Facts & features
Interior
Bedrooms & bathrooms
- Bedrooms: 3
- Bathrooms: 2
- Full bathrooms: 1
- 1/2 bathrooms: 1
Heating
- Forced Air, Gas
Cooling
- Central Air
Appliances
- Included: Dishwasher, Microwave, Range, Refrigerator
- Laundry: In Basement
Features
- Basement: Full,Finished,Unfinished
- Number of fireplaces: 2
- Fireplace features: Basement, Living Room
Interior area
- Total structure area: 1,880
- Total interior livable area: 1,880 sqft
- Finished area above ground: 1,256
- Finished area below ground: 624
Property
Parking
- Total spaces: 1
- Parking features: Attached, Garage
- Attached garage spaces: 1
Accessibility
- Accessibility features: None
Features
- Levels: Two
- Stories: 2
- Patio & porch: Deck, Balcony
- Exterior features: Balcony
- Fencing: Fenced,Partial
Lot
- Size: 8,276 Square Feet
Details
- Parcel number: 70221047
Construction
Type & style
- Home type: SingleFamily
- Architectural style: Colonial
- Property subtype: Single Family Residence
Materials
- Brick
- Roof: Asphalt
Condition
- Year built: 1939
Utilities & green energy
- Sewer: Public Sewer
- Water: Public
Community & HOA
Community
- Subdivision: Prasse Homestead
HOA
- Has HOA: No
Location
- Region: South Euclid
Financial & listing details
- Price per square foot: $98/sqft
- Tax assessed value: $137,800
- Annual tax amount: $4,196
- Date on market: 10/22/2026
Estimated market value
Not available
Estimated sales range
Not available
Not available
Price history
| Date | Event | Price |
|---|---|---|
| 10/22/2026 | Listed for sale | $185,000+23.4%$98/sqft |
Source:  MLS Now #5254384 Report a problem | ||
| 12/6/2022 | Listing removed | -- |
Source: MLS Now #4425739 Report a problem | ||
| 11/30/2022 | Listed for sale | $149,900+21.4%$80/sqft |
Source: MLS Now #4425739 Report a problem | ||
| 9/3/2003 | Sold | $123,500+79%$66/sqft |
Source: Public Record Report a problem | ||
| 8/21/1993 | Sold | $69,000$37/sqft |
Source: MLS Now #612133 Report a problem | ||
Public tax history
| Year | Property taxes | Tax assessment |
|---|---|---|
| 2025 | $3,881 +10.8% | $48,230 |
| 2024 | $3,501 +14.1% | $48,230 +42.4% |
| 2023 | $3,068 +0.6% | $33,880 |
| 2022 | $3,051 +0.8% | $33,880 |
| 2021 | $3,027 +1.3% | $33,880 +15.9% |
| 2020 | $2,989 +10.1% | $29,230 +0% |
| 2019 | $2,716 -8.6% | $29,220 0% |
| 2018 | $2,970 +0.7% | $29,230 +9.9% |
| 2017 | $2,949 +3% | $26,600 |
| 2016 | $2,864 | $26,600 |
| 2015 | $2,864 -4% | $26,600 -5% |
| 2014 | $2,982 +1.2% | $28,000 |
| 2013 | $2,946 +5.4% | $28,000 |
| 2012 | $2,795 +913.5% | $28,000 -12.3% |
| 2011 | $276 -90% | $31,930 |
| 2010 | $2,757 +904.1% | $31,930 |
| 2009 | $275 -90.5% | $31,930 -11.9% |
| 2008 | $2,897 +8.4% | $36,260 |
| 2007 | $2,674 -0.1% | $36,260 |
| 2006 | $2,675 +15.2% | $36,260 +24.3% |
| 2005 | $2,323 +9% | $29,160 |
| 2004 | $2,131 +16.2% | $29,160 |
| 2003 | $1,834 +5.5% | $29,160 +10.2% |
| 2002 | $1,739 -46.3% | $26,460 |
| 2001 | $3,239 +6.9% | $26,460 |
| 2000 | $3,030 | $26,460 |
Find assessor info on the county website
Monthly payment
Est. payment
Payment breakdown
Explore the cost of this home by adjusting the details. Changes won't be saved.Climate risks
Neighborhood: 44121
Nearby schools
Schools provided by the listing agent
- District: South Euclid-Lyndhurst - 1829
Source: MLS Now. This data may not be complete. We recommend contacting the local school district to confirm school assignments for this home.


Similar homes
- $175,0004 bd2 ba1.3k sqft1476 Maplegrove Rd, South Euclid, OH 44121For Sale
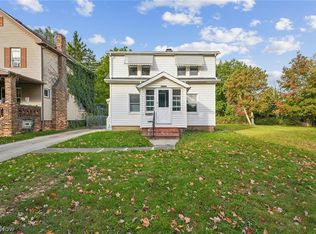 MLS ID #5254819, Steven Koleno, Beycome Brokerage Realty LLC. MLS Now
- $185,0004 bd2 ba1.4k sqft3954 Bluestone Rd, Cleveland Heights, OH 44121For Sale
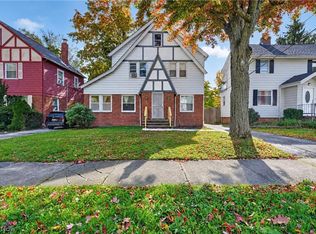 MLS ID #5210935, Krissi Ianni, Engel & Völkers Distinct. MLS Now
- $199,9004 bd2 ba1.5k sqft1165 Pomona Rd, Cleveland Heights, OH 44121For Sale
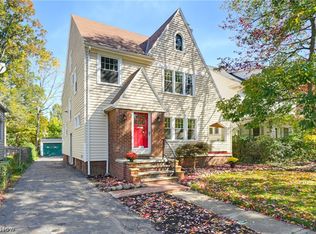 MLS ID #5252079, Mike Wold, RE/MAX Revealty. MLS Now
- $215,0003 bd2 ba2.3k sqft4289 Ardmore Rd, South Euclid, OH 44121For Sale
 MLS ID #5253854, Andrey Godes, Keller Williams Living. MLS Now
