Welcome to 4554 Whitehall Dr. in South Euclid!
If you're looking for a spacious split-level home in a desirable location, this could be the perfect fit. Offering over 1,900 square feet of living space, this 3-bedroom, 1.5-bath home features a functional floor plan and presents a wonderful opportunity for the next owner to add their own personal touches.
Enter through the front door or the attached two-car garage and you'll be welcomed by a spacious living room that overlooks the backyard. The main level flows seamlessly into the eat-in kitchen, creating a comfortable space for everyday living and entertaining.
Just a few steps down, you'll find a generous family room with an adjoining flex space that's perfect for a home office, recreation room, playroom, or hobby area. This level also includes a convenient half bath, laundry room, and direct access to the backyard.
Upstairs are three generously sized bedrooms, including one with direct access to the full bathroom. The bathroom features double vanities, providing added convenience for busy mornings.
Step outside to enjoy a spacious backyard that extends into a wooded area, offering a peaceful and private setting for relaxing, entertaining, or enjoying nature.
With its solid layout, generous living space, attached garage, and fantastic location, this home offers an outstanding opportunity to make it your own and add your TLC. Schedule your private showing today! All photos have been Virtually Staged!
Active
$225,000
4554 Whitehall Dr, South Euclid, OH 44121
3beds
1,920sqft
Single Family Residence
Built in 1968
8,398 Square Feet Lot
$-- Zestimate®
$117/sqft
$-- HOA
What's special
Functional floor planThree generously sized bedroomsSpacious split-level homeAttached two-car garageConvenient half bathGenerous family roomLaundry room
- 1 day |
- 666 |
- 70 |
Zillow last checked:
Listing updated:
Listed by:
Kristina N Dugas 216-926-1018 kdugasrealtor@gmail.com,
Keller Williams Living,
Jordan Shoger 216-905-6684,
Keller Williams Living
Source: MLS Now,MLS#: 5224992 Originating MLS: Akron Cleveland Association of REALTORS
Originating MLS: Akron Cleveland Association of REALTORSFacts & features
Interior
Bedrooms & bathrooms
- Bedrooms: 3
- Bathrooms: 2
- Full bathrooms: 1
- 1/2 bathrooms: 1
- Main level bathrooms: 1
Bedroom
- Description: Flooring: Carpet
- Level: Second
- Dimensions: 12 x 11
Bedroom
- Description: Flooring: Carpet
- Level: Second
- Dimensions: 12 x 11
Bedroom
- Description: Flooring: Carpet
- Level: Second
- Dimensions: 13 x 11
Bathroom
- Description: Flooring: Luxury Vinyl Tile
- Level: Second
- Dimensions: 11 x 7
Dining room
- Description: Flooring: Carpet
- Level: First
- Dimensions: 9 x 12
Eat in kitchen
- Description: Flooring: Luxury Vinyl Tile
- Level: First
- Dimensions: 13 x 16
Family room
- Description: Flooring: Luxury Vinyl Tile
- Level: First
- Dimensions: 20 x 13
Laundry
- Description: Flooring: Concrete
- Level: First
- Dimensions: 10 x 11
Living room
- Description: Flooring: Carpet
- Level: First
- Dimensions: 17 x 13
Recreation
- Description: Flooring: Laminate
- Level: First
- Dimensions: 13 x 11
Heating
- Forced Air, Gas
Cooling
- Central Air
Appliances
- Included: Built-In Oven, Cooktop, Dishwasher, Disposal, Refrigerator
- Laundry: Main Level
Features
- Basement: None
- Has fireplace: No
Interior area
- Total structure area: 1,920
- Total interior livable area: 1,920 sqft
- Finished area above ground: 1,920
Video & virtual tour
Property
Parking
- Total spaces: 2
- Parking features: Attached, Driveway, Garage
- Attached garage spaces: 2
Features
- Levels: One and One Half,Multi/Split
- Fencing: Chain Link
Lot
- Size: 8,398 Square Feet
Details
- Parcel number: 70231019
- Special conditions: Standard
Construction
Type & style
- Home type: SingleFamily
- Architectural style: Split Level
- Property subtype: Single Family Residence
Materials
- Aluminum Siding, Brick, Vinyl Siding
- Roof: Asphalt,Fiberglass
Condition
- Year built: 1968
Utilities & green energy
- Sewer: Public Sewer
- Water: Public
Community & HOA
Community
- Subdivision: Sunrise Dev Inc Rex
HOA
- Has HOA: No
Location
- Region: South Euclid
Financial & listing details
- Price per square foot: $117/sqft
- Tax assessed value: $200,000
- Annual tax amount: $5,902
- Date on market: 8/13/2026
- Cumulative days on market: 2 days
- Listing terms: Cash,Conventional,FHA,VA Loan
Estimated market value
Not available
Estimated sales range
Not available
Not available
Price history
| Date | Event | Price |
|---|---|---|
| 8/13/2026 | Listed for sale | $225,000+12.5%$117/sqft |
Source:  MLS Now #5224992 Report a problem MLS Now #5224992 Report a problem | ||
| 5/31/2023 | Sold | $200,000+0.1%$104/sqft |
Source: MLS Now #4456187 Report a problem | ||
| 5/11/2023 | Pending sale | $199,900$104/sqft |
Source: MLS Now #4456187 Report a problem | ||
| 5/9/2023 | Listed for sale | $199,900+164.8%$104/sqft |
Source: MLS Now #4456187 Report a problem | ||
| 1/19/2010 | Sold | $75,500-1.8%$39/sqft |
Source: MLS Now #3068759 Report a problem | ||
| 10/16/2009 | Listing removed | $76,900$40/sqft |
Source: RE/MAX Haven Realty #3068759 Report a problem | ||
| 10/11/2009 | Price change | $76,900-11.5%$40/sqft |
Source: RE/MAX Haven Realty #3068759 Report a problem | ||
| 9/19/2009 | Listed for sale | $86,900-13%$45/sqft |
Source: RE/MAX Haven Realty #3068759 Report a problem | ||
| 8/23/2008 | Listing removed | $99,900$52/sqft |
Source: Listhub #2476544 Report a problem | ||
| 7/17/2008 | Listed for sale | $99,900-0.1%$52/sqft |
Source: Listhub #2476544 Report a problem | ||
| 5/22/2008 | Sold | $100,000-23.1%$52/sqft |
Source: Public Record Report a problem | ||
| 8/28/1995 | Sold | $130,000$68/sqft |
Source: Public Record Report a problem | ||
Public tax history
| Year | Property taxes | Tax assessment |
|---|---|---|
| 2025 | $5,520 +11.1% | $70,000 |
| 2024 | $4,969 -24.8% | $70,000 -6.2% |
| 2023 | $6,608 +0.6% | $74,590 |
| 2022 | $6,570 +0.8% | $74,590 |
| 2021 | $6,516 +1.4% | $74,590 +16% |
| 2020 | $6,429 +7.6% | $64,300 |
| 2019 | $5,974 -2.6% | $64,300 |
| 2018 | $6,132 +27.5% | $64,300 +41.3% |
| 2017 | $4,810 +3.1% | $45,510 |
| 2016 | $4,665 | $45,510 |
| 2015 | $4,665 +0.6% | $45,510 |
| 2014 | $4,635 +1.3% | $45,510 |
| 2013 | $4,577 +5.8% | $45,510 |
| 2012 | $4,328 +1.6% | $45,510 -9.6% |
| 2011 | $4,260 -9.9% | $50,340 |
| 2010 | $4,730 +3.1% | $50,340 |
| 2009 | $4,589 -0.3% | $50,340 -12% |
| 2008 | $4,604 +11.4% | $57,200 |
| 2007 | $4,132 -0.1% | $57,200 |
| 2006 | $4,135 +2.1% | $57,200 +8.3% |
| 2005 | $4,049 +9.7% | $52,820 |
| 2004 | $3,690 +11.1% | $52,820 |
| 2003 | $3,322 +5.5% | $52,820 +10.2% |
| 2002 | $3,150 -46.3% | $47,920 |
| 2001 | $5,865 +6.9% | $47,920 |
| 2000 | $5,487 | $47,920 |
Find assessor info on the county website
Monthly payment
Est. payment
Payment breakdown
Explore the cost of this home by adjusting the details. Changes won't be saved.Climate risks
Neighborhood: 44121
Nearby schools
GreatSchools rating
- 9/10Adrian Elementary SchoolGrades: K-3Distance: 0.6 mi
- 5/10Memorial Junior High SchoolGrades: 7-8Distance: 0.5 mi
- 5/10Brush High SchoolGrades: 9-12Distance: 0.8 mi
Schools provided by the listing agent
- District: South Euclid-Lyndhurst - 1829
Source: MLS Now. This data may not be complete. We recommend contacting the local school district to confirm school assignments for this home.
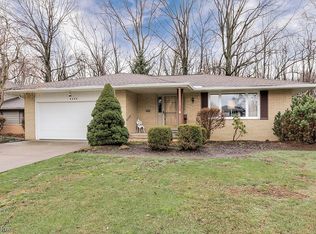
- $198,0003 bd2 ba1.6k sqft4548 Whitehall Dr, South Euclid, OH 44121Sold
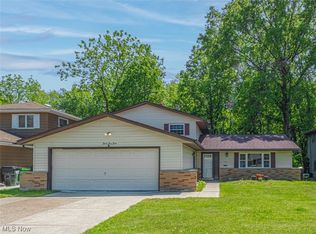
- $224,8003 bd2 ba2k sqft4560 Whitehall Dr, South Euclid, OH 44121Sold
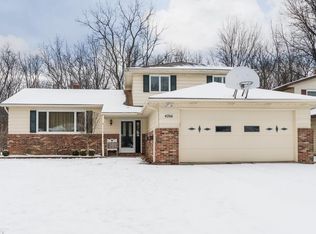
- $298,3004 bd2 ba2k sqft4566 Whitehall Dr, South Euclid, OH 44121Off Market
- $250,6003 bd1 ba1.7k sqft4542 Whitehall Dr, South Euclid, OH 44121Off Market
- $270,8004 bd2 ba1.7k sqft4572 Whitehall Dr, South Euclid, OH 44121Off Market
- $260,3003 bd2 ba1.7k sqft4536 Whitehall Dr, South Euclid, OH 44121Off Market
- $275,6003 bd2 ba1.7k sqft4555 Whitehall Dr, South Euclid, OH 44121Off Market
- $287,3004 bd2 ba2k sqft4561 Whitehall Dr, South Euclid, OH 44121Off Market
A local agent can set up tours, give advice and negotiate with sellers.
Similar homes
- $224,9003 bd1 ba2.6k sqft983 Newberry Ave, South Euclid, OH 44121For Sale
 MLS ID #5231565, Anthony R Latina, RE/MAX Crossroads Properties. MLS Now
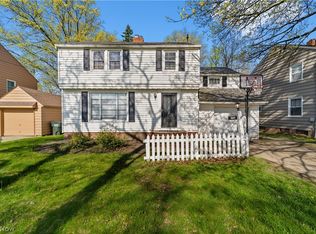
 - $225,0004 bd2 ba2.2k sqft1232 Dorsh Rd, South Euclid, OH 44121For Sale
 MLS ID #5204419, Juntyna Goodrum, RE/MAX Transitions. MLS Now
 - $169,9003 bd2 ba1.7k sqft1487 Maplegrove Rd, South Euclid, OH 44121For Sale
 MLS ID #5235842, Claire Jazbec, Keller Williams Greater Cleveland Northeast. MLS Now
 - $229,5003 bd2 ba1.9k sqft4054 Hinsdale Rd, South Euclid, OH 44121For Sale
 MLS ID #5234467, Bonnie J Hunt, BHR & Associates. MLS Now
 - $232,0003 bd1 ba1.6k sqft4677 Liberty Rd, South Euclid, OH 44121For SaleMLS ID #5217385, Alexys Jones, Keller Williams Greater Metropolitan. MLS Now
- $--2 bd1 ba1.1k sqft3855 Covington Rd, South Euclid, OH 44121AuctionAuction.com 1
- $210,0003 bd2 ba1.9k sqft4533 Telhurst Rd, South Euclid, OH 44121For SaleMLS ID #5228029, Julia G Mellon, Howard Hanna. MLS Now
- $270,0004 bd3 ba2.1k sqft4576 Queen Ann Ct, South Euclid, OH 44121For SaleMLS ID #5232758, Kristina N Dugas, Keller Williams Living. MLS Now
- $219,9004 bd2 ba1.8k sqft4693 Liberty Rd, Cleveland, OH 44121For SaleMLS ID #5179928, Michael Azzam, RE/MAX Haven Realty. MLS Now
- $240,0004 bd2 ba1.7k sqft1632 Oakmount Rd, South Euclid, OH 44121For SaleMLS ID #5231538, Patrick Barmann, Keller Williams Greater Metropolitan. MLS Now
- $199,9003 bd3 ba1.9k sqft1081 Argonne Rd, South Euclid, OH 44121For SaleMLS ID #5233639, Kristina L Zeleznik, RE/MAX Results. MLS Now
- $209,9003 bd2 ba1.2k sqft1132 Gordon Rd, Lyndhurst, OH 44124For SaleMLS ID #5236044, Steve K Forsythe, Keller Williams Greater Cleveland Northeast. MLS Now
- $254,9003 bd2 ba2k sqft5239 Edenhurst Rd, Cleveland, OH 44124For SaleMLS ID #5236163, Greg A Lehrer, Carriage Group Realty. MLS Now
- $228,5003 bd2 ba1.7k sqft4486 Lilac Rd, South Euclid, OH 44121For SaleMLS ID #5228115, Patty Erickson, Howard Hanna. MLS Now
- $199,9003 bd2 ba1.3k sqft913 Glenside Rd, Cleveland, OH 44121For SaleMLS ID #5231552, Patricia M Gaeta, Keller Williams Greater Metropolitan. MLS Now
- $206,9003 bd2 ba1.4k sqft1274 Dorsh Rd, South Euclid, OH 44121For SaleMLS ID #5209155, Amanda S Pohlman, Keller Williams Living. MLS Now
- $219,9004 bd3 ba1.9k sqft4241 Ellison Rd, South Euclid, OH 44121For SaleMLS ID #5222638, Patrina C Stone, Prettyman & Associates. MLS Now
- $205,0004 bd2 ba1.5k sqft3802 Fairoaks Rd, South Euclid, OH 44121For SaleMLS ID #5235073, Harvey R Lewis, Century 21 Premiere Properties, Inc.. MLS Now
- $229,5003 bd2 ba2.1k sqft4154 Stonehaven Rd, South Euclid, OH 44121For SaleMLS ID #5225321, Kristopher Kramer, Keller Williams Elevate. MLS Now
- $234,9003 bd3 ba2.3k sqft1684 S Green Rd, South Euclid, OH 44121For SaleMLS ID #5221906, Angelo J Marrali, Howard Hanna. MLS Now
