Skip main navigation
Pending
  • $199,900

    3367 Rochester Rd, Lakeville, NY 14480

    2beds
    1,184sqft
    Loading
    Single Family Residence
    Built in 1970
    1 Acres Lot
    $-- Zestimate®
    $169/sqft
    $-- HOA

    What's special

    Chicken coopFirst-floor laundryConvenient single-floor livingOne-acre lotBosch stainless steel dishwasherWood-burning garage stoveLg washtower
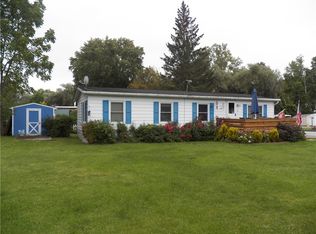
    Welcome to this charming 2 bedroom, 1 bath ranch situated on a one-acre lot in the Livonia School District. This home offers convenient single-floor living, with an eat-in kitchen w/ lots of cabinets, first-floor laundry, and a flexible office or possible additional bedroom. Numerous recent improvements include a Rinnai combination tankless water heater and whole-home condensing boiler NEW in 2024, a dedicated hot tub enclosure with a six-person Clarity Spas hot tub, a Bosch stainless steel dishwasher, Whirlpool side-by-side stainless steel refrigerator with water and ice dispenser, and an LG WashTower. Outside, enjoy the patio, gazebo, chicken coop, shed, and detached two-car garage with workshop, heat, electricity & storage space. Additional updates include a new metal roof on an outbuilding, three tons of stone added to the driveway, an insulated section of the garage converted into a chicken coop, & a wood-burning garage stove. Conveniently located near Lakeville amenities, and a short distance to Vitale Beach, this home is ready for its next owner.
    31 days
    |
    948
    |
    44
    |

    Zillow last checked:

    Listing updated:

    Listed by:

    Keller Williams Realty Greater Rochester 585-362-8900,

    Chelse Moffatt 585-478-3890

    Source: NYSAMLSs,MLS#: R1699577MLS LogoOriginating MLS: Rochester

      Facts & features

      Interior

      Bedrooms & bathrooms
      • Bedrooms: 2
      • Bathrooms: 1
      • Full bathrooms: 1
      • Main level bathrooms: 1
      • Main level bedrooms: 2
      Heating
      • Ductless, Gas
      Cooling
      • Ductless
      Appliances
      • Included: Dryer, Dishwasher, Electric Oven, Electric Range, Freezer, Disposal, Gas Water Heater, Microwave, Refrigerator, Tankless Water Heater, Washer
      • Laundry: Main Level
      Features
      • Eat-in Kitchen, Separate/Formal Living Room, Home Office, Hot Tub/Spa, Bedroom on Main Level, Convertible Bedroom, Main Level Primary, Programmable Thermostat
      • Flooring: Hardwood, Laminate, Varies
      • Windows: Thermal Windows
      • Basement: Crawl Space,None
      • Number of fireplaces: 1
      Interior area
      • Total structure area: 1,184
      • Total interior livable area: 1,184 sqft

      Property

      Parking
      • Total spaces: 2
      • Parking features: Detached, Electricity, Garage, Heated Garage, Storage, Workshop in Garage, Driveway, Garage Door Opener
      • Garage spaces: 2
      Accessibility
      • Accessibility features: No Stairs
      Features
      • Levels: One
      • Stories: 1
      • Patio & porch: Patio
      • Exterior features: Awning(s), Dirt Driveway, Gravel Driveway, Hot Tub/Spa, Patio
      • Has spa: Yes
      • Spa features: Hot Tub
      Lot
      • Size: 1 Acres
      • Dimensions: 149 x 293
      • Features: Rectangular, Rectangular Lot
      Details
      • Additional structures: Barn(s), Gazebo, Outbuilding, Poultry Coop, Shed(s), Storage
      • Parcel number: 24348906505500010070010000
      • Special conditions: Standard

      Construction

      Type & style
      • Home type: SingleFamily
      • Architectural style: Ranch
      • Property subtype: Single Family Residence
      Materials
      • Composite Siding, Wood Siding, Copper Plumbing, PEX Plumbing
      • Foundation: Block, Slab
      • Roof: Asphalt,Shingle
      Condition
      • Resale
      • Year built: 1970

      Utilities & green energy

      • Electric: Circuit Breakers
      • Sewer: Connected
      • Water: Not Connected, Public
      • Utilities for property: Cable Available, High Speed Internet Available, Sewer Connected, Water Available

      Community & HOA

      Location
      • Region: Lakeville

      Financial & listing details

      • Price per square foot: $169/sqft
      • Tax assessed value: $141,600
      • Annual tax amount: $4,341
      • Date on market: 7/22/2026
      • Cumulative days on market: 30 days
      • Listing terms: Cash,Conventional,FHA,VA Loan

        Estimated market value

        Not available

        Estimated sales range

        Not available

        Not available

        Price history

        DateEventPrice
        7/30/2026Pending sale$199,900$169/sqft
        Source: NYSAMLSs #R1699577 Report a problem
        7/22/2026Listed for sale$199,900+19%$169/sqft
        Source: NYSAMLSs #R1699577 Report a problem
        12/29/2022Sold$168,000+3.7%$142/sqft
        Source: NYSAMLSs #R1431915 Report a problem
        11/7/2022Pending sale$162,000$137/sqft
        Source: RE/MAX International #R1431915 Report a problem
        11/7/2022Contingent$162,000$137/sqft
        Source: NYSAMLSs #R1431915 Report a problem
        11/2/2022Price change$162,000-4%$137/sqft
        Source: NYSAMLSs #R1431915 Report a problem
        9/26/2022Price change$168,800-6%$143/sqft
        Source: NYSAMLSs #R1431915 Report a problem
        9/6/2022Listed for sale$179,500+88.9%$152/sqft
        Source: NYSAMLSs #R1431915 Report a problem
        5/13/2022Listing removed--
        Source: RE/MAX International Report a problem
        5/3/2022Sold$95,000-9.1%$80/sqft
        Source: NYSAMLSs #R1369379 Report a problem
        9/30/2021Pending sale$104,500$88/sqft
        Source: NYSAMLSs #R1369379 Report a problem
        9/28/2021Listed for sale$104,500$88/sqft
        Source: NYSAMLSs #R1369379 Report a problem

        Public tax history

        YearProperty taxesTax assessment
        2024-- $141,600
        2023-- $141,600 +24%
        2022-- $114,200 +50.5%
        2021-- $75,900
        2020-- $75,900
        2019-- $75,900
        2018-- $75,900 +1.9%
        2017$925 $74,500
        2016-- $74,500
        2015-- $74,500
        2014-- $74,500 -0.5%
        2013-- $74,900
        2012-- $74,900
        2011-- $74,900
        2010-- $74,900 +11.6%
        2009-- $67,100
        2008-- $67,100
        2007-- $67,100
        2006-- $67,100 +7.7%
        2005-- $62,300
        2004-- $62,300
        2003-- $62,300 +13.7%
        2002-- $54,800 +9.8%
        2001-- $49,900
        2000-- $49,900
        Find assessor info on the county website

        Monthly payment

        Estimated monthly payment$1,822
        All calculations are estimates and provided by Zillow, Inc. for informational purposes only. Actual amounts may vary.
        HOA fees may include property taxes on listings classified as Co-Ops. Contact the listing agent and/or owner for fee details.
        See how much you could borrow to make a competitive offer.

        Climate risks

        Neighborhood: 14480

        Getting around

        27 / 100
        Car-Dependent
        32 / 100
        Somewhat Bikeable

        Nearby schools

        GreatSchools rating
        Schools provided by the listing agent
        • District: Livonia

        Source: NYSAMLSs. This data may not be complete. We recommend contacting the local school district to confirm school assignments for this home.

        A local agent can set up tours, give advice and negotiate with sellers.

        Browse local experts

        Similar homes