LUXURY, LIFESTYLE & PEACE OF MIND IN KISSING TREE! This beautiful Brookfield Bryant floor plan offers approximately 2,330 sq ft, 2 bedrooms, a flexible study easily used as a 3rd bedroom, and 2.5 baths. Situated on a desirable corner lot with green space across the street, this home is perfect for enjoying the Kissing Tree lifestyle! Features include an oversized living room with gas fireplace, spacious kitchen with striking black cabinetry, KitchenAid double ovens, gas cooktop, built-in microwave, and large pantry. Enjoy automatic blinds, wood-look ceramic tile floors, and a Generac whole-home generator! The large covered patio with built-in grill and has a built in water fountain with a fire feature which is ideal for entertaining . Additional features include 4-sided brick, sprinkler system, oversized 2-car garage, and water softener. Refrigerator, washer, dryer, and water softener convey. Enjoy resort-style amenities and active living in one of the area's premier 55+ communities!
Active
$625,000
105 Cruising Oak St, San Marcos, TX 78666
2beds
2,330sqft
Single Family Residence
Built in 2020
8,886 Square Feet Lot
$-- Zestimate®
$268/sqft
$263/mo HOA
What's special
Generac whole-home generatorBuilt-in microwaveWood-look ceramic tile floorsGas cooktopKitchenaid double ovensSprinkler systemAutomatic blinds
- 2 days
- 80
- 2
Zillow last checked:
Listing updated:
Listed by:
Amy Knight Black (830)358-7989,
Kuper Sotheby's Intl RTY - NB
Source: Central Texas MLS,MLS#: 628441 Originating MLS: Four Rivers Association of REALTORS
Facts & features
Interior
Bedrooms & bathrooms
- Bedrooms: 2
- Bathrooms: 3
- Full bathrooms: 2
- 1/2 bathrooms: 1
Primary bedroom
- Level: Main
- Dimensions: 18x14
Bedroom 2
- Level: Main
- Dimensions: 14x11
Dining room
- Level: Main
- Dimensions: 15x9
Entry foyer
- Level: Main
- Dimensions: 10x6
Kitchen
- Level: Main
- Dimensions: 18x10
Living room
- Level: Main
- Dimensions: 23x15
Office
- Level: Main
- Dimensions: 14x12
Heating
- Central, Fireplace(s)
Cooling
- Central Air, Electric, 1 Unit
Appliances
- Included: Dishwasher, Exhaust Fan, Gas Cooktop, Disposal, Oven, Plumbed For Ice Maker, Some Gas Appliances, Built-In Oven, Cooktop, Microwave
- Laundry: Washer Hookup, Electric Dryer Hookup, Inside, Laundry Room
Features
- Ceiling Fan(s), Chandelier, Carbon Monoxide Detector, Double Vanity, Entrance Foyer, High Ceilings, Home Office, Living/Dining Room, Open Floorplan, Recessed Lighting, See Remarks, Shower Only, Separate Shower, Vanity, Walk-In Closet(s), Breakfast Bar, Eat-in Kitchen, Kitchen Island, Kitchen/Family Room Combo, Kitchen/Dining Combo, Pantry
- Flooring: Tile
- Windows: Double Pane Windows
- Attic: Other,See Remarks
- Has fireplace: Yes
- Fireplace features: Gas Starter, Living Room
Interior area
- Total interior livable area: 2,330 sqft
Video & virtual tour
Property
Parking
- Total spaces: 2
- Parking features: Attached, Door-Single, Garage Faces Front, Garage, Garage Door Opener
- Attached garage spaces: 2
Features
- Levels: One
- Stories: 1
- Patio & porch: Covered, Patio
- Exterior features: Covered Patio, Outdoor Kitchen, Patio, Rain Gutters, Water Feature
- Pool features: Community, Fenced, Gunite, Indoor, In Ground, Lap, Outdoor Pool, Other, See Remarks
- Fencing: Back Yard,Masonry,Wrought Iron
- View description: None
- Body of water: None
Lot
- Size: 8,886 Square Feet
Details
- Parcel number: R166278
Construction
Type & style
- Home type: SingleFamily
- Architectural style: Traditional
- Property subtype: Single Family Residence
Materials
- Brick, Masonry
- Foundation: Slab
- Roof: Composition,Shingle
Condition
- Resale
- Year built: 2020
Details
- Builder name: Brookfield Homes
Utilities & green energy
- Sewer: Public Sewer
- Water: Public
- Utilities for property: Cable Available, Electricity Available, Natural Gas Available, High Speed Internet Available, Phone Available, Underground Utilities
Community & HOA
Community
- Features: Clubhouse, Fitness Center, Golf, Other, Park, Sport Court(s), See Remarks, Trails/Paths, Community Pool, Curbs, Gated, Gutter(s)
- Security: Gated Community, Controlled Access, Smoke Detector(s), Gated with Guard
- Subdivision: Kissing Tree
HOA
- Has HOA: Yes
- HOA fee: $263 monthly
- HOA name: Kissing Tree Master Community
Location
- Region: San Marcos
Financial & listing details
- Price per square foot: $268/sqft
- Tax assessed value: $681,180
- Annual tax amount: $12,289
- Date on market: 11/19/2026
- Cumulative days on market: 3 days
- Listing agreement: Exclusive Right To Sell
- Listing terms: Cash,Conventional,VA Loan
- Electric utility on property: Yes
- Road surface type: Asphalt, Paved
Estimated market value
Not available
Estimated sales range
Not available
Not available
Price history
| Date | Event | Price |
|---|---|---|
| 11/19/2026 | Listed for sale | $625,000-1.6%$268/sqft |
Source:  LERA MLS #2031385 Report a problem | ||
| 6/28/2025 | Listing removed | $635,000$273/sqft |
Source:  Central Texas MLS #572278 Report a problem | ||
| 6/25/2025 | Listed for sale | $635,000$273/sqft |
Source: Central Texas MLS #572278 Report a problem | ||
| 6/7/2025 | Listing removed | $3,200$1/sqft |
Source: Unlock MLS #3198144 Report a problem | ||
| 6/5/2025 | Listing removed | $635,000$273/sqft |
Source: Central Texas MLS #572278 Report a problem | ||
| 5/16/2025 | Price change | $635,000-2.3%$273/sqft |
Source: Central Texas MLS #572278 Report a problem | ||
| 5/16/2025 | Listed for rent | $3,200$1/sqft |
Source: Unlock MLS #3198144 Report a problem | ||
| 4/14/2025 | Price change | $650,000-7%$279/sqft |
Source: Central Texas MLS #572278 Report a problem | ||
| 4/7/2025 | Price change | $699,000-2.2%$300/sqft |
Source:  Unlock MLS #4257439 Report a problem | ||
| 3/8/2025 | Listed for sale | $715,000$307/sqft |
Source: Central Texas MLS #572278 Report a problem | ||
| 11/24/2020 | Sold | -- |
Source: Central Texas MLS #425679 Report a problem | ||
Public tax history
| Year | Property taxes | Tax assessment |
|---|---|---|
| 2025 | $12,289 -5.9% | $681,180 +2.7% |
| 2024 | $13,057 -1.6% | $663,376 -4.9% |
| 2023 | $13,262 -0.5% | $697,290 +7.3% |
| 2022 | $13,323 +27.5% | $650,120 +25.4% |
| 2021 | $10,448 +666% | $518,500 +737.9% |
| 2020 | $1,364 | $61,880 |
Find assessor info on the county website
Monthly payment
Est. payment
Payment breakdown
Explore the cost of this home by adjusting the details. Changes won't be saved.Climate risks
Neighborhood: 78666
Nearby schools
Schools provided by the listing agent
- Elementary: Hernandez Elementary
- Middle: Doris Miller Middle School
- High: San Marcos High School
- District: San Marcos Cisd
Source: Central Texas MLS. This data may not be complete. We recommend contacting the local school district to confirm school assignments for this home.
- $852,500-- bd2 ba3.1k sqft109 Cruising Oak St, San Marcos, TX 78666Off Market
- $674,9003 bd3 ba2.4k sqft116 Playing Cypress, San Marcos, TX 78666Off Market
- $535,1003 bd2 ba2.1k sqft113 Cruising Oak St, San Marcos, TX 78666Off Market
- $603,600-- bd2 ba2.2k sqft136 Gliding Willow St, San Marcos, TX 78666Off Market
Similar homes
- $590,0002 bd2 ba1.8k sqft228 Cruising Oak St, San Marcos, TX 78666Active
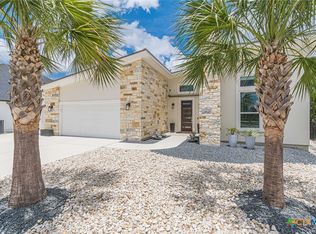
 MLS ID #616632, Ysolette Dailey, Realty Texas LLC. Central Texas MLS
- $622,5003 bd3 ba2.5k sqft309 Hopping Peach St, San Marcos, TX 78666Active
 MLS ID #613388, Ysolette Dailey, Realty Texas LLC. Central Texas MLS
- $674,0003 bd3 ba2.4k sqft220 Cruising Oak St, San Marcos, TX 78666Active
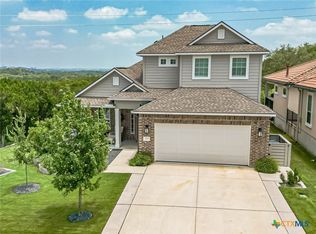 MLS ID #617465, Ysolette Dailey, Realty Texas LLC. Central Texas MLS
- $525,0002 bd2 ba1.6k sqft339 Skipping Cedar St, San Marcos, TX 78666Active
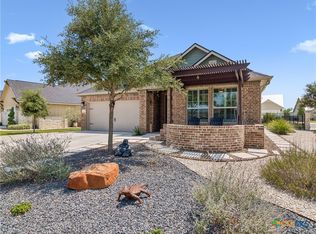 MLS ID #624180, Amy Knight Black, Kuper Sotheby's Intl RTY - NB. Central Texas MLS
- $650,0003 bd4 ba2.3k sqft336 Calming Agave Way, San Marcos, TX 78666ActiveMLS ID #603259, Diane Wilson, Century 21 Integra. Central Texas MLS
- $524,5002 bd3 ba1.8k sqft233 Hopping Peach St, San Marcos, TX 78666ActiveMLS ID #619412, Ysolette Dailey, Realty Texas LLC. Central Texas MLS
- $560,0002 bd2 ba2.2k sqft120 Wild Sage Cv, San Marcos, TX 78666ActiveMLS ID #616842, Amy Knight Black, Kuper Sotheby's Intl RTY - NB. Central Texas MLS
- $729,5004 bd4 ba2.5k sqft326 Singing Sumac Way, San Marcos, TX 78666ActiveMLS ID #610019, Derrik Hammer, Hammer Real Estate Company. Central Texas MLS
- $349,9003 bd3 ba2.2k sqft253 Mary Max Cir, San Marcos, TX 78666ActiveMLS ID #629785, Adrianne Craft, Keller Williams Realty- Hays C. Central Texas MLS
- $934,5003 bd3 ba3.3k sqft216 Skipping Cedar St, San Marcos, TX 78666ActiveMLS ID #616778, Ysolette Dailey, Realty Texas LLC. Central Texas MLS
- $439,0002 bd2 ba1.7k sqft108 Dreaming Plum Ln, San Marcos, TX 78666ActiveMLS ID #622760, Ysolette Dailey, Realty Texas LLC. Central Texas MLS
- $639,9004 bd4 ba2.9k sqft505 Copper Sage Dr, San Marcos, TX 78666ActiveMLS ID #614193, Laurie Jarrett, Keller Williams Heritage. Central Texas MLS
- $499,9004 bd3 ba3.2k sqft229 Majestic Sage Trl, San Marcos, TX 78666ActiveMLS ID #621677, Natalie Butler-Megerson, Real Broker, LLC. Central Texas MLS
- $449,0004 bd3 ba2.3k sqft520 Academy Oaks Dr, San Marcos, TX 78666ActiveMLS ID #618143, Chelsea Roberts, Coldwell Banker D'Ann Harper,. Central Texas MLS
- $750,0003 bd3 ba2.8k sqft1174 SAPLING SPG, New Braunfels, TX 78132For Sale
 MLS ID #2031667, Kyle Swinney TREC #658461, Keller Williams Realty. LERA MLS
- $734,8884 bd3 ba2.5k sqft638 Cambridge Dr, New Braunfels, TX 78132ActiveMLS ID #625069, Consuelo Dominguez, Fathom Realty, LLC. Central Texas MLS
- $674,9995 bd3 ba2.7k sqft1644 Lake Ridge Blvd, Canyon Lake, TX 78133ActiveMLS ID #627172, Ginger Browning, Kuper Sotheby's Intl RTY - NB. Central Texas MLS
- $465,0002 bd2 ba1.5k sqft193 Canyon Crk, Canyon Lake, TX 78133ActiveMLS ID #630121, Risa Saldana, Sullivan Hill Country Properti. Central Texas MLS
- $774,9994 bd3 ba2.8k sqft319 Hidden Pointe, New Braunfels, TX 78132ActiveMLS ID #625838, Consuelo Dominguez, Fathom Realty, LLC. Central Texas MLS
- $587,5003 bd3 ba2.3k sqft423 Elmwood Dr, New Braunfels, TX 78130ActiveMLS ID #627308, The Smartt Team, Keller Williams Heritage. Central Texas MLS
