Built in 2020, this custom home offers a thoughtfully designed floor plan that maximizes space with 4 bedrooms and 3.5 bathrooms. The open-concept living and kitchen area provides an inviting area for gatherings or everyday living. The primary suite is located on the first floor with ensuite bathroom and walk-in closet. Upstairs, you'll find three additional bedrooms and two full bathrooms, providing plenty of room for family or guests. The home sits on a spacious lot with an adjacent half-acre lot included, offering room to expand, create additional outdoor living space or simply enjoy added privacy. Energy-efficient features include LP Smart siding, Low-E solar cooling windows and a 14-SEER heat pump for year-round comfort and efficiency. Conveniently located just 15 minutes from Coldspring and 30 minutes from Huntsville, you'll enjoy easy access to shopping, dining and other everyday conveniences while still appreciating the peace of country living.
For sale
$340,000
97 Harrell Rd, Coldspring, TX 77331
4beds
1,752sqft
Single Family Residence
Built in 2020
0.89 Acres Lot
$327,900 Zestimate®
$194/sqft
$17/mo HOA
What's special
Spacious lotAdded privacyAdditional outdoor living spaceLow-e solar cooling windowsThoughtfully designed floor planMaximizes spaceRoom to expand
- 90 days
- 104
- 12
Zillow last checked:
Listing updated:
Listed by:
Emily Schmitt TREC #0677849 713-826-2538,
Compass RE Texas, LLC - The Woodlands
Source: HAR,MLS#: 4525420
Facts & features
Interior
Bedrooms & bathrooms
- Bedrooms: 4
- Bathrooms: 4
- Full bathrooms: 3
- 1/2 bathrooms: 1
Rooms
- Room types: Family Room
Primary bedroom
- Level: First
- Area: 154
- Dimensions: 14x11
Bedroom
- Level: Second
- Area: 121
- Dimensions: 11x11
Bedroom
- Level: Second
- Area: 99
- Dimensions: 11x9
Bedroom
- Level: Second
- Area: 100
- Dimensions: 10x10
Living room
- Level: First
- Area: 150
- Dimensions: 15x10
Heating
- Electric, Heat Pump
Cooling
- Ceiling Fan(s), Electric
Appliances
- Included: Disposal, Electric Oven, Microwave, Electric Range, Dishwasher
- Laundry: Electric Dryer Hookup, Washer Hookup
Features
- En-Suite Bath, Primary Bed - 1st Floor, Walk-In Closet(s)
- Flooring: Carpet, Vinyl
- Windows: Insulated/Low-E windows
Interior area
- Total structure area: 1,752
- Total interior livable area: 1,752 sqft
Property
Parking
- Total spaces: 1
- Parking features: Attached, Additional Parking, Driveway
- Attached garage spaces: 1
Features
- Stories: 2
- Patio & porch: Patio/Deck, Porch
- Exterior features: Side Yard
- Fencing: None
Lot
- Size: 0.89 Acres
- Features: Back Yard, Subdivided, Wooded, 1/2 Up to 1 Acre
Details
- Additional parcels included: 59141
- Parcel number: 59140
Construction
Type & style
- Home type: SingleFamily
- Architectural style: Traditional
- Property subtype: Single Family Residence
Materials
- Blown-In Insulation, Other
- Foundation: Slab
- Roof: Composition
Condition
- New construction: No
- Year built: 2020
Details
- Builder name: Hollus Anson Homes, LLC
Utilities & green energy
- Sewer: Aerobic Septic
- Water: Public
Green energy
- Energy efficient items: HVAC>13 SEER
Community & HOA
Community
- Subdivision: Holiday Shores
HOA
- Has HOA: Yes
- HOA fee: $200 annually
Location
- Region: Coldspring
Financial & listing details
- Price per square foot: $194/sqft
- Tax assessed value: $279,780
- Annual tax amount: $3,613
- Date on market: 6/23/2026
- Listing terms: Cash,Conventional
Estimated market value
$327,900
$312,000 - $344,000
$2,705/mo
Price history
| Date | Event | Price |
|---|---|---|
| 6/23/2026 | Price change | $340,000-2.9%$194/sqft |
Source:  HAR #4525420 Report a problem HAR #4525420 Report a problem | ||
| 10/3/2025 | Listed for sale | $349,990$200/sqft |
Source: HAR #81700005 Report a problem | ||
| 8/29/2025 | Pending sale | $349,990$200/sqft |
Source: HAR #81700005 Report a problem | ||
| 7/1/2025 | Price change | $349,990-5.2%$200/sqft |
Source: HAR #81700005 Report a problem | ||
| 3/31/2025 | Price change | $369,000-2.6%$211/sqft |
Source: HAR #81700005 Report a problem | ||
| 9/29/2024 | Price change | $379,000-2.6%$216/sqft |
Source: HAR #81700005 Report a problem | ||
| 9/11/2024 | Listed for sale | $389,000+8.4%$222/sqft |
Source: HAR #81700005 Report a problem | ||
| 5/1/2024 | Listing removed | -- |
Source: HAR #95148460 Report a problem | ||
| 3/23/2024 | Price change | $358,900-3.3%$205/sqft |
Source: HAR #95148460 Report a problem | ||
| 10/26/2023 | Listed for sale | $371,000$212/sqft |
Source: HAR #95148460 Report a problem | ||
Public tax history
| Year | Property taxes | Tax assessment |
|---|---|---|
| 2025 | $2,291 -5.8% | $279,780 +10% |
| 2024 | $2,433 +10.7% | $254,360 +9.7% |
| 2023 | $2,199 -20.3% | $231,910 +5.7% |
| 2022 | $2,757 +0.9% | $219,461 +10% |
| 2021 | $2,732 +3664.1% | $199,510 +4650.2% |
| 2020 | $73 -4.2% | $4,200 |
| 2019 | $76 | $4,200 |
| 2017 | -- | $4,200 +25% |
| 2016 | -- | $3,360 |
| 2015 | -- | $3,360 |
| 2014 | -- | $3,360 |
| 2013 | -- | $3,360 |
| 2012 | -- | $3,360 |
| 2011 | -- | $3,360 |
| 2010 | -- | $3,360 |
| 2009 | -- | $3,360 +17.5% |
| 2008 | -- | $2,860 |
| 2007 | -- | $2,860 |
Find assessor info on the county website
Monthly payment
Est. payment
Payment breakdown
Explore the cost of this home by adjusting the details. Changes won't be saved.Climate risks
Neighborhood: 77331
Nearby schools
Schools provided by the listing agent
- Elementary: James Street Elementary School
- Middle: Lincoln Junior High School
- High: Coldspring-Oakhurst High School
Source: HAR. This data may not be complete. We recommend contacting the local school district to confirm school assignments for this home.

Similar homes
- $349,0004 bd2 ba2k sqft281 Harbor Run Dr, Coldspring, TX 77331For Sale
 MLS ID #86251473, Susan Goehrs, Goehrs Properties. HAR
 - $425,0004 bd3 ba2.4k sqft61 Harbor Run Dr, Coldspring, TX 77331For Sale
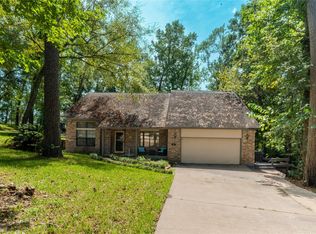 MLS ID #17734771, Emily Schmitt, Compass RE Texas, LLC - The Woodlands. HAR
 - $439,9003 bd3 ba2.4k sqft220 Lake Oaks Blvd, Coldspring, TX 77331For Sale
 MLS ID #18332030, Emily Schmitt, Compass RE Texas, LLC - The Woodlands. HAR
 - $374,9004 bd3 ba2.4k sqft131 Canary Ln, Coldspring, TX 77331For Sale
 MLS ID #37410133, Lance Loken, Keller Williams Platinum. HAR
