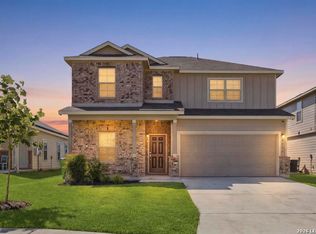
Welcome home to this stunning two-story beauty that brings serious curb appeal and even more to love inside. From the eye-catching brick exterior to the spacious, open-concept floor plan, this home is designed to impress. Step inside to a bright and inviting living space with soaring comfort, neutral finishes, abundant natural light, and easy-care tile flooring throughout the main level. The show-stopping kitchen is made for gathering, featuring an impressive amount of cabinetry, granite-style countertops, stainless steel appliances, a crisp subway tile backsplash, and a large center island that gives you plenty of room to prep, serve, and entertain. Whether you're hosting friends or enjoying a quiet night in, this space delivers. Upstairs, you'll find generously sized bedrooms and a private primary retreat ready to be your favorite place to unwind. Beautiful built in cabinetry in the walk in primary closet. With its beautiful brick exterior, spacious interiors, stylish kitchen, and inviting layout, this is one you'll want to see in person. Come take a look and fall in love!
For sale
$295,000
7314 Champion Creek, San Antonio, TX 78252
4beds
2,601sqft
Single Family Residence
Built in 2019
5,401 Square Feet Lot
$293,500 Zestimate®
$113/sqft
$38/mo HOA
What's special
Eye-catching brick exteriorAbundant natural lightStainless steel appliancesSpacious open-concept floor planPrivate primary retreatGranite-style countertopsInviting layout
- 11 hours
- 23
- 8
Zillow last checked:
Listing updated:
Listed by:
Kristyna Umbaugh TREC #684917 (210) 426-0072,
Arabella Realty, LLC
Source: LERA MLS,MLS#: 2017935
Facts & features
Interior
Bedrooms & bathrooms
- Bedrooms: 4
- Bathrooms: 3
- Full bathrooms: 2
- 1/2 bathrooms: 1
Primary bedroom
- Level: Upper
- Area: 252
- Dimensions: 14 x 18
Bedroom 2
- Area: 154
- Dimensions: 14 x 11
Bedroom 3
- Area: 110
- Dimensions: 11 x 10
Bedroom 4
- Area: 121
- Dimensions: 11 x 11
Primary bathroom
- Features: Shower Only, Double Vanity
- Area: 72
- Dimensions: 9 x 8
Kitchen
- Area: 187
- Dimensions: 11 x 17
Living room
- Area: 450
- Dimensions: 15 x 30
Office
- Area: 130
- Dimensions: 10 x 13
Heating
- Central, Electric
Cooling
- Central Air
Appliances
- Included: Range, Refrigerator, Disposal, Dishwasher, Water Softener Owned, Electric Water Heater
- Laundry: Washer Hookup, Dryer Connection
Features
- Liv/Din Combo, Kitchen Island, Utility Room Inside, Ceiling Fan(s)
- Flooring: Carpet, Ceramic Tile
- Windows: Window Coverings
- Has basement: No
- Has fireplace: No
- Fireplace features: Not Applicable
Interior area
- Total interior livable area: 2,601 sqft
Property
Parking
- Total spaces: 2
- Parking features: Two Car Garage, Garage Door Opener
- Garage spaces: 2
Features
- Levels: Two
- Stories: 2
- Pool features: None, Community
Lot
- Size: 5,401 Square Feet
Details
- Parcel number: 043121010140
Construction
Type & style
- Home type: SingleFamily
- Architectural style: Contemporary
- Property subtype: Single Family Residence
Materials
- Brick, Stone, Siding
- Foundation: Slab
- Roof: Composition
Condition
- Pre-Owned
- New construction: No
- Year built: 2019
Details
- Builder name: Pulte
Utilities & green energy
- Electric: CPS
- Water: SAWS
Community & HOA
Community
- Features: Playground
- Security: Smoke Detector(s)
- Subdivision: Cinco Lakes
HOA
- Has HOA: Yes
- HOA fee: $113 quarterly
- HOA name: CINCO LAKES HOMEOWNERS ASSOCIATION, INC.
Location
- Region: San Antonio
Financial & listing details
- Price per square foot: $113/sqft
- Tax assessed value: $320,000
- Annual tax amount: $6,110
- Price range: $295K - $295K
- Date on market: 9/20/2026
- Cumulative days on market: 1 day
- Listing terms: Conventional,FHA,VA Loan,Cash,100% Financing
Estimated market value
$293,500
$279,000 - $308,000
$2,152/mo
Price history
| Date | Event | Price |
|---|---|---|
| 9/20/2026 | Listed for sale | $295,000$113/sqft |
Source:  LERA MLS #2017935 Report a problem LERA MLS #2017935 Report a problem | ||
Public tax history
| Year | Property taxes | Tax assessment |
|---|---|---|
| 2025 | $4,421 -9.5% | $320,000 |
| 2024 | $4,884 +6.1% | $320,000 +6.8% |
| 2023 | $4,601 -12.1% | $299,584 +10% |
| 2022 | $5,234 +360.2% | $272,349 +10% |
| 2021 | $1,137 | $247,590 +402.8% |
| 2020 | $1,137 | $49,240 |
Find assessor info on the county website
Monthly payment
Est. payment
Payment breakdown
Explore the cost of this home by adjusting the details. Changes won't be saved.Climate risks
Neighborhood: 78252
Nearby schools
Schools provided by the listing agent
- Elementary: Southwest
- Middle: Mc Nair
- High: Southwest
- District: Southwest I.S.D.
Source: LERA MLS. This data may not be complete. We recommend contacting the local school district to confirm school assignments for this home.

Similar homes
- $295,0004 bd3 ba2k sqft6418 Greensleeves, San Antonio, TX 78252For Sale
 MLS ID #2017354, Sebastiano Formica TREC #693859, eXp Realty. LERA MLS
 - $289,0004 bd3 ba2.4k sqft10318 McQueeney, San Antonio, TX 78252For Sale
 MLS ID #2001019, Kristina Guzman TREC #443957, SERHANT.. LERA MLS
 - from $298,9904 bd3 ba2k sqftCoolidge Plan, Cinco Lakes, San Antonio, TX 78252New Construction
 Centex
 - from $306,9904 bd3 ba2.2k sqftFentress Plan, Cinco Lakes, San Antonio, TX 78252New Construction
 Centex
 - $285,0004 bd3 ba2k sqft7210 Champion Crk, San Antonio, TX 78252For SaleMLS ID #2007551, Kelley Martin TREC #531034, Keller Williams Legacy. LERA MLS
- $299,9994 bd3 ba2.4k sqft7656 TOLEDO BND, San Antonio, TX 78252For SaleMLS ID #2008674, Bianca Garcia TREC #734035, Real Broker, LLC. LERA MLS
- $274,5004 bd3 ba2k sqft10375 Dunlap, San Antonio, TX 78252For SaleMLS ID #1998705, Zoe Gulick TREC #721093, Century 21 Middleton. LERA MLS
- $319,0004 bd3 ba2.4k sqft8034 Champion Crk, San Antonio, TX 78252For SaleMLS ID #1999834, Kelley Martin TREC #531034, Keller Williams Legacy. LERA MLS
- $299,9004 bd3 ba1.9k sqft6714 Greensleeves, San Antonio, TX 78252For SaleMLS ID #2002369, Teresa Zepeda TREC #706355, Real Broker, LLC. LERA MLS
- $299,0003 bd2 ba1.5k sqft7223 TRADINGHOUSE LN, San Antonio, TX 78252For SaleMLS ID #2017270, Tim Ohlbrecht TREC #728677, Real Broker, LLC. LERA MLS
- $259,9004 bd3 ba2k sqft7410 Champion, San Antonio, TX 78252For SaleMLS ID #1956003, Aaron Jistel TREC #548216, ListingSpark. LERA MLS
- $320,0004 bd3 ba2.2k sqft6510 Greensleeves, San Antonio, TX 78252For SaleMLS ID #2001062, Dennise Pedroza TREC #701566, Dominion Realty International LLC. LERA MLS
- $264,9004 bd3 ba2.1k sqft10628 RAYBURN LNDG, San Antonio, TX 78252For SaleMLS ID #1959726, Julianne Hawkins TREC #636231, Phyllis Browning Company. LERA MLS
