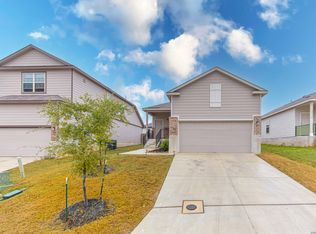
Opportunity under $250K! And NOW offering contribution toward rate buy down see attachment for 3-2-1 buydown example from preferred lender in additional info. This spacious 4-bedroom, 2.5-bath home offers a well-designed layout with room to grow, featuring a versatile loft/game room and an open-concept kitchen complete with refrigerator. The home is move-in ready-just bring your personal touches to make it your own! The backyard provides a great space to customize and create your ideal outdoor retreat. Conveniently located with easy access to Randolph AFB (approx. 9 miles), Fort Sam Houston (approx. 12 miles), and downtown San Antonio (approx. 15 miles), this home is ideal for those seeking proximity to major employment centers and convenient commuting options. Enjoy nearby shopping, dining, medical facilities, and multiple H-E-B locations within a short drive, with continued growth and new development in the area. An assumable low interest rate VA loan at an attractive interest rate may be available for qualified buyers (subject to lender approval). Schedule your showing today!
For sale
Price cut: $1.9K (5/29)
$243,000
10934 Honorly Cove, Converse, TX 78109
4beds
1,675sqft
Est.: Get pre-qualified
Single Family Residence
Built in 2020
5,662 Square Feet Lot
$241,500 Zestimate®
$145/sqft
$36/mo HOA
What's special
Well-designed layoutOpen-concept kitchen
- 53 days |
- 91 |
- 7 |
Zillow last checked:
Listing updated:
Listed by:
Rhonda Woda TREC #713040 (830) 708-6827,
JPAR San Antonio
Source: LERA MLS,MLS#: 1955793
Tour with a local agent
Facts & features
Interior
Bedrooms & bathrooms
- Bedrooms: 4
- Bathrooms: 3
- Full bathrooms: 2
- 1/2 bathrooms: 1
Primary bedroom
- Features: Walk-In Closet(s), Full Bath
- Area: 168
- Dimensions: 14 x 12
Bedroom 2
- Area: 132
- Dimensions: 11 x 12
Bedroom 3
- Area: 120
- Dimensions: 10 x 12
Bedroom 4
- Area: 140
- Dimensions: 14 x 10
Primary bathroom
- Features: Shower Only, Double Vanity
- Area: 60
- Dimensions: 6 x 10
Family room
- Area: 192
- Dimensions: 12 x 16
Kitchen
- Area: 204
- Dimensions: 17 x 12
Living room
- Area: 247
- Dimensions: 13 x 19
Heating
- Central, Electric
Cooling
- Central Air
Appliances
- Included: Range, Disposal, Dishwasher, Plumbed For Ice Maker, Water Softener Owned, ENERGY STAR Qualified Appliances
- Laundry: Main Level, Laundry Room, Washer Hookup, Dryer Connection
Features
- Two Living Area, Eat-in Kitchen, Game Room, Loft, Utility Room Inside, Open Floorplan, High Speed Internet, Walk-In Closet(s), Master Downstairs, Solid Counter Tops, Programmable Thermostat
- Flooring: Carpet, Ceramic Tile
- Windows: Low Emissivity Windows, Window Coverings
- Has basement: No
- Has fireplace: No
- Fireplace features: Not Applicable
Interior area
- Total interior livable area: 1,675 sqft
Property
Parking
- Total spaces: 2
- Parking features: Two Car Garage
- Garage spaces: 2
Features
- Levels: Two
- Stories: 2
- Patio & porch: Patio, Covered
- Pool features: None
Lot
- Size: 5,662 Square Feet
- Features: Cul-De-Sac
Details
- Parcel number: 182250280160
Construction
Type & style
- Home type: SingleFamily
- Property subtype: Single Family Residence
Materials
- Brick, Fiber Cement
- Foundation: Slab
- Roof: Composition
Condition
- Pre-Owned
- New construction: No
- Year built: 2020
Details
- Builder name: Bella Vista/Legend
Utilities & green energy
- Electric: CPS
- Sewer: East Central, Sewer System
- Water: East Central, Water System
- Utilities for property: Cable Available
Community & HOA
Community
- Features: Playground
- Security: Carbon Monoxide Detector(s)
- Subdivision: Millican Grove
HOA
- Has HOA: Yes
- HOA fee: $430 annually
- HOA name: MILLICAN GROVE HOA
Location
- Region: Converse
Financial & listing details
- Price per square foot: $145/sqft
- Tax assessed value: $274,010
- Annual tax amount: $6,058
- Price range: $243K - $243K
- Date on market: 4/7/2026
- Cumulative days on market: 494 days
- Listing terms: Conventional,FHA,VA Loan,Cash,Assumable
Estimated market value
$241,500
$229,000 - $254,000
$1,839/mo
Price history
| Date | Event | Price |
|---|---|---|
| 5/29/2026 | Price change | $243,000-0.8%$145/sqft |
Source:  LERA MLS #1955793 Report a problem LERA MLS #1955793 Report a problem | ||
| 5/8/2026 | Price change | $244,900-2%$146/sqft |
Source: LERA MLS #1955793 Report a problem | ||
| 2/3/2026 | Price change | $249,900-3.9%$149/sqft |
Source: LERA MLS #1836596 Report a problem | ||
| 12/15/2025 | Price change | $260,000-3%$155/sqft |
Source: LERA MLS #1836596 Report a problem | ||
| 9/23/2025 | Price change | $268,000-1.8%$160/sqft |
Source: LERA MLS #1836596 Report a problem | ||
| 9/5/2025 | Price change | $272,9000%$163/sqft |
Source: LERA MLS #1836596 Report a problem | ||
| 8/1/2025 | Price change | $273,000-0.4%$163/sqft |
Source: LERA MLS #1836596 Report a problem | ||
| 6/12/2025 | Price change | $274,000-0.4%$164/sqft |
Source: LERA MLS #1836596 Report a problem | ||
| 3/6/2025 | Price change | $275,000-1.4%$164/sqft |
Source: LERA MLS #1836596 Report a problem | ||
| 1/23/2025 | Listed for sale | $279,000$167/sqft |
Source: LERA MLS #1836596 Report a problem | ||
| 12/18/2020 | Sold | -- |
Source: LERA MLS #1475016 Report a problem | ||
Public tax history
| Year | Property taxes | Tax assessment |
|---|---|---|
| 2025 | -- | $274,010 +0.3% |
| 2024 | $5,922 -1.3% | $273,200 -1.2% |
| 2023 | $5,998 -2.6% | $276,380 +5.7% |
| 2022 | $6,159 +850.5% | $261,430 +19.4% |
| 2021 | $648 | $218,880 +660% |
| 2020 | $648 | $28,800 |
Find assessor info on the county website
Monthly payment
Est. payment$--/mo
Payment breakdown
Explore the cost of this home by adjusting the details. Changes won't be saved.
All calculations are estimates and provided by Zillow, Inc. for informational purposes only. Actual amounts may vary.
HOA fees may include property taxes on listings classified as Co-Ops. Contact the listing agent and/or owner for fee details.
Mortgage interest rates are dependent on a number of factors, including credit score, down payment, and repayment length. Interest rate data provided by Zillow Group Marketplace, Inc. as of 1/1/1970 from various mortgage lenders with which we have lead or other similar arrangements; the Estimated Payment is an average of those rates.
See how much you could borrow to make a competitive offer.
Climate risks
Neighborhood: 78109
Nearby schools
GreatSchools rating
- 5/10Tradition Elementary SchoolGrades: PK-5Distance: 5.1 mi
- 3/10East Central Heritage Middle SchoolGrades: 6-8Distance: 8.5 mi
- 2/10East Central High SchoolGrades: 9-12Distance: 8.4 mi
Schools provided by the listing agent
- Elementary: Honor
- Middle: Heritage
- High: East Central
- District: East Central I.S.D
Source: LERA MLS. This data may not be complete. We recommend contacting the local school district to confirm school assignments for this home.
A local agent can set up tours, give advice and negotiate with sellers.
A local lender can help you make sure your offer is ready when you are.


- Texas
- Bexar County
- Converse
- 78109
- 10934 Honorly Cove
Nearby cities
Nearby neighborhoods
Nearby zip codes
Other Converse Topics
