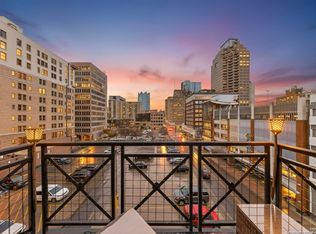
Broker Open! 10/1! 11:30am-12:30pm Rated Best Pool is SA to visit out of 11 for 2025! Indulge in a luxurious lifestyle at The Arts Residences! This stunning 1-bedroom, 1.5-bathroom condo boasts a spacious bedroom with dual walk-in closets and a lavish ensuite with top of the line finishings throughout. The chef's kitchen is equipped with Thermador appliances, Italian Pedini cabinetry, and offers a stunning view of Downtown, the Riverwalk and more. The condo includes two reserved parking space with a small storage unit. Residents can enjoy 24-hour concierge service, valet parking, and optional housekeeping services at The Arts Residences located above the Thompson Hotel. With this unit, you have access to the Thompson pool, hotel spa, all restaurants located in the hotel including the renowned Moon's Daughters Rooftop restaurant and services such as dog walking and car detailing. These amenities guarantee a luxurious and convenient lifestyle with everything you need. Don't miss out on this opportunity!
For sale
$500,000
123 LEXINGTON AVE #1308, San Antonio, TX 78205
1beds
904sqft
Est.: Get pre-qualified
Condominium
Built in 2020
-- sqft lot
$479,400 Zestimate®
$553/sqft
$865/mo HOA
What's special
Italian pedini cabinetry
- 663 days |
- 278 |
- 4 |
Zillow last checked:
Listing updated:
Listed by:
Michael Lugo TREC #657886 (210) 289-6293,
eXp Realty
Source: LERA MLS,MLS#: 1798977
Tour with a local agent
Facts & features
Interior
Bedrooms & bathrooms
- Bedrooms: 1
- Bathrooms: 2
- Full bathrooms: 1
- 1/2 bathrooms: 1
Primary bedroom
- Features: Full Bath
- Area: 176
- Dimensions: 16 x 11
Primary bathroom
- Features: Shower Only, Double Vanity
- Area: 110
- Dimensions: 11 x 10
Kitchen
- Area: 104
- Dimensions: 13 x 8
Living room
- Area: 144
- Dimensions: 12 x 12
Heating
- Central, Electric
Cooling
- Central Air
Appliances
- Included: Dishwasher
- Laundry: Main Level, Washer Hookup, Dryer Connection
Features
- One Living Area, Separate Dining Room, Eat-in Kitchen, Kitchen Island, Breakfast Bar, Utility Area Inside, High Ceilings, Open Floorplan, Walk-In Closet(s)
- Flooring: Wood, Stone
- Has basement: Yes
- Has fireplace: No
- Fireplace features: None
Interior area
- Total interior livable area: 904 sqft
Video & virtual tour
Property
Parking
- Total spaces: 2
- Parking features: Two Car Garage, Attached
- Attached garage spaces: 2
Features
- Levels: One
- Stories: 1
- Pool features: Community
- Has view: Yes
- View description: City
- Waterfront features: Waterfront
Details
- Parcel number: 008021001308
Construction
Type & style
- Home type: Condo
- Property subtype: Condominium
- Attached to another structure: Yes
Materials
- Stone, Stucco, Masonry/Steel
- Foundation: Basement
- Roof: Heavy Composition
Condition
- New construction: No
- Year built: 2020
Details
- Builder name: Jordan Foster Constructio
Community & HOA
Community
- Features: Elevator, Sauna, Fitness Center
- Security: Controlled Access, Closed Circuit Camera(s)
- Subdivision: The Arts Residences At The Thompson Hotel
HOA
- Has HOA: Yes
- Services included: Some Utilities, Insurance, Condo Mgmt, Common Area Liability, Common Maintenance, Trash
- HOA fee: $865 monthly
- HOA name: THE ARTS RESIDENCES HOA
Location
- Region: San Antonio
Financial & listing details
- Price per square foot: $553/sqft
- Tax assessed value: $552,240
- Annual tax amount: $13,882
- Price range: $500K - $500K
- Date on market: 8/6/2024
- Cumulative days on market: 753 days
- Listing terms: Conventional,FHA,VA Loan,Cash
Estimated market value
$479,400
$455,000 - $503,000
$2,157/mo
Price history
| Date | Event | Price |
|---|---|---|
| 2/19/2026 | Listed for rent | $3,500$4/sqft |
Source: LERA MLS #1832806 Report a problem | ||
| 10/28/2025 | Listing removed | $3,500$4/sqft |
Source: LERA MLS #1832806 Report a problem | ||
| 7/24/2025 | Price change | $500,000-4.8%$553/sqft |
Source:  LERA MLS #1798977 Report a problem LERA MLS #1798977 Report a problem | ||
| 1/7/2025 | Listed for rent | $3,500$4/sqft |
Source: LERA MLS #1832806 Report a problem | ||
| 8/6/2024 | Listed for sale | $525,000-4.4%$581/sqft |
Source: LERA MLS #1798977 Report a problem | ||
| 6/13/2024 | Listing removed | $549,000$607/sqft |
Source: Kuper Sotheby's International Realty #1756081 Report a problem | ||
| 3/4/2024 | Listed for sale | $549,000-7.7%$607/sqft |
Source: LERA MLS #1756081 Report a problem | ||
| 1/15/2022 | Listing removed | -- |
Source: LERA MLS #1575630 Report a problem | ||
| 12/7/2021 | Listed for sale | $595,000$658/sqft |
Source: LERA MLS #1575630 Report a problem | ||
Public tax history
| Year | Property taxes | Tax assessment |
|---|---|---|
| 2025 | $13,974 -0.8% | $552,240 -0.8% |
| 2024 | $14,090 -2.8% | $556,870 -0.8% |
| 2023 | $14,503 -0.4% | $561,510 +7.9% |
| 2022 | $14,568 | $520,370 +25.4% |
| 2021 | -- | $415,070 |
Find assessor info on the county website
Monthly payment
Est. payment$--/mo
Payment breakdown
Explore the cost of this home by adjusting the details. Changes won't be saved.
All calculations are estimates and provided by Zillow, Inc. for informational purposes only. Actual amounts may vary.
HOA fees may include property taxes on listings classified as Co-Ops. Contact the listing agent and/or owner for fee details.
Mortgage interest rates are dependent on a number of factors, including credit score, down payment, and repayment length. Interest rate data provided by Zillow Group Marketplace, Inc. as of 1/1/1970 from various mortgage lenders with which we have lead or other similar arrangements; the Estimated Payment is an average of those rates.
See how much you could borrow to make a competitive offer.
Climate risks
Neighborhood: 78205
Nearby schools
GreatSchools rating
- 2/10Bowden Elementary SchoolGrades: PK-8Distance: 1.2 mi
- 4/10Brackenridge High SchoolGrades: 9-12Distance: 1.9 mi
Schools provided by the listing agent
- District: San Antonio I.S.D.
Source: LERA MLS. This data may not be complete. We recommend contacting the local school district to confirm school assignments for this home.


A local agent can set up tours, give advice and negotiate with sellers.


- Texas
- Bexar County
- San Antonio
- 78205
- 123 LEXINGTON AVE Unit 1308
Nearby cities
Nearby neighborhoods
Nearby zip codes
Other San Antonio Topics
