This well maintained 3 bedroom ranch is ready for a new family. Located in the Alberta Park Estates with lush tree lined streets.
This beautiful property features hardwood floors, updated kitchen with granite counters & stainless steel appliances.
The lower level offers a large finished recreation room and an abundance of storage space. First floor laundry for added convenience.
Close to shopping, dining, community park and pool and freeway access. Schedule your showing to view this exceptional ranch home.
Active
$349,900
1934 Caronia Dr, Lyndhurst, OH 44124
3beds
2,768sqft
:
Get pre-qualified$2,608/mo
Single Family Residence
Built in 1957
0.31 Acres Lot
$-- Zestimate®
$126/sqft
$-- HOA
What's special
Large finished recreation roomHardwood floorsAbundance of storage space
- 3 days |
- 743 |
- 35 |
Zillow last checked:
Listing updated:
Listed by:
Kathy L Hosler 440-867-3110 kathyhosler@mcdhomes.com,
McDowell Homes Real Estate Services,
Nicole L Sabatini 440-413-8525,
McDowell Homes Real Estate Services
Source: MLS Now,MLS#: 5235617 Originating MLS: Lake Geauga Area Association of REALTORS
Originating MLS: Lake Geauga Area Association of REALTORSFacts & features
Interior
Bedrooms & bathrooms
- Bedrooms: 3
- Bathrooms: 2
- Full bathrooms: 1
- 1/2 bathrooms: 1
- Main level bathrooms: 2
- Main level bedrooms: 3
Heating
- Forced Air, Gas
Cooling
- Central Air, Ceiling Fan(s)
Appliances
- Included: Dryer, Dishwasher, Microwave, Range, Refrigerator, Washer
- Laundry: Main Level
Features
- Basement: Partially Finished,Sump Pump,Storage Space
- Number of fireplaces: 2
- Fireplace features: Basement, Living Room
Interior area
- Total structure area: 2,768
- Total interior livable area: 2,768 sqft
- Finished area above ground: 1,948
- Finished area below ground: 820
Video & virtual tour
Property
Parking
- Total spaces: 2
- Parking features: Garage
- Garage spaces: 2
Features
- Levels: One
- Stories: 1
- Pool features: Community
Lot
- Size: 0.31 Acres
Details
- Parcel number: 71428006
Construction
Type & style
- Home type: SingleFamily
- Architectural style: Ranch
- Property subtype: Single Family Residence
Materials
- Brick
- Roof: Asphalt
Condition
- Year built: 1957
Utilities & green energy
- Sewer: Public Sewer
- Water: Public
Community & HOA
Community
- Features: Playground, Park, Pool
- Subdivision: Alberta Park Estates
HOA
- Has HOA: No
Location
- Region: Lyndhurst
Financial & listing details
- Price per square foot: $126/sqft
- Tax assessed value: $252,100
- Annual tax amount: $7,024
- Date on market: 8/12/2026
- Cumulative days on market: 4 days
- Listing terms: Cash,Conventional
Estimated market value
Not available
Estimated sales range
Not available
Not available
Price history
| Date | Event | Price |
|---|---|---|
| 8/12/2026 | Listed for sale | $349,900+79.5%$126/sqft |
Source:  MLS Now #5235617 Report a problem MLS Now #5235617 Report a problem | ||
| 3/24/2021 | Listing removed | -- |
Source: Owner Report a problem | ||
| 3/1/2012 | Listing removed | $194,900$70/sqft |
Source: Owner Report a problem | ||
| 9/3/2011 | Listed for sale | $194,900+17.1%$70/sqft |
Source: Owner Report a problem | ||
| 5/12/2000 | Sold | $166,500$60/sqft |
Source: Public Record Report a problem | ||
Public tax history
| Year | Property taxes | Tax assessment |
|---|---|---|
| 2025 | $6,630 +11.7% | $88,240 |
| 2024 | $5,936 +5.9% | $88,240 +31.1% |
| 2023 | $5,604 +0.6% | $67,310 |
| 2022 | $5,571 +0.9% | $67,310 |
| 2021 | $5,521 -6.2% | $67,310 +7% |
| 2020 | $5,884 +8.2% | $62,900 |
| 2019 | $5,440 +0.1% | $62,900 |
| 2018 | $5,433 +8.2% | $62,900 +18.1% |
| 2017 | $5,023 +0.8% | $53,280 |
| 2016 | $4,983 | $53,280 |
| 2015 | $4,983 -1.2% | $53,280 -2% |
| 2014 | $5,045 +1.4% | $54,360 |
| 2013 | $4,974 +2.5% | $54,360 |
| 2012 | $4,853 +889.1% | $54,360 -12.8% |
| 2011 | $491 +0% | $62,340 |
| 2010 | $491 -89.9% | $62,340 |
| 2009 | $4,875 -2.8% | $62,340 -9% |
| 2008 | $5,015 +9% | $68,500 |
| 2007 | $4,602 +0.6% | $68,500 |
| 2006 | $4,576 +4.7% | $68,500 +9.6% |
| 2005 | $4,369 +8.7% | $62,480 |
| 2004 | $4,021 +5% | $62,480 |
| 2003 | $3,829 +5.9% | $62,480 +10.5% |
| 2002 | $3,617 -46.2% | $56,530 |
| 2001 | $6,721 +7.1% | $56,530 |
| 2000 | $6,275 | $56,530 |
Find assessor info on the county website
Monthly payment
Est. payment
Payment breakdown
Explore the cost of this home by adjusting the details. Changes won't be saved.Climate risks
Neighborhood: 44124
Nearby schools
GreatSchools rating
- 9/10Sunview Elementary SchoolGrades: K-3Distance: 0.5 mi
- 5/10Memorial Junior High SchoolGrades: 7-8Distance: 2.3 mi
- 5/10Brush High SchoolGrades: 9-12Distance: 1.9 mi
Schools provided by the listing agent
- District: South Euclid-Lyndhurst - 1829
Source: MLS Now. This data may not be complete. We recommend contacting the local school district to confirm school assignments for this home.
- $306,3003 bd2 ba2.2k sqft1942 Caronia Dr, Lyndhurst, OH 44124Off Market
- $285,7003 bd2 ba1.4k sqft1926 Caronia Dr, Lyndhurst, OH 44124Off Market
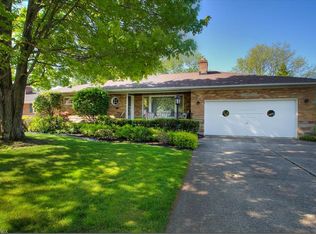
- $256,000-- bd-- ba12k sqft1918 Caronia Dr, Lyndhurst, OH 44124Off Market
- $312,4003 bd2 ba2.4k sqft1948 Caronia Dr, Lyndhurst, OH 44124Off Market
- $362,1004 bd3 ba2.3k sqft1971 Bremerton Rd, Lyndhurst, OH 44124Off Market
- $293,1003 bd2 ba1.6k sqft1933 Caronia Dr, Lyndhurst, OH 44124Off Market
- $294,8004 bd2 ba2.1k sqft1963 Bremerton Rd, Lyndhurst, OH 44124Off Market
- $222,4003 bd1 ba1.3k sqft1925 Caronia Dr, Lyndhurst, OH 44124Off Market
A local agent can set up tours, give advice and negotiate with sellers.
Similar homes
- $399,9003 bd2 ba2.1k sqft1066 Eastlawn Dr, Highland Heights, OH 44143For Sale
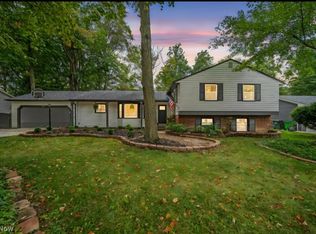 MLS ID #5236897, Katherine A White-Ridley, Berkshire Hathaway HomeServices Professional Realty. MLS Now
 - $275,0003 bd2 ba2.5k sqft1673 Mayfair Blvd, Mayfield Heights, OH 44124For Sale
 MLS ID #5232007, Katherine A White-Ridley, Berkshire Hathaway HomeServices Professional Realty. MLS Now
 - $324,9003 bd2 ba1.5k sqft7144 Wilson Mills Rd, Chesterland, OH 44026For Sale
 MLS ID #5234822, Michael Monaco, HomeSmart Real Estate Momentum LLC. MLS Now
 - $309,9003 bd2 ba2.5k sqft1257 Sunset Rd, Mayfield Heights, OH 44124For Sale
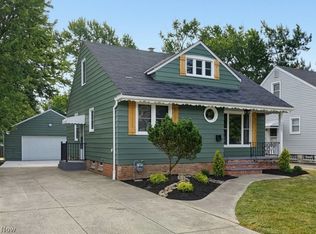 MLS ID #5229423, David J Blond, Lawrence Blond Real Estate, Inc.. MLS Now
 - $399,9004 bd3 ba2.2k sqft6547 Vallevista Dr, Mayfield Heights, OH 44124For SaleMLS ID #5219914, David Gurary, Century 21 Homestar. MLS Now
- $268,9004 bd2 ba2.2k sqft5042 N Barton Rd, Lyndhurst, OH 44124For SaleMLS ID #5205111, Diane DiFrancesco, Russell Real Estate Services. MLS Now
- $297,0004 bd2 ba2.8k sqft3516 Meadowbrook Blvd, Cleveland Heights, OH 44118For SaleMLS ID #5214774, Judy Makaryk Rosen, Berkshire Hathaway HomeServices Professional Realty. MLS Now
- $285,0004 bd2 ba2.5k sqft1691 S Green Rd, South Euclid, OH 44121For SaleMLS ID #5233796, Kristopher Kramer, Keller Williams Elevate. MLS Now
- $256,0003 bd2 ba1.8k sqft1612 Fruitland Ave, Mayfield Heights, OH 44124For SaleMLS ID #5228969, Sophia Guo, Golden Realty. MLS Now
- $325,0004 bd2 ba2.3k sqft31625 Bainbridge Rd, Solon, OH 44139For SaleMLS ID #5229637, Kevin Wasie, Exactly. MLS Now
- $299,0003 bd2 ba1.8k sqft1053 Ford Rd, Highland Heights, OH 44143For SaleMLS ID #5229125, Gregory Erlanger, Keller Williams Citywide. MLS Now
- $359,9005 bd3 ba2.4k sqft439 E 305th St, Willowick, OH 44095For SaleMLS ID #5234258, Gregory H Bierbaum, Platinum Real Estate. MLS Now
- $289,9003 bd2 ba2.6k sqft747 Edgewood Rd, Richmond Heights, OH 44143For SaleMLS ID #5224382, Anastasiya Strugatsky, Keller Williams Living. MLS Now
- $399,9004 bd3 ba2.5k sqft2478 Richmond Rd, Beachwood, OH 44122For SaleMLS ID #5182073, Michael Kaim, Real of Ohio. MLS Now
- $299,0003 bd3 ba2.6k sqft1137 Hillrock Dr, South Euclid, OH 44121For SaleMLS ID #5219754, Karen A Eagle, Elite Sotheby's International Realty. MLS Now
- $358,9004 bd3 ba2.8k sqft19230 Scottsdale Blvd, Shaker Heights, OH 44122For SaleMLS ID #5221504, Christopher Trivisonno, Keller Williams Living. MLS Now
- $238,5003 bd2 ba2.6k sqft1171 Genesee Ave, Mayfield Heights, OH 44124For SaleMLS ID #5220737, Christopher A Frederick, Coldwell Banker Schmidt Realty. MLS Now
- $425,0004 bd2 ba2.9k sqft24100 Shaker Blvd, Shaker Heights, OH 44122For SaleMLS ID #5224528, Sharon D Friedman, Berkshire Hathaway HomeServices Professional Realty. MLS Now
- $350,0003 bd2 ba1.7k sqft8870 N Spring Valley Park Dr, Chagrin Falls, OH 44023For SaleMLS ID #5228929, Caleb Layer, Key Realty. MLS Now
- $350,0004 bd2 ba1.9k sqft3665 Russett Dr, Broadview Heights, OH 44147For SaleMLS ID #5232064, Chad Haidet, Real of Ohio. MLS Now
