NEW PRICE & $10,000 SELLER CONCESSION with full price offer.
Welcome to 1605 Lavender Lane, located in the highly sought after Harvest community! Now offered at $510,000, the sellers are also offering $10,000 in concessions with full price offer, that buyers can use toward a rate buydown, closing costs, or other allowable expenses.
This spacious 4 bedroom, 3 bath home with a dedicated den or flex space offers a versatile floor plan designed for both everyday living and entertaining. Thoughtful outdoor improvements include an extended patio, added backyard trees, and low maintenance landscaping, creating a welcoming space to relax or entertain.
One of the best parts of living in Harvest is the lifestyle! Enjoy convenient access to Argyle West Elementary, community pools, fitness center, parks, trails, and the beloved Front Porch; all within this award winning master planned community.
With a fresh new price of $510K PLUS $10K toward buyer costs, with full price offer, this home offers exceptional value in Harvest. Come see what makes 1605 Lavender Lane such a great place to call home!
For sale
$510,000
1605 Lavender Ln, Argyle, TX 76226
4beds
2,248sqft
Single Family Residence
Built in 2020
6,534 Square Feet Lot
$502,700 Zestimate®
$227/sqft
$173/mo HOA
What's special
Added backyard treesExtended patioLow maintenance landscaping
- 1 day |
- 111 |
- 9 |
Likely to sell faster than
Zillow last checked:
Listing updated:
Listed by:
Stephanie Cole 0609754 469-644-0658,
Keller Williams Realty 817-329-8850
Source: NTREIS,MLS#: 21356483
Facts & features
Interior
Bedrooms & bathrooms
- Bedrooms: 4
- Bathrooms: 3
- Full bathrooms: 3
Primary bedroom
- Features: Ceiling Fan(s), Dual Sinks, Double Vanity, En Suite Bathroom, Separate Shower, Walk-In Closet(s)
- Level: First
- Dimensions: 16 x 13
Bedroom
- Features: Ceiling Fan(s)
- Level: First
- Dimensions: 13 x 11
Bedroom
- Features: Ceiling Fan(s)
- Level: First
- Dimensions: 13 x 10
Bedroom
- Features: Ceiling Fan(s)
- Level: First
- Dimensions: 11 x 10
Den
- Features: Ceiling Fan(s)
- Level: First
- Dimensions: 14 x 13
Kitchen
- Features: Breakfast Bar, Built-in Features, Kitchen Island, Pantry, Stone Counters
- Level: First
- Dimensions: 21 x 12
Living room
- Features: Ceiling Fan(s), Fireplace
- Level: First
- Dimensions: 16 x 15
Utility room
- Level: First
- Dimensions: 8 x 6
Heating
- Central, Fireplace(s), Natural Gas
Cooling
- Central Air, Ceiling Fan(s), Electric
Appliances
- Included: Some Gas Appliances, Dishwasher, Gas Cooktop, Disposal, Microwave, Plumbed For Gas, Tankless Water Heater, Vented Exhaust Fan
Features
- Decorative/Designer Lighting Fixtures, Eat-in Kitchen, High Speed Internet, Kitchen Island, Open Floorplan, Pantry, Cable TV, Vaulted Ceiling(s), Walk-In Closet(s)
- Flooring: Ceramic Tile
- Has basement: No
- Number of fireplaces: 1
- Fireplace features: Gas, Gas Log, Gas Starter, Living Room
Interior area
- Total interior livable area: 2,248 sqft
Video & virtual tour
Property
Parking
- Total spaces: 2
- Parking features: Driveway, Garage Faces Front, Garage, Garage Door Opener
- Attached garage spaces: 2
Features
- Levels: One
- Stories: 1
- Patio & porch: Covered
- Exterior features: Private Yard, Rain Gutters
- Pool features: None
- Fencing: Back Yard,Privacy
Lot
- Size: 6,534 Square Feet
- Features: Interior Lot
Details
- Parcel number: R750600
Construction
Type & style
- Home type: SingleFamily
- Architectural style: Ranch,Traditional,Detached
- Property subtype: Single Family Residence
Materials
- Brick
- Roof: Composition
Condition
- Year built: 2020
Utilities & green energy
- Water: Public
- Utilities for property: Natural Gas Available, Separate Meters, Water Available, Cable Available
Community & HOA
Community
- Features: Curbs, Sidewalks
- Security: Carbon Monoxide Detector(s), Smoke Detector(s)
- Subdivision: Harvest Ph 4a
HOA
- Has HOA: Yes
- Services included: All Facilities, Association Management
- HOA fee: $1,035 semi-annually
- HOA name: Harvest Hoa
- HOA phone: 817-717-7780
Location
- Region: Argyle
Financial & listing details
- Price per square foot: $227/sqft
- Tax assessed value: $523,031
- Annual tax amount: $10,715
- Date on market: 8/13/2026
- Cumulative days on market: 2 days
- Listing terms: Cash,Conventional,FHA
- Exclusions: Architectural doors hanging outside den entry.
Estimated market value
$502,700
$478,000 - $528,000
$3,321/mo
Price history
| Date | Event | Price |
|---|---|---|
| 8/13/2026 | Listed for sale | $510,000-7.1%$227/sqft |
Source: NTREIS #21356483 Report a problem | ||
| 7/2/2026 | Listing removed | $548,900$244/sqft |
Source: NTREIS #21267900 Report a problem | ||
| 6/25/2026 | Price change | $548,900-1.1%$244/sqft |
Source: NTREIS #21267900 Report a problem | ||
| 6/18/2026 | Price change | $555,000-0.9%$247/sqft |
Source: NTREIS #21267900 Report a problem | ||
| 5/27/2026 | Price change | $560,000-2.6%$249/sqft |
Source: NTREIS #21267900 Report a problem | ||
| 5/14/2026 | Listed for sale | $575,000-0.2%$256/sqft |
Source: NTREIS #21267900 Report a problem | ||
| 6/8/2025 | Listing removed | $575,900$256/sqft |
Source: NTREIS #20894009 Report a problem | ||
| 4/22/2025 | Listed for sale | $575,900$256/sqft |
Source: NTREIS #20894009 Report a problem | ||
Public tax history
| Year | Property taxes | Tax assessment |
|---|---|---|
| 2025 | $6,306 -15.4% | $523,031 +7.9% |
| 2024 | $7,450 +1.4% | $484,872 +10% |
| 2023 | $7,345 -62.9% | $440,793 +10% |
| 2022 | $19,788 +91.1% | $400,721 +10% |
| 2021 | $10,357 +872.2% | $364,292 +568.1% |
| 2020 | $1,065 +14.7% | $54,527 +20% |
| 2019 | $928 | $45,439 |
Find assessor info on the county website
Monthly payment
Est. payment
Payment breakdown
Explore the cost of this home by adjusting the details. Changes won't be saved.Climate risks
Neighborhood: 76226
Nearby schools
GreatSchools rating
- 9/10Argyle West Elementary SchoolGrades: PK-5Distance: 0.3 mi
- 10/10Argyle Intermediate SchoolGrades: 6Distance: 2.7 mi
- 9/10Argyle High SchoolGrades: 9-12Distance: 3.4 mi
Schools provided by the listing agent
- Elementary: Argyle West
- Middle: Argyle
- High: Argyle
- District: Argyle ISD
Source: NTREIS. This data may not be complete. We recommend contacting the local school district to confirm school assignments for this home.
- $551,4003 bd2 ba2.8k sqft1601 Lavender Ln, Northlake, TX 76226Off Market
- $558,1003 bd2 ba2.3k sqft1609 Lavender Ln, Northlake, TX 76226Off Market
- $544,0004 bd3 ba2.9k sqft1521 Lavender Ln, Argyle, TX 76226Off Market
- $3,6955 bd4 ba3.5k sqft1604 Moss Trail Ct, Argyle, TX 76226For Rent
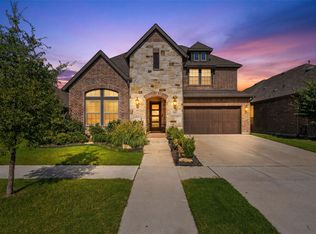
- $466,8003 bd2 ba2k sqft1600 Moss Trail Ct, Northlake, TX 76226Off Market
- $511,300-- bd-- ba2.2k sqft1608 Moss Trail Ct, Argyle, TX 76226Off Market
- $463,1003 bd2 ba2.1k sqft1517 Lavender Ln, Argyle, TX 76226Off Market
- $583,600-- bd-- ba2.9k sqft1520 Moss Trail Ct, Northlake, TX 76226Off Market
A local agent can set up tours, give advice and negotiate with sellers.
A local lender can help you make sure your offer is ready when you are.
Similar homes
- $560,0004 bd3 ba2.6k sqft1821 Stonewall Rd, Northlake, TX 76226For Sale
 MLS ID #21345557, Laura McGreevey. NTREIS
 - $520,0003 bd2 ba2.4k sqft1113 5th St, Northlake, TX 76226For Sale
 MLS ID #21351290, Jennifer Fowler. NTREIS
 - $510,0003 bd2 ba2.2k sqft3712 Birch Wood Ct, Northlake, TX 76226For Sale
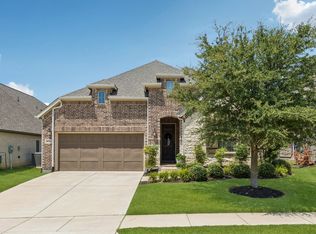 MLS ID #21355837, Emily Roberts. NTREIS
 - $520,0004 bd3 ba2.3k sqft1513 8th St, Argyle, TX 76226For Sale
 MLS ID #21277678, Greg Cagle. NTREIS
 - $529,9004 bd4 ba2.7k sqft1332 Thompson Rd, Argyle, TX 76226For SaleMLS ID #21195740, Curtis Petersen. NTREIS
- $539,5004 bd3 ba2.9k sqft1516 8th St, Argyle, TX 76226For SaleMLS ID #21227631, Nina Boyd. NTREIS
- $599,9004 bd3 ba2.8k sqft1505 14th St, Northlake, TX 76226For SaleMLS ID #21295830, Kate McCoy. NTREIS
- $515,0004 bd3 ba2.6k sqft2429 Lazy Dog Ln, Northlake, TX 76247For SaleMLS ID #21355128, Kyle Vance. NTREIS
- $499,0004 bd4 ba2.8k sqft205 Sunrise Dr, Argyle, TX 76226For SaleMLS ID #21242057, Debbie Gill. NTREIS
- $425,0004 bd3 ba2.2k sqft932 Parkside Dr, Argyle, TX 76226For SaleMLS ID #21327026, Heather Vancuren. NTREIS
- $569,0004 bd3 ba2.4k sqft704 Streetside Ln, Argyle, TX 76226For SaleMLS ID #21234696, Debbie Seidler. NTREIS
- $598,0005 bd4 ba3.2k sqft1120 8th St, Argyle, TX 76226For SaleMLS ID #21352766, Brandon Larson. NTREIS
- $559,0004 bd4 ba3k sqft236 Sunrise Dr, Argyle, TX 76226For SaleMLS ID #21299008, Kimberly Reding. NTREIS
- $515,0004 bd3 ba2.3k sqft2232 Robin Way, Northlake, TX 76247For SaleMLS ID #21350301, Jenna Eberly. NTREIS
- $645,0004 bd3 ba2.9k sqft1108 16th St, Argyle, TX 76226For SaleMLS ID #21205518, Jessica Finan. NTREIS
- $549,9995 bd4 ba2.7k sqft515 Landon Way, Northlake, TX 76247For SaleMLS ID #21356596, Katherine Mitchell. NTREIS
- $575,0004 bd3 ba2.8k sqft406 Hearth Ter, Argyle, TX 76226For SaleMLS ID #21331409, LESTON Eustache. NTREIS
- $639,9004 bd3 ba2.9k sqft1112 Homestead Way, Argyle, TX 76226For SaleEbby Halliday Realtors
- $759,0004 bd4 ba3.2k sqft8541 Thorne Dr, Argyle, TX 76226For SaleMLS ID #21347591, Keith Yonick. NTREIS
- $650,0004 bd4 ba2.8k sqft1816 Longspur Dr, Northlake, TX 76226For SaleMLS ID #21314966, Sonali Sikdar. NTREIS
