Welcome Home to this single-story living at its finest in this beautifully designed 3-bedroom, 3-bathroom home built by Toll Brothers, complete with a spacious 3-car tandem garage featuring built-in cabinets for extra storage and organization. Thoughtfully crafted with an open floor plan, this home is perfect for both everyday living and effortless entertaining.
At the heart of the home, the gourmet kitchen impresses with a large center island that flows seamlessly into the great room, along with a generous walk-in pantry offering ample storage for the home chef. Each secondary bedroom features its own private en-suite bath, offering comfort and privacy for family or guests alike. A dedicated office provides the ideal space for remote work or a quiet study. The family room and dining room are outfitted with convenient remote-control blinds, adding a touch of modern ease and effortless light control throughout the main living spaces.
Step outside to the covered patio, an inviting extension of the living space perfect for al fresco dining, morning coffee, or hosting friends year-round.
Situated in a sought-after community loaded with amenities, residents enjoy an unmatched lifestyle right outside their front door.
This home offers the perfect blend of luxury, comfort, and functionality — schedule your private tour today!
For sale
$520,000
2913 Sundial Ln, Northlake, TX 76247
3beds
2,518sqft
Single Family Residence
Built in 2020
7,100 Square Feet Lot
$504,700 Zestimate®
$207/sqft
$188/mo HOA
What's special
Open floor planDedicated officeCovered patioLarge center islandGourmet kitchenGenerous walk-in pantry
- 4 days |
- 110 |
- 1 |
Likely to sell faster than
Zillow last checked:
Listing updated:
Listed by:
Lori Jones 0650056 817-924-4144,
Coldwell Banker Realty 817-924-4144
Source: NTREIS,MLS#: 21356952
Facts & features
Interior
Bedrooms & bathrooms
- Bedrooms: 3
- Bathrooms: 3
- Full bathrooms: 3
Primary bedroom
- Features: Ceiling Fan(s), Dual Sinks, Double Vanity, En Suite Bathroom, Garden Tub/Roman Tub, Linen Closet, Separate Shower, Walk-In Closet(s)
- Level: First
- Dimensions: 15 x 14
Bedroom
- Level: First
- Dimensions: 12 x 11
Bedroom
- Features: Ceiling Fan(s)
- Level: First
- Dimensions: 12 x 11
Kitchen
- Features: Breakfast Bar, Eat-in Kitchen, Granite Counters, Kitchen Island, Pantry, Walk-In Pantry
- Level: First
- Dimensions: 19 x 14
Living room
- Features: Ceiling Fan(s)
- Level: First
- Dimensions: 19 x 17
Heating
- Central, Natural Gas
Cooling
- Central Air, Ceiling Fan(s), Electric
Appliances
- Included: Dishwasher, Electric Oven, Gas Cooktop, Disposal, Microwave
- Laundry: Laundry in Utility Room
Features
- Decorative/Designer Lighting Fixtures, Eat-in Kitchen, Granite Counters, High Speed Internet, Kitchen Island, Open Floorplan, Pantry, Smart Home, Cable TV, Walk-In Closet(s)
- Flooring: Carpet, Luxury Vinyl Plank
- Has basement: No
- Has fireplace: No
Interior area
- Total interior livable area: 2,518 sqft
Video & virtual tour
Property
Parking
- Total spaces: 3
- Parking features: Garage Faces Front, Tandem
- Attached garage spaces: 3
Features
- Levels: One
- Stories: 1
- Patio & porch: Patio, Covered
- Pool features: None, Community
- Fencing: Wood
Lot
- Size: 7,100 Square Feet
- Features: Interior Lot, Landscaped, Subdivision
Details
- Parcel number: R751083
Construction
Type & style
- Home type: SingleFamily
- Architectural style: Traditional,Detached
- Property subtype: Single Family Residence
Materials
- Brick
- Foundation: Slab
- Roof: Composition
Condition
- Year built: 2020
Utilities & green energy
- Sewer: Public Sewer
- Water: Public
- Utilities for property: Natural Gas Available, Municipal Utilities, Sewer Available, Separate Meters, Underground Utilities, Water Available, Cable Available
Community & HOA
Community
- Features: Clubhouse, Playground, Park, Pool, Trails/Paths, Curbs, Sidewalks
- Security: Security System, Carbon Monoxide Detector(s), Smoke Detector(s)
- Subdivision: Pecan Square Ph 1a
HOA
- Has HOA: Yes
- Services included: All Facilities, Association Management
- HOA fee: $1,130 semi-annually
- HOA name: First Service Residential
- HOA phone: 214-871-9700
Location
- Region: Northlake
Financial & listing details
- Price per square foot: $207/sqft
- Tax assessed value: $621,000
- Annual tax amount: $13,698
- Date on market: 8/11/2026
- Listing terms: Cash,Conventional,FHA,VA Loan
- Exclusions: TV Brackets
Estimated market value
$504,700
$479,000 - $530,000
$3,060/mo
Price history
| Date | Event | Price |
|---|---|---|
| 8/11/2026 | Listed for sale | $520,000$207/sqft |
Source: NTREIS #21356952 Report a problem | ||
Public tax history
| Year | Property taxes | Tax assessment |
|---|---|---|
| 2025 | $8,193 -4.7% | $563,679 +10% |
| 2024 | $8,598 +10.7% | $512,435 +10% |
| 2023 | $7,766 -13.5% | $465,850 +10% |
| 2022 | $8,977 -8.8% | $423,500 +6.3% |
| 2021 | $9,844 +628.9% | $398,244 +476.8% |
| 2020 | $1,351 +91.8% | $69,038 +100% |
| 2019 | $704 | $34,519 |
Find assessor info on the county website
Monthly payment
Est. payment
Payment breakdown
Explore the cost of this home by adjusting the details. Changes won't be saved.Climate risks
Neighborhood: 76247
Nearby schools
GreatSchools rating
- 8/10Johnie R Daniel Elementary SchoolGrades: PK-5Distance: 0.9 mi
- 7/10Gene Pike Middle SchoolGrades: 6-8Distance: 5.9 mi
- 8/10Byron Nelson High SchoolGrades: 9-12Distance: 5.8 mi
Schools provided by the listing agent
- Elementary: Lance Thompson
- Middle: Pike
- High: Northwest
- District: Northwest ISD
Source: NTREIS. This data may not be complete. We recommend contacting the local school district to confirm school assignments for this home.
- $583,3003 bd2 ba2.8k sqft2909 Sundial Ln, Northlake, TX 76247Off Market
- $529,7004 bd3 ba3k sqft2909 Sundial Ln, Northlake, TX 76247Off Market
- $703,4005 bd4 ba3.7k sqft2917 Sundial Ln, Northlake, TX 76247Off Market
- $233,4002 bd1 ba672 sqft2905 Sundial Ln, Northlake, TX 76247Off Market
- $--4 bd4 ba3k sqft2905 Sundial Ln, Northlake, TX 76247Sold
- $695,200-- bd4 ba3k sqft3001 Sundial Ln, Northlake, TX 76247Off Market
- $618,4004 bd3 ba3.1k sqft2916 Little Wonder Ln, Northlake, TX 76247Off Market
- $552,8004 bd3 ba3.3k sqft2904 Little Wonder Ln, Northlake, TX 76247Off Market
A local agent can set up tours, give advice and negotiate with sellers.
A local lender can help you make sure your offer is ready when you are.
Similar homes
- $545,0004 bd3 ba2.5k sqft2449 Lazy Dog Ln, Northlake, TX 76247For Sale
 MLS ID #21348351, Nicola Kellogg. NTREIS
 - $479,5003 bd2 ba2.2k sqft2424 Rooster Ln, Northlake, TX 76247For Sale
 MLS ID #21328089, Debra Rosser. NTREIS
 - $525,0005 bd4 ba3.2k sqft1106 Alderwood Dr, Justin, TX 76247For Sale
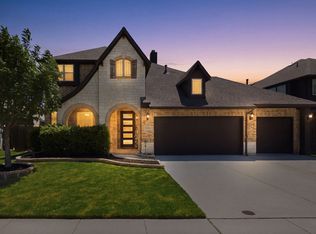 MLS ID #21330095, Nikole Davis. NTREIS
 - $445,0004 bd2 ba1.9k sqft1429 Westborough Ln, Northlake, TX 76226For Sale
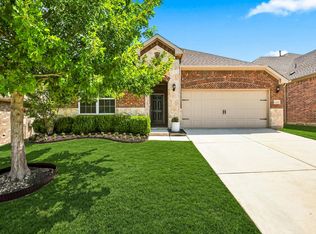 MLS ID #21353790, Monica Wofford. NTREIS
 - $529,0004 bd3 ba2.6k sqft1073 Fleetwood Dr, Justin, TX 76247For SaleMLS ID #21250826, Ronda Moll. NTREIS
- $530,0003 bd3 ba2.9k sqft11828 Prudence Dr, Haslet, TX 76052For SaleMLS ID #21356252, Julie Gray. NTREIS
- $400,0004 bd2 ba1.8k sqft1212 Trailblazer Way, Northlake, TX 76247For SaleMLS ID #21276332, Carrah O'Riley. NTREIS
- $575,0004 bd4 ba3.4k sqft1042 Elmwood Dr, Justin, TX 76247For SaleMLS ID #21286967, Dylan Singleton. NTREIS
- $550,0004 bd3 ba3.4k sqft9028 Steiner St, Fort Worth, TX 76244For SaleMLS ID #21350949, Jordan Karnes. NTREIS
- $549,2505 bd4 ba2.7k sqft1617 Longspur Dr, Northlake, TX 76226For SaleMLS ID #21247708, Jennifer Andrews. NTREIS
- $560,0005 bd4 ba3.3k sqft1437 Tanglewood Trl, Northlake, TX 76226For SaleMLS ID #21267295, Karen Mack. NTREIS
- $545,0004 bd3 ba2.8k sqft12001 Logans Way, Fort Worth, TX 76244For SaleMLS ID #21344289, Angelo Puma. NTREIS
- $599,9004 bd2 ba2.4k sqft9240 Dove Hollow Rd, Justin, TX 76247For SaleMLS ID #21272854, Ryan Barnes. NTREIS
- $424,9003 bd2 ba2k sqft1509 11th St, Roanoke, TX 76226For SaleMLS ID #21319143, Cami Hobbs Riley. NTREIS
- $587,5004 bd4 ba3.2k sqft112 Lilypad Bnd, Argyle, TX 76226For SaleMLS ID #21298000, Deri Marusa. NTREIS
- $699,0005 bd3 ba2.6k sqft18020 Cindys Ln, Justin, TX 76247For SaleMLS ID #21270583, Cassie Croft. NTREIS
- $555,0004 bd3 ba2.5k sqft7421 Autumn Grove Ln, Ponder, TX 76259For SaleMLS ID #21339368, Ashton Young. NTREIS
- $499,9004 bd3 ba2.5k sqft800 Kirby Dr, Argyle, TX 76226For SaleMLS ID #21306162, Daniel Brenner. NTREIS
- $645,0004 bd3 ba3.5k sqft1021 Daylily Dr, Northlake, TX 76226For SaleMLS ID #21288953, Lauren Hilliard Ray. NTREIS
- $410,0005 bd4 ba2.8k sqft717 Greenford Mnr, Justin, TX 76247For SaleMLS ID #21301937, Patricia Bunzigiye. NTREIS
