
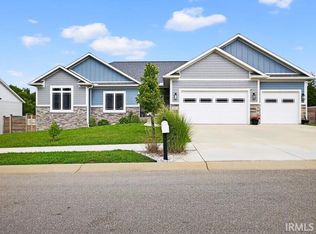
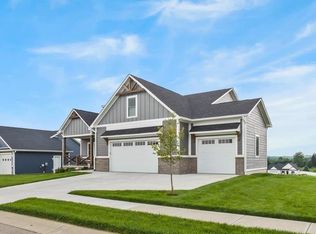
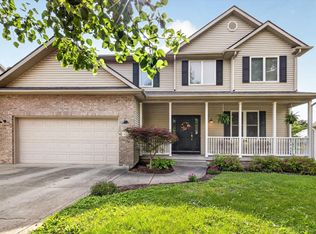
This better-than-new Modern Craftsman-inspired home combines fabulous character, upscale finishes, and thoughtfully designed living spaces in one exceptional package. Striking curb appeal stands out with fiber cement and stone siding along with a covered wraparound porch surrounded by gorgeous easy-care landscaping. The open and light-filled floorplan offers the perfect blend of comfort and style. Hardwood floors flow throughout the main living areas, complemented by tile flooring in the baths and upscale modern farmhouse-inspired fixtures. The spacious great room and casual dining area are anchored by a generous and gorgeous kitchen, creating an ideal gathering space. The large island, granite countertops, abundant custom cabinetry, smooth-top electric range with double oven capability, stainless appliances, and beautiful fixtures speak high-quality elegance in a suttle and comfortable way. The main-level primary retreat is a true sanctuary with a generously sized bedroom, expansive walk-in closet, and luxurious en suite bath featuring a special tiled walk-in shower and wide double vanity. Upstairs, three exceptionally large bedrooms provide outstanding flexibility with two bedrooms that share a convenient Jack-and-Jill bath, an additional bedroom with a huge walk-in closet, and an additional hall bath. Outdoor living is equally impressive with a covered deck, extended patio, hot tub, gas grill with natural gas line for grilling and convenience, and a white vinyl fenced backyard. Thoughtful landscaping and the mostly level yard create a peaceful, secluded setting perfect for relaxing or entertaining. Located in a quiet neighborhood of stylish custom homes, this property offers quick access to I-69, downtown Bloomington, Indiana University, parks, trails, schools, and all the conveniences of Bloomington’s desirable south side.
Active
$625,000
4297 S Windmill Ln, Bloomington, IN 47401
4beds
2,715sqft
Est.: Get pre-qualified
Single Family Residence
Built in 2019
0.26 Acres Lot
$608,500 Zestimate®
$--/sqft
$-- HOA
What's special
Mostly level yardAdditional hall bathHot tubCovered deckSpacious great roomMain-level primary retreatGenerously sized bedroom
- 10 days |
- 863 |
- 25 |
Likely to sell faster than
Zillow last checked:
Listing updated:
Listed by:
Tracee Lutes Cell:812-322-2650,
RE/MAX Acclaimed Properties
Source: IRMLS,MLS#: 202619229
Tour with a local agent
Facts & features
Interior
Bedrooms & bathrooms
- Bedrooms: 4
- Bathrooms: 4
- Full bathrooms: 3
- 1/2 bathrooms: 1
- Main level bedrooms: 1
Bedroom 1
- Level: Main
Bedroom 2
- Level: Upper
Dining room
- Level: Main
- Area: 120
- Dimensions: 12 x 10
Kitchen
- Level: Main
- Area: 168
- Dimensions: 14 x 12
Living room
- Level: Main
- Area: 400
- Dimensions: 20 x 20
Heating
- Natural Gas, Forced Air
Cooling
- Central Air
Appliances
- Included: Disposal, Range/Oven Hook Up Elec, Dishwasher, Microwave, Refrigerator, Built-In Gas Grill, Exhaust Fan, Electric Range, Gas Water Heater
- Laundry: Electric Dryer Hookup, Main Level, Washer Hookup
Features
- Breakfast Bar, Ceiling Fan(s), Walk-In Closet(s), Countertops-Solid Surf, Entrance Foyer, Open Floorplan, Double Vanity, Stand Up Shower, Tub/Shower Combination, Main Level Bedroom Suite
- Flooring: Hardwood, Ceramic Tile
- Doors: Insulated Doors
- Windows: Double Pane Windows, Insulated Windows
- Basement: Crawl Space
- Number of fireplaces: 1
- Fireplace features: Living Room, One
Interior area
- Total structure area: 2,715
- Total interior livable area: 2,715 sqft
- Finished area above ground: 2,715
- Finished area below ground: 0
Video & virtual tour
Property
Parking
- Total spaces: 2
- Parking features: Attached, Garage Door Opener, Concrete
- Attached garage spaces: 2
- Has uncovered spaces: Yes
Features
- Levels: Two
- Stories: 2
- Patio & porch: Deck, Patio, Porch Covered
- Fencing: Vinyl
Lot
- Size: 0.26 Acres
- Features: Corner Lot, Level, 0-2.9999, City/Town/Suburb
Details
- Parcel number: 530821100090.013008
Construction
Type & style
- Home type: SingleFamily
- Architectural style: Traditional
- Property subtype: Single Family Residence
Materials
- Brick, Vinyl Siding
- Roof: Asphalt
Condition
- New construction: No
- Year built: 2019
Utilities & green energy
- Electric: Duke Energy Indiana
- Gas: CenterPoint Energy
- Sewer: City
- Water: City, Bloomington City Utility
Green energy
- Energy efficient items: Doors, HVAC, Water Heater, Windows
Community & HOA
Community
- Subdivision: Holland Fields
Location
- Region: Bloomington
Financial & listing details
- Tax assessed value: $556,300
- Annual tax amount: $4,019
- Date on market: 5/20/2026
- Listing terms: Cash,Conventional
Estimated market value
$608,500
$578,000 - $639,000
$3,641/mo
Price history
| Date | Event | Price |
|---|---|---|
| 5/20/2026 | Listed for sale | $625,000+47.1% |
Source:  IRMLS #202619229 Report a problem IRMLS #202619229 Report a problem | ||
| 2/28/2020 | Sold | $424,900 |
Source: IRMLS #202000419 Report a problem | ||
Public tax history
| Year | Property taxes | Tax assessment |
|---|---|---|
| 2024 | $4,411 -0.3% | $556,300 +0.9% |
| 2023 | $4,423 +26.5% | $551,300 +3.4% |
| 2022 | $3,495 -2.8% | $533,400 +24.6% |
| 2021 | $3,595 | $428,200 +1.7% |
| 2020 | -- | $421,100 |
Find assessor info on the county website
Monthly payment
Est. payment$--/mo
Payment breakdown
Explore the cost of this home by adjusting the details. Changes won't be saved.
All calculations are estimates and provided by Zillow, Inc. for informational purposes only. Actual amounts may vary.
HOA fees may include property taxes on listings classified as Co-Ops. Contact the listing agent and/or owner for fee details.
Mortgage interest rates are dependent on a number of factors, including credit score, down payment, and repayment length. Interest rate data provided by Zillow Group Marketplace, Inc. as of 1/1/1970 from various mortgage lenders with which we have lead or other similar arrangements; the Estimated Payment is an average of those rates.
See how much you could borrow to make a competitive offer.
Climate risks
Neighborhood: 47401
Nearby schools
GreatSchools rating
- 5/10Clear Creek Elementary SchoolGrades: PK-6Distance: 0.8 mi
- 7/10Lora L Batchelor Middle SchoolGrades: 7-8Distance: 1.1 mi
- 10/10Bloomington High School SouthGrades: 9-12Distance: 1.7 mi
Schools provided by the listing agent
- Elementary: Clear Creek
- Middle: Batchelor
- High: Bloomington South
- District: Monroe County Community School Corp.
Source: IRMLS. This data may not be complete. We recommend contacting the local school district to confirm school assignments for this home.
A local agent can set up tours, give advice and negotiate with sellers.
A local lender can help you make sure your offer is ready when you are.

- Indiana
- Monroe County
- Bloomington
- 47401
- 4297 S Windmill Ln
Nearby cities
Nearby neighborhoods
Nearby zip codes
Other Bloomington Topics
