The Sophia is a well-designed one-story new home floorplan in Rio Rancho, New Mexico-- where convenience meets charm. Offering 3 bedrooms, 2 bathrooms, and a 2-car garage within 1,420 square feet, the Sophia is tailored for relaxed living with just the right amount of space. Curb appeal shines through with exterior elevation options that reflect a modern desert aesthetic. Inside, the Sophia's layout centers around a fluid, open-concept space that merges the kitchen, dining, and living areas. The kitchen comes equipped with a spacious kitchen island, a decorative tile backsplash, Whirlpool(r) stainless steel appliances and coordinated cabinetry. Large windows bring in natural light, and the generous living space is perfect for winding down or welcoming company.
Pending
Price cut: $10K (7/24)
$399,990
3368 Dijamant Loop SE, Rio Rancho, NM 87124
3beds
1,420sqft
Single Family Residence
Built in 2026
5,662 Square Feet Lot
$389,000 Zestimate®
$282/sqft
$60/mo HOA
What's special
Coordinated cabinetryCurb appealSpacious kitchen islandDecorative tile backsplash
- 49 days
- 38
- 0
Zillow last checked:
Listing updated:
Listed by:
Lawrence Otero 505-205-0653,
D.R. Horton, Inc. 505-975-0567
Source: SWMLS,MLS#: 1107938
Facts & features
Interior
Bedrooms & bathrooms
- Bedrooms: 3
- Bathrooms: 2
- Full bathrooms: 1
- 3/4 bathrooms: 1
Primary bedroom
- Level: Main
- Area: 150.37
- Dimensions: 13.67 x 11
Bedroom 2
- Level: Main
- Area: 113.3
- Dimensions: 10 x 11.33
Bedroom 3
- Level: Main
- Area: 113.3
- Dimensions: 11.33 x 10
Dining room
- Level: Main
- Area: 177.63
- Dimensions: 14.5 x 12.25
Kitchen
- Level: Main
- Area: 100
- Dimensions: 10 x 10
Living room
- Level: Main
- Area: 226.84
- Dimensions: 15.83 x 14.33
Heating
- Central, Forced Air
Cooling
- Refrigerated
Appliances
- Included: Dishwasher, Free-Standing Gas Range, Disposal, Microwave
- Laundry: Electric Dryer Hookup
Features
- Dual Sinks, Main Level Primary, Shower Only, Separate Shower
- Flooring: Tile
- Windows: Double Pane Windows, Insulated Windows
- Has basement: No
- Has fireplace: No
Interior area
- Total structure area: 1,420
- Total interior livable area: 1,420 sqft
Property
Parking
- Total spaces: 2
- Parking features: Attached, Garage
- Attached garage spaces: 2
Accessibility
- Accessibility features: None
Features
- Levels: One
- Stories: 1
- Patio & porch: Covered, Patio
- Exterior features: Private Yard, Sprinkler/Irrigation
- Fencing: Wall
Lot
- Size: 5,662 Square Feet
- Features: Landscaped, Planned Unit Development, Xeriscape
Details
- Parcel number: 1010067075206
- Zoning description: R-3
Construction
Type & style
- Home type: SingleFamily
- Property subtype: Single Family Residence
Materials
- Frame, Synthetic Stucco
- Roof: Tile
Condition
- New Construction
- New construction: Yes
- Year built: 2026
Details
- Builder name: D.R Horton
Utilities & green energy
- Electric: None
- Sewer: Public Sewer
- Water: Public
- Utilities for property: Cable Available, Electricity Connected, Natural Gas Available, Phone Available, Sewer Connected, Underground Utilities, Water Connected
Green energy
- Energy generation: None
- Water conservation: Water-Smart Landscaping
Community & HOA
Community
- Subdivision: Los Diamantes
HOA
- Has HOA: Yes
- Services included: Common Areas
- HOA fee: $60 monthly
Location
- Region: Rio Rancho
Financial & listing details
- Price per square foot: $282/sqft
- Annual tax amount: $300
- Date on market: 7/25/2026
- Cumulative days on market: 49 days
- Listing terms: Cash,Conventional,FHA,VA Loan
- Road surface type: Paved
Estimated market value
$389,000
$370,000 - $408,000
$2,325/mo
Price history
| Date | Event | Price |
|---|---|---|
| 8/17/2026 | Pending sale | $399,990$282/sqft |
Source:  SWMLS #1107938 Report a problem SWMLS #1107938 Report a problem | ||
| 7/24/2026 | Price change | $399,990-2.4%$282/sqft |
Source:  DR Horton Report a problem DR Horton Report a problem | ||
| 6/29/2026 | Price change | $409,990-0.2%$289/sqft |
Source: DR Horton Report a problem | ||
| 6/24/2026 | Price change | $410,690-0.5%$289/sqft |
Source: DR Horton Report a problem | ||
| 6/9/2026 | Listed for sale | $412,720$291/sqft |
Source: DR Horton Report a problem | ||
Public tax history
Tax history is unavailable.
Monthly payment
Est. payment
Payment breakdown
Explore the cost of this home by adjusting the details. Changes won't be saved.Climate risks
Neighborhood: Rio Rancho Estates
Nearby schools
Schools provided by the listing agent
- Elementary: Joe Harris
- Middle: Eagle Ridge
- High: Rio Rancho
Source: SWMLS. This data may not be complete. We recommend contacting the local school district to confirm school assignments for this home.
Similar homes

- from $383,9903 bd2 ba1.2k sqftThe Sydney Plan, Los Diamantes Phase III, Rio Rancho, NM 87124New Construction
 DR Horton
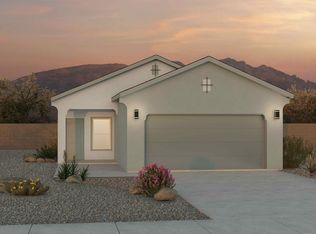
 - $389,9903 bd2 ba1.4k sqft3369 Dijamant Loop SE, Rio Rancho, NM 87124New Construction
 SWMLS
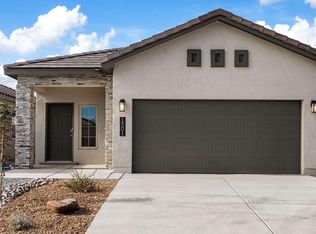
SWMLS - $399,9903 bd2 ba1.5k sqft3360 Dijamant Loop SE, Rio Rancho, NM 87124New Construction
 SWMLS
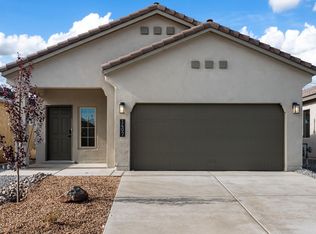
SWMLS - $399,9903 bd2 ba1.4k sqft3324 Dijamant Loop SE, Rio Rancho, NM 87124New ConstructionSWMLS
