Set in the heart of Sparkman Club Estates, this beautifully updated ranch-style home is a seamless blend of classic ranch architecture and modern sophistication. Featuring 3 bedrooms, 2.1 baths, and over 2,400 square feet, the layout is ideal for today’s open, connected lifestyle.
Step inside to a light-filled, open-concept layout featuring 3in white oak hardwood floors, clean lines, and thoughtfully curated finishes. The heart of the home is the stunning kitchen, complete with an oversized island, quartz countertops, sleek cabinetry, and stainless appliances—perfect for everyday living and entertaining alike. The kitchen flows seamlessly into spacious dining and living areas anchored by a striking modern fireplace and designer wet bar with custom wine display.
The primary suite is a true retreat, offering a spa-inspired bathroom with a freestanding soaking tub, oversized walk-in shower, dual vanities, and generous storage. Two additional bedrooms provide flexibility for guests, home office, or family needs.
Outdoors, enjoy a private backyard shaded by mature trees with a charming patio ideal for relaxing or hosting. The attached two-car garage with rear entry adds convenience and functionality.
Beyond the home, the lifestyle here is unmatched. Residents have the opportunity to join the exclusive Sparkman Club, offering community pool, tennis, and neighborhood events. Enjoy a short walk to the scenic Northaven Trail, perfect for biking, jogging, or evening strolls. The neighborhood is also known for its off-duty police patrol, adding an extra layer of comfort and peace of mind.
Ideally located in central Dallas, just minutes from top private schools, the Dallas North Tollway, Love Field, and premier shopping and dining—this home offers the perfect combination of style, convenience, and community.
Sold
Price Unknown
3368 Merrell Rd, Dallas, TX 75229
3beds
2,452sqft
Single Family Residence
Built in 1961
10,149 Square Feet Lot
$793,700 Zestimate®
$--/sqft
$4,332 Estimated rent
Home value
$793,700
$730,000 - $865,000
$4,332/mo
Zestimate® history
Owner options
List your home for rent
$4,332/mo
Rent Zestimate®
Find your next renter with Zillow Rental Manager. Plus, with online applications, you can quickly screen prospective tenants – for free.
$4,332/mo
Rent Zestimate®
Refinance and save
Refinancing to a lower rate could help reduce your monthly payments and save thousands over the life of the loan.
Explore your selling options
Work with a Zillow partner agent
Leverage their expertise and Zillow's premium Showcase listings to get your home seen by more buyers.
Get startedList with your own agent
Get your home in front of millions of buyers by listing it on Zillow.
Learn how to do itSell it yourself
Take full control of how buyers see your home on Zillow by listing For Sale by Owner (FSBO).
List your homeWhat's special
Striking modern fireplaceStainless appliancesQuartz countertopsOversized walk-in showerSleek cabinetryFreestanding soaking tubOversized island
Zillow last checked:
Listing updated:
Listed by:
Chris Champion 0766801,
Christie's Lone Star 214-821-3336
Bought with:
Deanne Brock, 0633880
Allie Beth Allman & Assoc.
Source: NTREIS,MLS#: 21227120
Facts & features
Interior
Bedrooms & bathrooms
- Bedrooms: 3
- Bathrooms: 3
- Full bathrooms: 2
- 1/2 bathrooms: 1
Primary bedroom
- Features: Ceiling Fan(s), En Suite Bathroom, Walk-In Closet(s)
- Level: First
- Dimensions: 14 x 19
Bedroom
- Features: Ceiling Fan(s)
- Level: First
- Dimensions: 12 x 12
Bedroom
- Features: Ceiling Fan(s)
- Level: First
- Dimensions: 10 x 12
Primary bathroom
- Features: Built-in Features, Dual Sinks, En Suite Bathroom, Granite Counters, Garden Tub/Roman Tub, Separate Shower
- Level: First
- Dimensions: 10 x 11
Breakfast room nook
- Level: First
- Dimensions: 7 x 7
Den
- Level: First
- Dimensions: 22 x 13
Dining room
- Features: Fireplace
- Level: First
- Dimensions: 19 x 15
Other
- Features: Built-in Features, Granite Counters
- Level: First
- Dimensions: 4 x 6
Half bath
- Features: Granite Counters
- Level: First
- Dimensions: 4 x 5
Kitchen
- Features: Built-in Features, Eat-in Kitchen, Granite Counters, Kitchen Island
- Level: First
- Dimensions: 12 x 14
Laundry
- Features: Built-in Features
- Level: First
- Dimensions: 8 x 8
Living room
- Level: First
- Dimensions: 23 x 12
Heating
- Central, Natural Gas
Cooling
- Central Air, Ceiling Fan(s), Electric
Appliances
- Included: Dishwasher, Electric Cooktop, Electric Oven, Disposal, Microwave, Some Commercial Grade, Vented Exhaust Fan
- Laundry: Laundry in Utility Room
Features
- Wet Bar, Built-in Features, Decorative/Designer Lighting Fixtures, Eat-in Kitchen, Granite Counters, High Speed Internet, Kitchen Island, Open Floorplan, Pantry, Walk-In Closet(s)
- Flooring: Ceramic Tile, Hardwood
- Windows: Window Coverings
- Has basement: No
- Number of fireplaces: 1
- Fireplace features: Dining Room
Interior area
- Total interior livable area: 2,452 sqft
Property
Parking
- Total spaces: 2
- Parking features: Alley Access, Driveway, Garage, Garage Door Opener, Garage Faces Rear
- Attached garage spaces: 2
Features
- Levels: One
- Stories: 1
- Patio & porch: Patio
- Exterior features: Lighting
- Pool features: None, Community
- Fencing: Fenced,Privacy,Wood
Lot
- Size: 10,149 Square Feet
- Features: Interior Lot, Landscaped, Subdivision, Few Trees
Details
- Parcel number: 00000590503000000
Construction
Type & style
- Home type: SingleFamily
- Architectural style: Ranch,Traditional,Detached
- Property subtype: Single Family Residence
Materials
- Brick
- Roof: Composition
Condition
- Year built: 1961
Utilities & green energy
- Sewer: Public Sewer
- Water: Public
- Utilities for property: Sewer Available, Water Available
Community & HOA
Community
- Features: Clubhouse, Playground, Pool
- Security: Smoke Detector(s)
- Subdivision: Sparkman Club Estates
HOA
- Has HOA: No
Location
- Region: Dallas
Financial & listing details
- Tax assessed value: $591,570
- Annual tax amount: $13,173
- Date on market: 4/2/2026
- Cumulative days on market: 11 days
- Listing terms: Cash,Conventional
- Exclusions: washer & dryer
Price history
| Date | Event | Price |
|---|---|---|
| 5/22/2026 | Sold | -- |
Source: NTREIS #21227120 Report a problem | ||
| 4/30/2026 | Pending sale | $799,000$326/sqft |
Source: NTREIS #21227120 Report a problem | ||
| 4/14/2026 | Contingent | $799,000$326/sqft |
Source: NTREIS #21227120 Report a problem | ||
| 4/2/2026 | Listed for sale | $799,000$326/sqft |
Source: NTREIS #21227120 Report a problem | ||
| 5/2/2025 | Sold | -- |
Source: NTREIS #20861690 Report a problem | ||
| 4/10/2025 | Pending sale | $799,000$326/sqft |
Source: NTREIS #20861690 Report a problem | ||
| 4/2/2025 | Contingent | $799,000$326/sqft |
Source: NTREIS #20861690 Report a problem | ||
| 3/11/2025 | Listed for sale | $799,000+14.2%$326/sqft |
Source: NTREIS #20861690 Report a problem | ||
| 8/25/2023 | Listing removed | -- |
Source: NTREIS #20290517 Report a problem | ||
| 8/19/2023 | Contingent | $699,900$285/sqft |
Source: NTREIS #20290517 Report a problem | ||
| 8/16/2023 | Price change | $699,900-1.4%$285/sqft |
Source: NTREIS #20290517 Report a problem | ||
| 8/3/2023 | Price change | $710,000-4%$290/sqft |
Source: NTREIS #20290517 Report a problem | ||
| 7/6/2023 | Price change | $739,900-0.7%$302/sqft |
Source: NTREIS #20290517 Report a problem | ||
| 6/14/2023 | Price change | $744,900-0.7%$304/sqft |
Source: NTREIS #20290517 Report a problem | ||
| 5/5/2023 | Listed for sale | $749,900$306/sqft |
Source: NTREIS #20290517 Report a problem | ||
| 4/30/2023 | Contingent | $749,900$306/sqft |
Source: NTREIS #20290517 Report a problem | ||
| 4/26/2023 | Price change | $749,900-3.2%$306/sqft |
Source: NTREIS #20290517 Report a problem | ||
| 4/5/2023 | Price change | $775,000-2.5%$316/sqft |
Source: NTREIS #20290517 Report a problem | ||
| 3/30/2023 | Listed for sale | $795,000+35.9%$324/sqft |
Source: NTREIS #20290517 Report a problem | ||
| 10/21/2022 | Sold | -- |
Source: NTREIS #20139472 Report a problem | ||
| 10/3/2022 | Pending sale | $585,000$239/sqft |
Source: NTREIS #20139472 Report a problem | ||
| 9/26/2022 | Contingent | $585,000$239/sqft |
Source: NTREIS #20139472 Report a problem | ||
| 8/18/2022 | Listed for sale | $585,000-1.7%$239/sqft |
Source: NTREIS #20139472 Report a problem | ||
| 8/15/2022 | Listing removed | -- |
Source: Owner Report a problem | ||
| 7/16/2022 | Price change | $595,000-8.3%$243/sqft |
Source: Owner Report a problem | ||
| 7/6/2022 | Listed for sale | $649,000$265/sqft |
Source: Owner Report a problem | ||
Public tax history
| Year | Property taxes | Tax assessment |
|---|---|---|
| 2025 | $13,173 +7.2% | $591,570 +7.6% |
| 2024 | $12,287 -2.5% | $549,760 +0.1% |
| 2023 | $12,600 +260.3% | $549,070 +14.6% |
| 2022 | $3,497 +5% | $479,040 +16.3% |
| 2021 | $3,329 +4.1% | $411,870 +1.7% |
| 2020 | $3,199 +11.3% | $404,960 +14.7% |
| 2019 | $2,875 +4.1% | $353,090 |
| 2018 | $2,761 +11.3% | $353,090 +15.3% |
| 2017 | $2,482 +1.4% | $306,120 |
| 2016 | $2,448 +13.8% | $306,120 +14.8% |
| 2015 | $2,151 | $266,730 +12% |
| 2014 | $2,151 | $238,140 |
| 2013 | -- | -- |
| 2012 | -- | -- |
| 2011 | -- | -- |
| 2010 | -- | -- |
| 2009 | -- | -- |
| 2008 | -- | -- |
| 2007 | -- | -- |
| 2005 | -- | -- |
| 2004 | -- | -- |
| 2003 | -- | -- |
| 2002 | -- | -- |
| 2001 | -- | -- |
Find assessor info on the county website
Neighborhood: 75229
Nearby homes
- $681,0003 bd2 ba1.9k sqft3374 Merrell Rd, Dallas, TX 75229Off Market
- $539,3003 bd2 ba2.1k sqft3362 Merrell Rd, Dallas, TX 75229Off Market
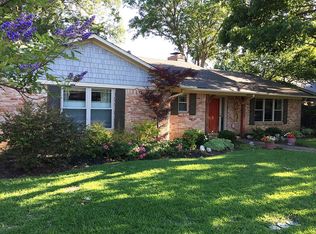
- $678,9003 bd3 ba2.2k sqft3361 Camelot Dr, Dallas, TX 75229Off Market
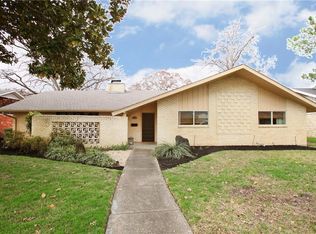
- $724,1003 bd2 ba2.1k sqft3356 Merrell Rd, Dallas, TX 75229Off Market
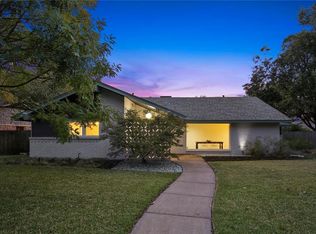
- $601,6003 bd2 ba2.1k sqft3365 Camelot Dr, Dallas, TX 75229Off Market
- $570,8003 bd2 ba2.2k sqft3355 Camelot Dr, Dallas, TX 75229Off Market
- $795,1004 bd3 ba2.1k sqft3369 Merrell Rd, Dallas, TX 75229Off Market
- $--3 bd3 ba2.2k sqft10317 Countess Dr, Dallas, TX 75229Sold
Nearby schools
GreatSchools rating
- 8/10Everette Lee Degolyer Elementary SchoolGrades: PK-6Distance: 1.2 mi
- 4/10Thomas C Marsh Middle SchoolGrades: 7-8Distance: 1.9 mi
- 4/10W T White High SchoolGrades: 9-12Distance: 2.8 mi
Schools provided by the listing agent
- Elementary: Degolyer
- Middle: Marsh
- High: White
- District: Dallas ISD
Source: NTREIS. This data may not be complete. We recommend contacting the local school district to confirm school assignments for this home.
Get a cash offer in 3 minutes
Find out how much your home could sell for in as little as 3 minutes with a no-obligation cash offer.
Estimated market value
$793,700
Get a cash offer in 3 minutes
Find out how much your home could sell for in as little as 3 minutes with a no-obligation cash offer.
Estimated market value
$793,700
- Texas
- Dallas County
- Dallas
- 75229
- 3368 Merrell Rd
