Welcome to a classic brick and shake sided Colonial offering timeless charm, thoughtful updates, and versatile living space in the heart of University Heights. This 3-bedroom, 1.5-bath home features beautiful hardwood floors, original character, and a layout filled with possibilities. From the curb, the sunny yellow arched front door makes a cheerful first impression and gives this home a personality all its own. The main level welcomes you with an entrance foyer, spacious living room with built-in bookcase and a gas fireplace, and a formal dining room showcasing built-in cabinetry and a beautiful chandelier. The kitchen offers both a traditional kitchen area and a separate eat-in space, providing plenty of room for everyday living. Recent updates provide peace of mind and modern convenience throughout the home. The exterior was painted, along with the kitchen cabinets and most of the interior. Both bathrooms have been updated, and two mini-split systems have been added. The boiler was updated in 2024, the hot water tank was replaced in 2023, and the electrical panel is less than 10 years old. Even the appliances have been thoughtfully updated, with the refrigerator, dishwasher, washer, and dryer all less than two years old. Upstairs are three bedrooms and a full bath, while the third-floor bonus room offers additional flexible space for a home office, creative studio, playroom, or whatever your lifestyle requires. The basement provides additional storage and utility space. The home also features an enclosed rear porch off the dining room, perfect for enjoying your morning coffee or relaxing while overlooking the fully fenced backyard. A detached 2-car garage provides convenient parking and additional storage. This home offers the opportunity to enjoy an established University Heights neighborhood with easy access to everything the Heights has to offer. A beautiful combination of classic character, modern updates, and flexible living space in a desirable location.
Active
$265,000
3534 Cedarbrook Rd, University Heights, OH 44118
3beds
--sqft
Single Family Residence
Built in 1930
5,610 Square Feet Lot
$-- Zestimate®
$--/sqft
$-- HOA
What's special
Gas fireplaceBeautiful hardwood floorsFully fenced backyardBeautiful chandelier
- 3 days |
- 392 |
- 27 |
Zillow last checked:
Listing updated:
Listed by:
Amy K Floran 330-714-2077 Amy.Floran1@gmail.com,
EXP Realty, LLC.
Source: MLS Now,MLS#: 5232900 Originating MLS: Akron Cleveland Association of REALTORS
Originating MLS: Akron Cleveland Association of REALTORSFacts & features
Interior
Bedrooms & bathrooms
- Bedrooms: 3
- Bathrooms: 2
- Full bathrooms: 1
- 1/2 bathrooms: 1
- Main level bathrooms: 1
Bedroom
- Description: Flooring: Wood
- Level: Second
- Dimensions: ND x ND
Bedroom
- Description: Flooring: Wood
- Level: Second
- Dimensions: ND x ND
Bedroom
- Description: Flooring: Wood
- Level: Second
- Dimensions: ND x ND
Bathroom
- Description: Flooring: Ceramic Tile
- Level: Second
- Dimensions: ND x ND
Bathroom
- Description: Flooring: Wood
- Level: First
- Dimensions: ND x ND
Bonus room
- Description: Flooring: Wood
- Level: Third
- Dimensions: ND x ND
Dining room
- Description: Flooring: Wood
- Features: Built-in Features, Chandelier
- Level: First
- Dimensions: ND x ND
Eat in kitchen
- Description: Flooring: Wood
- Level: First
- Dimensions: ND x ND
Entry foyer
- Description: Flooring: Ceramic Tile
- Level: First
- Dimensions: ND x ND
Kitchen
- Description: Flooring: Wood
- Level: First
- Dimensions: ND x ND
Living room
- Description: Flooring: Wood
- Features: Bookcases, Fireplace
- Level: First
- Dimensions: ND x ND
Utility room
- Description: Flooring: Carpet
- Level: Basement
- Dimensions: ND x ND
Heating
- Fireplace(s), Radiant
Cooling
- Central Air, Wall Unit(s)
Appliances
- Included: Dryer, Dishwasher, Microwave, Range, Refrigerator, Washer
Features
- Bookcases, Built-in Features, Entrance Foyer
- Windows: Shutters
- Basement: Crawl Space,Full,Sump Pump
- Number of fireplaces: 1
- Fireplace features: Gas, Living Room
Video & virtual tour
Property
Parking
- Total spaces: 2
- Parking features: Driveway, Detached, Garage
- Garage spaces: 2
Features
- Levels: Three Or More
- Patio & porch: Rear Porch, Enclosed, Patio, Porch
- Fencing: Back Yard,Full
Lot
- Size: 5,610 Square Feet
Details
- Parcel number: 72204110
Construction
Type & style
- Home type: SingleFamily
- Architectural style: Colonial
- Property subtype: Single Family Residence
Materials
- Brick, Cedar, Shake Siding
- Foundation: Block
- Roof: Asphalt,Fiberglass
Condition
- Year built: 1930
Utilities & green energy
- Sewer: Public Sewer
- Water: Public
Community & HOA
Community
- Subdivision: Cedar Heights Land Companys Cedar
HOA
- Has HOA: No
Location
- Region: University Heights
Financial & listing details
- Tax assessed value: $157,500
- Annual tax amount: $4,677
- Date on market: 8/12/2026
Estimated market value
Not available
Estimated sales range
Not available
Not available
Price history
| Date | Event | Price |
|---|---|---|
| 8/12/2026 | Listed for sale | $265,000+184.9% |
Source:  MLS Now #5232900 Report a problem MLS Now #5232900 Report a problem | ||
| 7/27/2010 | Listing removed | $93,000 |
Source: Visual Tour #3080336 Report a problem | ||
| 6/17/2010 | Listed for sale | $93,000+13.3% |
Source: Visual Tour #3080336 Report a problem | ||
| 4/19/2010 | Sold | $82,085-11.7% |
Source: MLS Now #3080336 Report a problem | ||
| 11/12/2009 | Listed for sale | $93,000 |
Source: Home Source Real Estate LLC #3080336 Report a problem | ||
Public tax history
| Year | Property taxes | Tax assessment |
|---|---|---|
| 2025 | $4,538 -2.1% | $55,130 |
| 2024 | $4,635 +37.6% | $55,130 +75.8% |
| 2023 | $3,368 +0.5% | $31,360 |
| 2022 | $3,351 +2.1% | $31,360 |
| 2021 | $3,282 +1.3% | $31,360 +12% |
| 2020 | $3,240 +3.5% | $28,000 |
| 2019 | $3,132 -2.1% | $28,000 |
| 2018 | $3,200 -7.1% | $28,000 -0.5% |
| 2017 | $3,444 +6.7% | $28,140 |
| 2016 | $3,228 | $28,140 |
| 2015 | $3,228 +2% | $28,140 +2% |
| 2014 | $3,164 +3.4% | $27,580 |
| 2013 | $3,061 +8% | $27,580 |
| 2012 | $2,835 -18.3% | $27,580 -5.8% |
| 2011 | $3,471 +12% | $29,270 -12.3% |
| 2010 | $3,098 +879.2% | $33,360 |
| 2009 | $316 -90.5% | $33,360 -10% |
| 2008 | $3,332 +3.7% | $37,070 |
| 2007 | $3,214 +8% | $37,070 |
| 2006 | $2,975 +0.2% | $37,070 +7.1% |
| 2005 | $2,969 +0.2% | $34,620 |
| 2004 | $2,964 +14.9% | $34,620 |
| 2003 | $2,579 +7.2% | $34,620 +15.9% |
| 2002 | $2,406 -48.5% | $29,860 |
| 2001 | $4,670 +0.4% | $29,860 |
| 2000 | $4,649 | $29,860 |
Find assessor info on the county website
Monthly payment
Est. payment
Payment breakdown
Explore the cost of this home by adjusting the details. Changes won't be saved.Climate risks
Neighborhood: 44118
Nearby schools
GreatSchools rating
- 6/10Canterbury Elementary SchoolGrades: K-5Distance: 0.6 mi
- 6/10Roxboro Middle SchoolGrades: 6-8Distance: 2 mi
- 6/10Cleveland Heights High SchoolGrades: 9-12Distance: 0.5 mi
Schools provided by the listing agent
- District: Cleveland Hts-Univer - 1810
Source: MLS Now. This data may not be complete. We recommend contacting the local school district to confirm school assignments for this home.
- $203,4004 bd2 ba1.4k sqft3538 Cedarbrook Rd, University Heights, OH 44118Off Market
- $199,8004 bd2 ba1.4k sqft3530 Cedarbrook Rd, Cleveland Heights, OH 44118Off Market
- $249,5004 bd4 ba1.7k sqft3526 Cedarbrook Rd, Cleveland Heights, OH 44118Off Market
- $303,3004 bd2 ba1.6k sqft3542 Cedarbrook Rd, University Heights, OH 44118Off Market
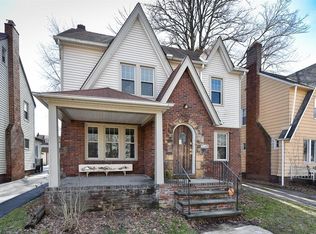
- $221,4003 bd2 ba1.6k sqft3546 Cedarbrook Rd, University Heights, OH 44118Off Market
- $274,3004 bd3 ba1.9k sqft3531 Cedarbrook Rd, University Heights, OH 44118Off Market
- $215,9003 bd1 ba1.6k sqft3533 Cedarbrook Rd, Cleveland Heights, OH 44118Off Market
- $187,2003 bd1 ba1.3k sqft3522 Cedarbrook Rd, University Heights, OH 44118Off Market
A local agent can set up tours, give advice and negotiate with sellers.
Similar homes
- $249,9004 bd2 ba3.2k sqft13577 Cedar Rd, University Heights, OH 44118For Sale
 MLS ID #5208488, Dawn A Semancik, Real of Ohio. MLS Now
 - $314,9004 bd3 ba2.1k sqft3498 Tullamore Rd, University Heights, OH 44118For Sale
 MLS ID #5212562, Benjamin West, Worth Clark. MLS Now
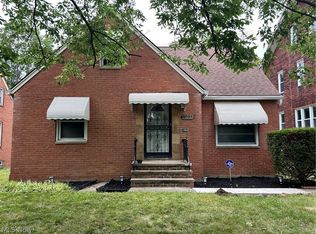
 - $239,9003 bd2 ba1.4k sqft13099 Cedar Rd, Cleveland Heights, OH 44118For Sale
 MLS ID #5233483, Sheetal M Jain, Signature Resource Group, LLC.. MLS Now
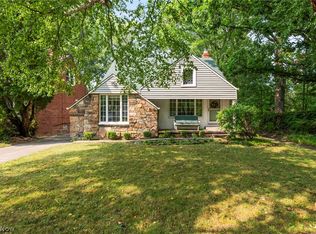
 - $275,0003 bd2 ba1.3k sqft3849 Bainbridge Rd, Cleveland Heights, OH 44118For Sale
 MLS ID #5235598, Joe Vaccaro, EXP Realty, LLC.. MLS Now
 - $269,0003 bd2 ba1.5k sqft3574 Farland Rd, University Heights, OH 44118For SaleMLS ID #5222349, Rose A Leininger, RE/MAX Crossroads Properties. MLS Now
- $289,0004 bd3 ba2.5k sqft2236 Maplewood Rd, Cleveland Heights, OH 44118For SaleMLS ID #5236862, Mary Huber, Howard Hanna. MLS Now
- $264,9003 bd2 ba2.3k sqft3625 Silsby Rd, University Heights, OH 44118For SaleMLS ID #5227601, Tera A King Stewart, Key Realty. MLS Now
- $259,9003 bd2 ba1.7k sqft3789 Colony Rd, South Euclid, OH 44118For SaleMLS ID #5217524, Gavriel Septon, Keller Williams Citywide. MLS Now
- $264,9004 bd2 ba1.9k sqft2223 Cranston Rd, University Heights, OH 44118For SaleMLS ID #5214199, Sally Essreg, Howard Hanna. MLS Now
- $264,9003 bd2 ba2.1k sqft4030 Silsby Rd, University Heights, OH 44118For SaleMLS ID #5221521, Susan M Loparo, RE/MAX Crossroads Properties. MLS Now
- $279,0003 bd2 ba2k sqft2231 Brockway Rd, University Heights, OH 44118For SaleMLS ID #5225003, Scott M Tinlin, Platinum Real Estate. MLS Now
- $265,0004 bd3 ba2k sqft3598 Cedarbrook Rd, University Heights, OH 44118For SaleMLS ID #5202159, Keith D Kiefer, Kiefer Realty Group. MLS Now
- $269,0004 bd3 ba3k sqft2339 Canterbury Rd, University Heights, OH 44118For SaleMLS ID #5199528, Nirali Dobaria, Howard Hanna. MLS Now
- $319,0004 bd3 ba2.4k sqft2579 Saybrook Rd, University Heights, OH 44118For SaleMLS ID #5236307, Sandy Maline, The Advantage in Real Estate. MLS Now
- $249,0003 bd2 ba1.4k sqft3000 Yorkshire Rd, Cleveland Heights, OH 44118For SaleMLS ID #5233829, Sam Zimmer, Keller Williams Greater Metropolitan. MLS Now
- $245,0004 bd2 ba-- sqft2168 Fenwick Rd, University Heights, OH 44118For SaleMLS ID #5232773, Denise A Quiggle, McDowell Homes Real Estate Services. MLS Now
- $235,0004 bd2 ba1.8k sqft2329 S Taylor Rd, Cleveland Heights, OH 44118For SaleMLS ID #5233015, Megan L Samuels, HomeSmart Real Estate Momentum LLC. MLS Now
- $270,0004 bd3 ba-- sqft3618 Farland Rd, University Heights, OH 44118For SaleMLS ID #5210651, Adam Wade, EXP Realty, LLC.. MLS Now
- $259,9004 bd2 ba2.5k sqft3666 Silsby Rd, University Heights, OH 44118For SaleMLS ID #5215494, Terry Young, Keller Williams Greater Metropolitan. MLS Now
- $297,0004 bd2 ba2.8k sqft3516 Meadowbrook Blvd, Cleveland Heights, OH 44118For SaleMLS ID #5214774, Judy Makaryk Rosen, Berkshire Hathaway HomeServices Professional Realty. MLS Now
