Space, style, & an exceptional location come together in this beautifully designed D.R. Horton Chloe floor plan in Friendswood Trails! Offering 5 bedrooms, 3.5 baths, a private home office, & a rare 3-car tandem garage, this home impresses with soaring ceilings, abundant natural light, & a dramatic two-story family room with a floor-to-ceiling fireplace. The showpiece island kitchen features quartz counters, white shaker cabinetry, a herringbone tile backsplash, stainless appliances, a gas cooktop & double ovens. The first-floor primary suite offers dual vanities, a soaking tub, oversized frameless shower & a large walk-in closet. Upstairs, a spacious game room with beverage center joins three secondary bedrooms, two full baths, & a versatile fifth bedroom/media room. Outside, a covered patio overlooks the fenced backyard with included playset & storage shed, all just steps from the neighborhood playground, lake & trails in Friendswood ISD!
For sale
$619,999
1570 Mustang Trl, Friendswood, TX 77546
5beds
3,337sqft
Single Family Residence
Built in 2021
6,873 Square Feet Lot
$605,300 Zestimate®
$186/sqft
$100/mo HOA
What's special
Floor-to-ceiling fireplaceStorage shedAbundant natural lightPrivate home officeStainless appliancesQuartz countersCovered patio
- 1 day |
- 125 |
- 6 |
Zillow last checked:
Listing updated:
Listed by:
Brianna Zink TREC #0795059 832-474-5471,
Stanfield Properties
Source: HAR,MLS#: 30550690
Facts & features
Interior
Bedrooms & bathrooms
- Bedrooms: 5
- Bathrooms: 4
- Full bathrooms: 3
- 1/2 bathrooms: 1
Rooms
- Room types: Family Room, Media Room, Utility Room
Primary bedroom
- Level: First
- Area: 256
- Dimensions: 16x16
Bedroom
- Level: Second
- Area: 154
- Dimensions: 14x11
Bedroom
- Level: Second
- Area: 144
- Dimensions: 12x12
Bedroom
- Level: Second
- Area: 144
- Dimensions: 12x12
Bedroom
- Level: Second
- Area: 224
- Dimensions: 16x14
Other
- Level: First
Other
- Level: First
- Area: 120
- Dimensions: 12x10
Other
- Level: Second
Other
- Level: Second
Family room
- Level: First
- Area: 256
- Dimensions: 16x16
Game room
- Level: Second
- Area: 252
- Dimensions: 18x14
Kitchen
- Level: First
- Area: 187
- Dimensions: 17x11
Primary bath
- Level: First
Heating
- Natural Gas
Cooling
- Ceiling Fan(s), Electric
Appliances
- Included: Water Heater, Disposal, Wine Refrigerator, Double Oven, Gas Oven, Microwave, Gas Range, Dishwasher
- Laundry: Electric Dryer Hookup, Washer Hookup
Features
- High Ceilings, En-Suite Bath, Primary Bed - 1st Floor, Split Plan, Walk-In Closet(s)
- Flooring: Carpet, Tile, Vinyl
- Windows: Insulated/Low-E windows, Window Coverings
- Number of fireplaces: 1
- Fireplace features: Gas
Interior area
- Total structure area: 3,337
- Total interior livable area: 3,337 sqft
Video & virtual tour
Property
Parking
- Total spaces: 3
- Parking features: Attached, Tandem, Double-Wide Driveway
- Attached garage spaces: 3
Features
- Stories: 2
- Patio & porch: Covered, Patio/Deck
- Fencing: Back Yard
Lot
- Size: 6,873 Square Feet
- Features: Subdivided, 0 Up To 1/4 Acre
Details
- Additional structures: Shed(s)
- Parcel number: 347201050006000
Construction
Type & style
- Home type: SingleFamily
- Architectural style: Traditional
- Property subtype: Single Family Residence
Materials
- Brick
- Foundation: Slab
- Roof: Composition
Condition
- New construction: No
- Year built: 2021
Details
- Builder name: DR Horton
Utilities & green energy
- Sewer: Public Sewer
- Water: Public
Green energy
- Energy efficient items: Thermostat, HVAC
Community & HOA
Community
- Subdivision: Friendswood Trls Secs 1 2
HOA
- Has HOA: Yes
- Amenities included: Park, Playground, Pond, Trail(s)
- HOA fee: $1,200 annually
Location
- Region: Friendswood
Financial & listing details
- Price per square foot: $186/sqft
- Tax assessed value: $520,030
- Annual tax amount: $10,325
- Date on market: 8/14/2026
- Listing terms: Cash,Conventional,FHA,VA Loan
- Ownership: Full Ownership
- Road surface type: Concrete
Estimated market value
$605,300
$575,000 - $636,000
$3,487/mo
Price history
| Date | Event | Price |
|---|---|---|
| 8/14/2026 | Listed for sale | $619,999+9.7%$186/sqft |
Source:  HAR #30550690 Report a problem HAR #30550690 Report a problem | ||
| 8/14/2026 | Listing removed | $565,000$169/sqft |
Source: HAR #93069979 Report a problem | ||
| 8/12/2026 | Listed for sale | $565,000$169/sqft |
Source: HAR #93069979 Report a problem | ||
| 7/2/2010 | Sold | -- |
Source: Public Record Report a problem | ||
Public tax history
| Year | Property taxes | Tax assessment |
|---|---|---|
| 2025 | $4,035 +12.8% | $520,030 -1.4% |
| 2024 | $3,577 -1.1% | $527,410 -1.6% |
| 2023 | $3,615 -14.1% | $536,250 +10% |
| 2022 | $4,209 +852.3% | $487,500 +905.8% |
| 2021 | $442 -5.3% | $48,470 |
| 2020 | $467 | $48,470 |
Find assessor info on the county website
Monthly payment
Est. payment
Payment breakdown
Explore the cost of this home by adjusting the details. Changes won't be saved.Climate risks
Neighborhood: Sunmeadow
Nearby schools
GreatSchools rating
- 9/10Windsong Intermediate SchoolGrades: PK-5Distance: 0.8 mi
- 9/10Friendswood Junior High SchoolGrades: 6-8Distance: 2.4 mi
- 8/10Friendswood High SchoolGrades: 9-12Distance: 2.3 mi
Schools provided by the listing agent
- Elementary: Windsong Elementary
- Middle: Friendswood Junior High School
- High: Friendswood High School
Source: HAR. This data may not be complete. We recommend contacting the local school district to confirm school assignments for this home.
- $410,100-- bd2 ba2.2k sqft1574 Mustang Trl, Friendswood, TX 77546Off Market
- $382,0003 bd2 ba1.8k sqft1562 Mustang Trl, Friendswood, TX 77546Off Market
- $488,700-- bd3 ba3.2k sqft1578 Mustang Trl, Friendswood, TX 77546Off Market
- $418,4003 bd3 ba2.2k sqft1563 Harvest Vine Ct, Friendswood, TX 77546Off Market
- $3,9505 bd4 ba3.3k sqft1567 Harvest Vine Ct, Friendswood, TX 77546For Rent
- $506,6004 bd3 ba2.9k sqft1559 Harvest Vine Ct, Friendswood, TX 77546Off Market
- $409,500-- bd2 ba2.1k sqft1582 Mustang Trl, Friendswood, TX 77546Off Market
- $379,500-- bd2 ba1.8k sqft1558 Mustang Trl, Friendswood, TX 77546Off Market
A local agent can set up tours, give advice and negotiate with sellers.
Similar homes
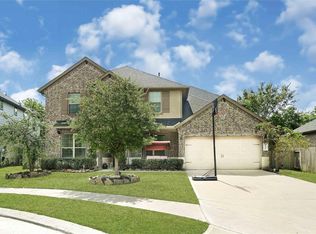
- $620,0005 bd4 ba3.4k sqft2512 Ravenna Ct, Friendswood, TX 77546For Sale
 MLS ID #90777382, Angie Meawad, GHEB Realty. HAR
 - $545,0004 bd3 ba2.5k sqft2539 Ravenna Ct, Friendswood, TX 77546For Sale
 MLS ID #93933997, Richard Sherman, Henry Fuertes, Broker. HAR
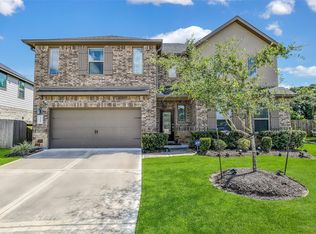
 - $499,9995 bd3 ba2.6k sqft1508 Harvest Vine Ct, Friendswood, TX 77546For Sale
 MLS ID #89479643, Jimmy Franklin, eXp Realty LLC. HAR
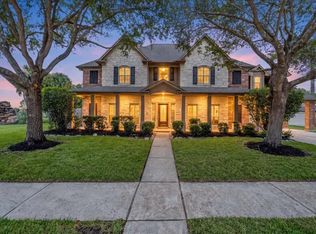
 - $699,9004 bd4 ba3.4k sqft1618 Stoney Lake Dr, Friendswood, TX 77546For Sale
 MLS ID #49845414, Kirk Williams, UTR TEXAS, REALTORS. HAR
 - $529,5004 bd4 ba3.4k sqft1602 Orlando St, Friendswood, TX 77546For SaleMLS ID #10105787, Kristi Perry, Parkston Properties. HAR
- $519,0005 bd3 ba2.7k sqft1501 W Castlewood Ave, Friendswood, TX 77546For SaleMLS ID #22001460, Shane Bergeson, Better Homes and Gardens Real Estate Gary Greene - Bay Area. HAR
- $713,4904 bd5 ba3k sqft2505 Barton Creek Trail Dr, Friendswood, TX 77546New ConstructionHAR
- $635,0004 bd4 ba4.3k sqft1731 Pampas Trail Dr, Friendswood, TX 77546For SaleMLS ID #47416863, Ken Luu, RE/MAX Fine Properties. HAR
- $665,0004 bd4 ba3.2k sqft1645 Longwood Glen Ln, Friendswood, TX 77546For SaleMLS ID #48444319, Alan Stanfield, Stanfield Properties. HAR
- $669,4975 bd5 ba3.7k sqft7114 Frio Dr, League City, TX 77546New ConstructionMLS ID #22728891, Tammy Fruge, Westin Homes. HAR
- from $734,9904 bd4 ba2.9k sqftNaples Plan, Friendswood Trails 70' Homesites, Friendswood, TX 77546New ConstructionDR Horton
- $519,0004 bd3 ba2.5k sqft1520 Harvest Vine Ct, Friendswood, TX 77546For SaleMLS ID #96083996, Leslie Buratti, Martha Turner Sotheby's International Realty - Bay Area. HAR
- $655,0004 bd4 ba3.2k sqft1628 Longwood Glen Ln, Friendswood, TX 77546For SaleMLS ID #478848, Raelene Chastain, JLA Realty. HAR
- from $699,9904 bd4 ba3.1k sqftAVERY Plan, Friendswood Trails 60' Homesites, Friendswood, TX 77546New ConstructionDR Horton
- $564,0005 bd4 ba2.9k sqft1305 Wilderness Pines Dr, Friendswood, TX 77546For SaleMLS ID #41681029, Lily Berrios, CB&A, Realtors. HAR
- $549,9005 bd4 ba3.3k sqft1207 Peregrine Dr, Friendswood, TX 77546For SaleMLS ID #9137129, Monica Foster, eXp Realty, LLC. HAR
- $675,0004 bd3 ba3.2k sqft1017 Bolivar Point Ln, Friendswood, TX 77546For SaleMLS ID #11438355, Alan Stanfield, Stanfield Properties. HAR
- $504,6124 bd5 ba2.7k sqft7027 Texas Wrangler Dr, League City, TX 77546New ConstructionHAR
- $700,0003 bd3 ba3.2k sqft1412 Hollier Rd, Friendswood, TX 77546For SaleMLS ID #67667894, John Martin III, Martin & Black Real Estate LLC. HAR
- $739,9904 bd4 ba2.8k sqft2300 Friendswood Trl, Friendswood, TX 77546New ConstructionMLS ID #47114891, Jonathan Woodruff, D.R. Horton-Texas, LTD. HAR
