Beautiful 4-bedroom, 2-bath home in the desirable Trails of Oakridge community and Midway ISD! Built in 2021, this 2,222-square-foot home offers a spacious open-concept layout with hardwood flooring, abundant natural light, and a wood-burning fireplace anchoring the living area. The kitchen features granite countertops, a large island, white cabinetry, stainless steel appliances, double ovens, an electric cooktop, and a walk-in pantry. The private primary suite includes a spacious bedroom, dual vanities, garden tub, separate shower, and walk-in closet. Three additional bedrooms provide plenty of space for family, guests, or a home office. Outside, enjoy a covered back patio, fenced backyard, and peaceful views with open land directly behind the property. Additional features include a dedicated dining area, separate utility room, mudroom-style built-ins, and an attached 2-car garage. Conveniently located in the highly regarded Midway ISD with easy access to Waco, shopping, dining, and more.
For sale
$420,000
336 Oak Meadow Trl, McGregor, TX 76657
4beds
2,222sqft
Single Family Residence
Built in 2021
0.25 Acres Lot
$412,700 Zestimate®
$189/sqft
$-- HOA
What's special
Hardwood flooringAbundant natural lightStainless steel appliancesCovered back patioDedicated dining areaFenced backyardWalk-in closet
- 1 day |
- 103 |
- 7 |
Zillow last checked:
Listing updated:
Listed by:
Ben Tackett 0671323 254-485-7584,
Monument Realty 214-705-7827
Source: NTREIS,MLS#: 21353725
Facts & features
Interior
Bedrooms & bathrooms
- Bedrooms: 4
- Bathrooms: 2
- Full bathrooms: 2
Primary bedroom
- Features: Ceiling Fan(s), Dual Sinks, Double Vanity, En Suite Bathroom, Garden Tub/Roman Tub, Separate Shower, Walk-In Closet(s)
- Level: First
- Dimensions: 15 x 13
Bedroom
- Level: First
- Dimensions: 12 x 10
Bedroom
- Level: First
- Dimensions: 12 x 10
Bedroom
- Level: First
- Dimensions: 11 x 11
Primary bathroom
- Level: First
- Dimensions: 13 x 12
Kitchen
- Level: First
- Dimensions: 18 x 10
Laundry
- Level: First
- Dimensions: 10 x 6
Living room
- Features: Ceiling Fan(s), Fireplace
- Level: First
- Dimensions: 18 x 19
Heating
- Central, Electric, Fireplace(s)
Cooling
- Central Air, Ceiling Fan(s), Electric
Appliances
- Included: Dishwasher, Electric Cooktop, Electric Oven, Microwave, Vented Exhaust Fan
- Laundry: Washer Hookup, Dryer Hookup, ElectricDryer Hookup, Laundry in Utility Room
Features
- Decorative/Designer Lighting Fixtures, Double Vanity, Eat-in Kitchen, Granite Counters, Kitchen Island, Open Floorplan, Pantry, Walk-In Closet(s)
- Flooring: Carpet, Hardwood, Tile
- Has basement: No
- Number of fireplaces: 1
- Fireplace features: Living Room, Wood Burning
Interior area
- Total interior livable area: 2,222 sqft
Video & virtual tour
Property
Parking
- Total spaces: 2
- Parking features: Door-Single, Garage Faces Front, Garage
- Attached garage spaces: 2
Features
- Levels: One
- Stories: 1
- Patio & porch: Rear Porch, Covered
- Exterior features: Lighting, Other, Private Yard, Rain Gutters, Storage
- Pool features: None
- Fencing: Back Yard,Fenced,Perimeter,Privacy,Wood
Lot
- Size: 0.25 Acres
- Features: Interior Lot, Landscaped, Subdivision
- Residential vegetation: Cleared
Details
- Parcel number: 362670580003330
Construction
Type & style
- Home type: SingleFamily
- Architectural style: Traditional,Detached
- Property subtype: Single Family Residence
Materials
- Brick, Rock, Stone
- Foundation: Slab
- Roof: Composition
Condition
- Year built: 2021
Utilities & green energy
- Sewer: Public Sewer
- Water: Public
- Utilities for property: Sewer Available, Water Available
Community & HOA
Community
- Subdivision: Trails Of Oakridge
HOA
- Has HOA: No
Location
- Region: Mcgregor
Financial & listing details
- Price per square foot: $189/sqft
- Tax assessed value: $402,410
- Annual tax amount: $8,687
- Date on market: 8/14/2026
- Cumulative days on market: 2 days
- Listing terms: Cash,Conventional,FHA,VA Loan
- Road surface type: Asphalt
Estimated market value
$412,700
$392,000 - $433,000
$3,133/mo
Price history
| Date | Event | Price |
|---|---|---|
| 8/14/2026 | Listed for sale | $420,000$189/sqft |
Source: NTREIS #21353725 Report a problem | ||
Public tax history
| Year | Property taxes | Tax assessment |
|---|---|---|
| 2025 | $6,544 -31% | $402,410 -9% |
| 2024 | $9,479 +10.5% | $442,160 +10.9% |
| 2023 | $8,579 0% | $398,560 +11.5% |
| 2022 | $8,581 +396.8% | $357,520 +418.8% |
| 2021 | $1,727 | $68,910 |
Find assessor info on the county website
Monthly payment
Est. payment
Payment breakdown
Explore the cost of this home by adjusting the details. Changes won't be saved.Climate risks
Neighborhood: 76657
Nearby schools
GreatSchools rating
- 10/10South Bosque Elementary SchoolGrades: PK-5Distance: 4.6 mi
- 8/10River Valley Middle SchoolGrades: 6-8Distance: 2.4 mi
- 8/10Midway High SchoolGrades: 9-12Distance: 7.4 mi
Schools provided by the listing agent
- Elementary: South Bosque
- Middle: River Valley
- High: Midway
- District: Midway ISD
Source: NTREIS. This data may not be complete. We recommend contacting the local school district to confirm school assignments for this home.
- $410,0004 bd3 ba2.2k sqft342 Oak Meadow Trl, Mc Gregor, TX 76657Off Market
- $501,9004 bd2 ba2.3k sqft324 Oak Meadow Trl, Mcgregor, TX 76657Off Market
- $464,9004 bd3 ba2.4k sqft337 Oak Meadow Trl, Mcgregor, TX 76657Off Market
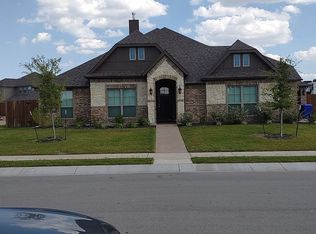
- $512,9004 bd3 ba3.4k sqft331 Oak Meadow Trl, Mc Gregor, TX 76657Off Market
- $603,0004 bd3 ba3.2k sqft348 Oak Meadow Trl, Mcgregor, TX 76657Off Market
- $425,6004 bd2 ba2.2k sqft343 Oak Meadow Trl, Mcgregor, TX 76657Off Market
- $402,0004 bd2 ba2.1k sqft325 Oak Meadow Trl, Mcgregor, TX 76657Off Market
- $626,1004 bd3 ba3.3k sqft318 Oak Meadow Trl, Mcgregor, TX 76657Off Market
A local agent can set up tours, give advice and negotiate with sellers.
A local lender can help you make sure your offer is ready when you are.
Similar homes
- $389,0003 bd3 ba2k sqft225 Woodhaven Trl, Mc Gregor, TX 76657For Sale
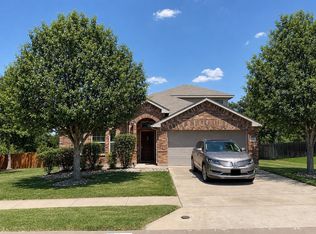 MLS ID #21314173, Donnetta Haigood. NTREIS
 - $439,9004 bd2 ba2.1k sqft208 Silver Spur Trl, Mc Gregor, TX 76657For Sale
 MLS ID #21318924, Casey Turner. NTREIS
 - $450,0004 bd3 ba3k sqft254 Woodhaven Trl, Mc Gregor, TX 76657For Sale
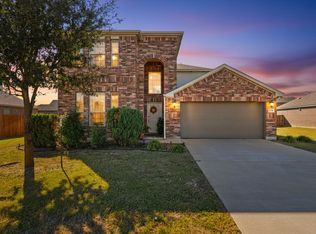 MLS ID #21110090, Yazmin Garcia. NTREIS
 - $320,0003 bd2 ba1.5k sqft219 Oak Meadow Trl, Mc Gregor, TX 76657For Sale
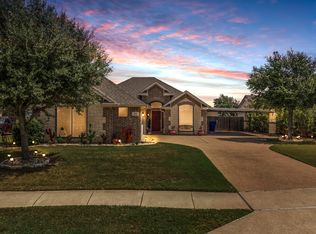 MLS ID #21334552, Bobbie King. NTREIS
 - $529,0004 bd3 ba2.7k sqft210 Ranchgate Trl, Mc Gregor, TX 76657For SaleMLS ID #21348084, Kevin Moore. NTREIS
- $394,9003 bd2 ba2k sqft900 Queen Elizabeth Dr, Mc Gregor, TX 76657For SaleMLS ID #21119379, Ashton Gustafson. NTREIS
- $589,9004 bd4 ba2.8k sqft331 Woodhaven Trl, McGregor, TX 76657For SaleMLS ID #21253572, Ashton Gustafson. NTREIS
- $449,9904 bd3 ba2k sqft523 Geyser Trail Waco, Mc Gregor, TX 76657New ConstructionMLS ID #21340112, Ben Caballero. NTREIS
- $349,9004 bd2 ba1.7k sqft211 Desert Sky Dr, Mc Gregor, TX 76657For SaleMLS ID #21214032, Blake Emert. NTREIS
- $459,9904 bd2 ba2.2k sqft519 Geyser Trail Waco, Mc Gregor, TX 76657New ConstructionMLS ID #21340140, Ben Caballero. NTREIS
- $419,9903 bd2 ba1.8k sqft509 Geyser Trail Waco, Mc Gregor, TX 76657New ConstructionMLS ID #21282010, Ben Caballero. NTREIS
- $383,0005 bd3 ba2.5k sqft2816 Brosnan Rd, Lorena, TX 76655For SaleMLS ID #21349514, Terri Marsh. NTREIS
- $449,9904 bd3 ba2k sqft511 Geyser Trail Waco, Mc Gregor, TX 76657New ConstructionMLS ID #21283883, Ben Caballero. NTREIS
- $425,0004 bd3 ba2.7k sqft10023 Ramblewood Dr, Woodway, TX 76712For SaleMLS ID #21303728, Robert Barnes. NTREIS
- $485,0004 bd2 ba2.1k sqft905 Cumberland St, McGregor, TX 76657For SaleMLS ID #21344772, Elsie Moreno. NTREIS
- $525,0004 bd3 ba2.9k sqft937 Queen Elizabeth Dr, Mc Gregor, TX 76657For SaleMLS ID #21237832, Robert Barben. NTREIS
- $399,9003 bd2 ba2.1k sqft140 Towne West Dr, Lorena, TX 76655For SaleMLS ID #21351891, Patricia Meadows. NTREIS
- $449,0004 bd2 ba2.2k sqft302 Canterbury Dr, Woodway, TX 76712For SaleMLS ID #21114544, Amanda Nesbitt. NTREIS
- $515,0004 bd3 ba2.3k sqft335 Edinburgh, Woodway, TX 76712For SaleMLS ID #21271455, Jennifer Harman. NTREIS
- $380,0004 bd3 ba2.7k sqft900 W 6th St, Mc Gregor, TX 76657For SaleMLS ID #21181952, Matthew McLeod. NTREIS
