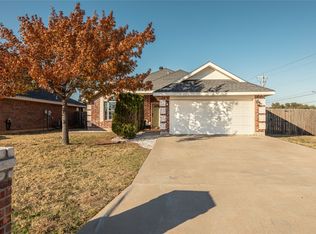
Welcome to 325 Sweet Pea Path, a beautifully maintained 2020 home located in the sought-after Carriage Hills subdivision. Offering 1,574 square feet, 3 bedrooms, 2 bathrooms, and a 2-car garage, this move-in-ready home combines modern finishes with comfortable living.
The inviting open-concept layout features luxury vinyl plank flooring throughout the main living areas, creating a seamless flow ideal for everyday living and entertaining. The spacious eat-in kitchen is thoughtfully designed with granite countertops, stainless steel appliances, abundant cabinetry, and generous prep space, making it the perfect gathering place for family and friends.
The private primary suite provides a relaxing retreat with a soaking tub, separate walk-in shower, and ample space to unwind. Two additional bedrooms are situated on the opposite side of the home, offering privacy for family members, guests, or a home office.
Step outside to enjoy the covered back patio overlooking a privacy-fenced backyard, perfect for outdoor dining, relaxing evenings, or letting pets play.
Conveniently located near schools, parks, and the lake, this home offers the perfect blend of neighborhood charm and everyday convenience.
For sale
$319,900
325 Sweet Pea Path, Abilene, TX 79602
3beds
1,574sqft
:
Get pre-qualified$2,307/mo
Single Family Residence
Built in 2020
6,926 Square Feet Lot
$316,100 Zestimate®
$203/sqft
$21/mo HOA
What's special
Stainless steel appliancesGranite countertopsCovered back patioSoaking tubSpacious eat-in kitchenPrivate primary suiteSeparate walk-in shower
- 3 days |
- 454 |
- 14 |
Likely to sell faster than
Zillow last checked:
Listing updated:
Listed by:
Priscilla Jaques 0654252 325-692-4488,
KW SYNERGY* 325-692-4488
Source: NTREIS,MLS#: 21340315
Facts & features
Interior
Bedrooms & bathrooms
- Bedrooms: 3
- Bathrooms: 2
- Full bathrooms: 2
Primary bedroom
- Level: First
- Dimensions: 1 x 1
Bedroom
- Level: First
- Dimensions: 0 x 0
Bedroom
- Level: First
- Dimensions: 0 x 0
Living room
- Level: First
- Dimensions: 1 x 1
Heating
- Central, Electric
Cooling
- Central Air, Ceiling Fan(s), Electric
Appliances
- Included: Dishwasher, Electric Range, Electric Water Heater, Disposal, Microwave
Features
- Built-in Features, Decorative/Designer Lighting Fixtures, Double Vanity, Eat-in Kitchen, Kitchen Island, Wired for Sound
- Flooring: Carpet, Luxury Vinyl Plank
- Windows: Window Coverings
- Has basement: No
- Has fireplace: No
Interior area
- Total interior livable area: 1,574 sqft
Property
Parking
- Total spaces: 2
- Parking features: Assigned, Covered, Driveway, Garage
- Attached garage spaces: 1
- Covered spaces: 2
Features
- Levels: One
- Stories: 1
- Patio & porch: Front Porch, Covered
- Exterior features: Lighting
- Pool features: None
- Fencing: Wood
Lot
- Size: 6,926 Square Feet
- Features: Interior Lot
Details
- Parcel number: 1060188
Construction
Type & style
- Home type: SingleFamily
- Architectural style: Traditional,Detached
- Property subtype: Single Family Residence
- Attached to another structure: Yes
Materials
- Brick
- Foundation: Slab
- Roof: Composition
Condition
- Year built: 2020
Utilities & green energy
- Sewer: Public Sewer
- Water: Public
- Utilities for property: Sewer Available, Water Available
Community & HOA
Community
- Security: Smoke Detector(s)
- Subdivision: Carriage Hills Add
HOA
- Has HOA: Yes
- Services included: Association Management
- HOA fee: $250 annually
- HOA name: Carriage Hills
- HOA phone: 325-777-3220
Location
- Region: Abilene
Financial & listing details
- Price per square foot: $203/sqft
- Tax assessed value: $141,224
- Annual tax amount: $3,472
- Date on market: 7/24/2026
- Listing terms: Cash,Conventional,FHA,VA Loan
Estimated market value
$316,100
$300,000 - $332,000
$3,045/mo
Price history
| Date | Event | Price |
|---|---|---|
| 7/24/2026 | Listed for sale | $319,900+20.3%$203/sqft |
Source: NTREIS #21340315 Report a problem | ||
| 1/27/2023 | Sold | -- |
Source: NTREIS #20192107 Report a problem | ||
| 1/20/2023 | Pending sale | $266,000$169/sqft |
Source: NTREIS #20192107 Report a problem | ||
| 1/15/2023 | Contingent | $266,000$169/sqft |
Source: NTREIS #20192107 Report a problem | ||
| 12/17/2022 | Price change | $266,000-1.5%$169/sqft |
Source: NTREIS #20192107 Report a problem | ||
| 11/16/2022 | Listed for sale | $270,000$172/sqft |
Source: NTREIS #20192107 Report a problem | ||
Public tax history
| Year | Property taxes | Tax assessment |
|---|---|---|
| 2025 | $2,494 -6% | $141,224 +2.2% |
| 2024 | $2,653 -53.3% | $138,201 -47.4% |
| 2023 | $5,682 -2.2% | $262,740 +14.8% |
| 2022 | $5,811 | $228,872 +9.3% |
| 2021 | -- | $209,471 +622.3% |
| 2020 | $782 | $29,000 |
Find assessor info on the county website
Monthly payment
Est. payment
Payment breakdown
Explore the cost of this home by adjusting the details. Changes won't be saved.Climate risks
Neighborhood: Loop 322 East
Nearby schools
GreatSchools rating
- 6/10Alcorta Elementary SchoolGrades: K-5Distance: 3.6 mi
- 3/10Madison Middle SchoolGrades: 6-8Distance: 3.8 mi
- 5/10Cooper High SchoolGrades: 9-12Distance: 3 mi
Schools provided by the listing agent
- Elementary: Wylie East,Wylie West
- Middle: Wylie West
- High: Wylie
- District: Wylie ISD, Taylor Co.
Source: NTREIS. This data may not be complete. We recommend contacting the local school district to confirm school assignments for this home.
- $--4 bd2 ba1.7k sqft349 Sweet Pea Path, Abilene, TX 79602Sold

- $303,2003 bd2 ba1.5k sqft319 Sweet Pea Path, Abilene, TX 79602Off Market
- $--3 bd2 ba1.5k sqft331 Sweet Pea Path, Abilene, TX 79602Sold

- $307,8004 bd3 ba1.6k sqft301 Sweet Pea Path, Abilene, TX 79602Off Market
- $304,0003 bd2 ba1.5k sqft274 Sweet Pea, Abilene, TX 79602Off Market
- $301,1003 bd2 ba1.6k sqft273 Sweet Pea Path, Abilene, TX 79602Off Market
- $290,4003 bd2 ba1.5k sqft326 Sophia Ln, Abilene, TX 79602Off Market
- $308,1004 bd2 ba1.6k sqft337 Sweet Pea Path, Abilene, TX 79602Off Market
A local agent can set up tours, give advice and negotiate with sellers.
A local lender can help you make sure your offer is ready when you are.
Similar homes
- $320,0003 bd2 ba1.4k sqft842 Running Water Trl, Abilene, TX 79602For Sale
 MLS ID #21339144, Taryn Myles. NTREIS
 - $342,0003 bd2 ba1.6k sqft958 Swift Water Dr, Abilene, TX 79602For Sale
 MLS ID #21338765, Colt Massey. NTREIS
 - $335,0003 bd2 ba1.6k sqft220 Moon Beam Path, Abilene, TX 79602For Sale
 MLS ID #21320491, Remy Locascio. NTREIS
 - $299,9003 bd2 ba1.8k sqft3133 Whitewing Way, Abilene, TX 79606For Sale
 MLS ID #21340664, Jennifer Snodgrass. NTREIS
 - $377,3823 bd2 ba1.7k sqft7658 Wildflower Way, Abilene, TX 79602New ConstructionMLS ID #21340978, Rhonda Hatchett. NTREIS
- $411,9004 bd2 ba1.9k sqft374 Brazos Dr, Abilene, TX 79602For SaleMLS ID #21336563, John Stevens. NTREIS
- $299,0003 bd2 ba1.4k sqft3557 Fm 1750, Abilene, TX 79602For SaleMLS ID #21291483, Abby Walla. NTREIS
- $350,0003 bd2 ba1.7k sqft2950 Chimney Rock Rd, Abilene, TX 79606For SaleMLS ID #21337543, Lia VanPelt. NTREIS
- $325,0003 bd2 ba1.6k sqft7677 Lake Ridge Pkwy, Abilene, TX 79602New ConstructionMLS ID #21262340, Matthew Armstrong. NTREIS
- $325,0003 bd2 ba1.6k sqft7671 Lake Ridge Pkwy, Abilene, TX 79602New ConstructionMLS ID #21262348, Matthew Armstrong. NTREIS
- $323,9003 bd2 ba1.9k sqft1033 Wolfe Rd Unit A, Abilene, TX 79602For SaleMLS ID #21285809, John Mark Willits. NTREIS
- $352,5004 bd2 ba1.7k sqft7556 Lake Ridge Pkwy, Abilene, TX 79602For SaleMLS ID #21320152, Kristi Andrew. NTREIS
- $320,0003 bd2 ba1.6k sqft7538 Salerno Ct, Abilene, TX 79606For SaleMLS ID #21324443, Kalyn Schmitz. NTREIS
- $335,0004 bd2 ba1.5k sqft7594 Hudson Way, Abilene, TX 79602New ConstructionMLS ID #21307664, Stacy Doby. NTREIS
- $335,0004 bd2 ba1.5k sqft7602 Hudson Way, Abilene, TX 79602New ConstructionMLS ID #21307652, Stacy Doby. NTREIS
- $419,9003 bd2 ba1.7k sqft101 Dollar Bill Dr, Abilene, TX 79602For SaleMLS ID #21315809, Tonya Harbin. NTREIS
- $369,9993 bd2 ba1.5k sqft1067 Todd Trl, Abilene, TX 79602For SaleMLS ID #21317797, Destry Gideon. NTREIS
- $425,0004 bd3 ba2.3k sqft158 Codybug Rd, Abilene, TX 79602For SaleMLS ID #21338128, Cheyenne Toliver. NTREIS
- $325,0003 bd2 ba1.6k sqft7655 Lake Ridge Pkwy, Abilene, TX 79602New ConstructionMLS ID #21216876, Matthew Armstrong. NTREIS
- $300,0004 bd2 ba2k sqft2401 S Elmwood Dr, Abilene, TX 79605For SaleMLS ID #21327915, Charlen Glidden. NTREIS
