Welcome to this beautifully appointed 4 bedroom, 2 bath home offering the perfect blend of comfort, style, and functionality. Designed with an open concept layout, soaring 9 foot ceilings, and an oversized great room, this home is ideal for both everyday living and entertaining. The spacious kitchen is a chef's dream, featuring a large island, quartz countertops, stainless steel appliances, including a range, dishwasher, under counter beverage-wine refrigerator, convenient pot filler, and a generous walk in pantry for storage. The private primary suite provides a relaxing retreat with an oversized ceramic tile shower, a Hollywood soaking tub, and thoughtfully designed finishes. Throughout the home, you'll find recessed lighting, LED vanity mirrors, built-in shoe storage in every closet, USB charging outlets in the kitchen island, and wiring for high-speed internet. Step outside to enjoy covered front and back porches, upgraded landscaping, a backyard pergola, irrigation, and a 6 foot privacy fence. Additional exterior upgrades include switched holiday light outlets in the front eaves, rear floodlights, and a WiFi enabled garage door opener with smartphone control. Parking is abundant with an attached two car garage, a spacious primary driveway, and a second driveway providing additional parking for guests, extra vehicles, trailers, or recreational equipment. The true standout feature is the incredible 30' x 60' (1,800 sq. ft.) metal shop, a rare find that offers endless possibilities. Whether you need space for multiple vehicles, RV or boat storage, a workshop, woodworking, hobbies, a home based business, or simply exceptional storage, this versatile building provides the flexibility and room to do it all. Situated on a spacious half acre lot in a community with a neighborhood pool, this property delivers an exceptional combination of upgraded living space, abundant parking, outstanding outdoor amenities, and the kind of shop that is increasingly hard to find.
For sale
$529,900
126 Cessna Ct, Abilene, TX 79602
4beds
1,864sqft
:
Get pre-qualified$3,791/mo
Single Family Residence
Built in 2021
0.5 Acres Lot
$-- Zestimate®
$284/sqft
$42/mo HOA
What's special
Spacious half acre lotBackyard pergolaRear floodlightsRecessed lightingStainless steel appliancesQuartz countertopsOversized great room
- 2 days |
- 236 |
- 26 |
Zillow last checked:
Listing updated:
Listed by:
Jonathan Jones 0739361 325-692-4488,
KW SYNERGY* 325-692-4488
Source: NTREIS,MLS#: 21339331
Facts & features
Interior
Bedrooms & bathrooms
- Bedrooms: 4
- Bathrooms: 2
- Full bathrooms: 2
Primary bedroom
- Features: Ceiling Fan(s), Dual Sinks, En Suite Bathroom, Hollywood Bath, Separate Shower, Walk-In Closet(s)
- Level: First
- Dimensions: 15 x 15
Living room
- Features: Ceiling Fan(s), Fireplace
- Level: First
- Dimensions: 19 x 17
Heating
- Central, Electric, Fireplace(s)
Cooling
- Central Air, Ceiling Fan(s), Electric
Appliances
- Included: Dishwasher, Electric Range, Wine Cooler
- Laundry: Washer Hookup, Electric Dryer Hookup, Laundry in Utility Room
Features
- Decorative/Designer Lighting Fixtures, Eat-in Kitchen, High Speed Internet, Kitchen Island, Open Floorplan, Pantry, Cable TV, Walk-In Closet(s)
- Flooring: Luxury Vinyl Plank
- Has basement: No
- Number of fireplaces: 1
- Fireplace features: Electric, Living Room
Interior area
- Total interior livable area: 1,864 sqft
Video & virtual tour
Property
Parking
- Total spaces: 2
- Parking features: Additional Parking, Driveway, Garage Faces Front, Garage, Garage Door Opener, Inside Entrance, Paver Block, Garage Faces Side
- Attached garage spaces: 2
Features
- Levels: One
- Stories: 1
- Patio & porch: Rear Porch, Front Porch, Patio, Covered
- Exterior features: Awning(s), Lighting, Private Yard, Storage
- Pool features: None, Community
- Fencing: Wood
Lot
- Size: 0.5 Acres
- Features: Cul-De-Sac, Interior Lot, Landscaped, Subdivision, Sprinkler System
- Residential vegetation: Cleared
Details
- Parcel number: 1061073
Construction
Type & style
- Home type: SingleFamily
- Architectural style: Traditional,Detached
- Property subtype: Single Family Residence
Materials
- Brick, Stone Veneer, Wood Siding
- Foundation: Slab
- Roof: Composition
Condition
- Year built: 2021
Utilities & green energy
- Utilities for property: Electricity Available, Phone Available, Cable Available
Community & HOA
Community
- Features: Pool, Community Mailbox, Curbs
- Subdivision: Hunters Lndg Sec 1
HOA
- Has HOA: Yes
- Services included: Association Management
- HOA fee: $500 annually
- HOA name: Pmi Dallas
- HOA phone: 972-900-7083
Location
- Region: Abilene
Financial & listing details
- Price per square foot: $284/sqft
- Tax assessed value: $381,036
- Annual tax amount: $6,507
- Date on market: 7/25/2026
- Cumulative days on market: 4 days
- Listing terms: Cash,Conventional,FHA,VA Loan
- Exclusions: Stereo system and entertainment system.
Estimated market value
Not available
Estimated sales range
Not available
Not available
Price history
| Date | Event | Price |
|---|---|---|
| 7/25/2026 | Listed for sale | $529,900+55.9%$284/sqft |
Source: NTREIS #21339331 Report a problem | ||
| 5/26/2022 | Sold | -- |
Source: NTREIS #20020910 Report a problem | ||
| 4/11/2022 | Pending sale | $339,900$182/sqft |
Source: NTREIS #20020910 Report a problem | ||
| 4/1/2022 | Listed for sale | $339,900$182/sqft |
Source: NTREIS #20020910 Report a problem | ||
Public tax history
| Year | Property taxes | Tax assessment |
|---|---|---|
| 2025 | $4,869 -10.8% | $381,036 -2.5% |
| 2024 | $5,459 +33.7% | $390,614 +11.7% |
| 2023 | $4,083 +6.6% | $349,689 +45.9% |
| 2022 | $3,828 | $239,644 +604.8% |
| 2021 | -- | $34,000 +709.5% |
| 2020 | $75 | $4,200 |
Find assessor info on the county website
Monthly payment
Est. payment
Payment breakdown
Explore the cost of this home by adjusting the details. Changes won't be saved.Climate risks
Neighborhood: Potosi
Nearby schools
GreatSchools rating
- 9/10Wylie East Elementary SchoolGrades: K-3Distance: 3.9 mi
- 8/10Wylie East Junior High SchoolGrades: 6-8Distance: 3.8 mi
- 7/10Wylie High SchoolGrades: 9-12Distance: 6.9 mi
Schools provided by the listing agent
- Elementary: Wylie East
- Middle: Wylie East
- High: Wylie
- District: Wylie ISD, Taylor Co.
Source: NTREIS. This data may not be complete. We recommend contacting the local school district to confirm school assignments for this home.
- $35,0000.54 Acres149 Cessna Ct, Abilene, TX 79602Off Market
- $--1 Acres146 Cessna Ct, Abilene, TX 79602Off Market
- $35,0000.53 Acres145 Cessna Ct, Abilene, TX 79602Off Market
- $--4 bd2 ba1.6k sqft136 Cessna Ct, Abilene, TX 79602Sold
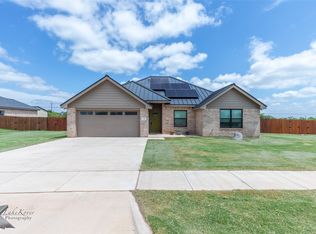
- $405,9004 bd3 ba1.9k sqft116 Cessna Ct, Abilene, TX 79602Off Market
- $361,4004 bd2 ba1.8k sqft135 Cessna Rd, Abilene, TX 79602Off Market
- $421,2004 bd2 ba2.1k sqft125 Cessna Ct, Abilene, TX 79602Off Market
- $--4 bd2 ba1.8k sqft135 Cessna Ct, Abilene, TX 79602Sold
A local agent can set up tours, give advice and negotiate with sellers.
A local lender can help you make sure your offer is ready when you are.
Similar homes
- $465,0004 bd3 ba2k sqft111 Bell St, Abilene, TX 79602For Sale
 MLS ID #21313693, Charlen Glidden. NTREIS
 - $559,0004 bd4 ba2.5k sqft7842 Saddle Creek Rd, Abilene, TX 79602For Sale
 MLS ID #21341105, Paula Jones. NTREIS
 - $425,0004 bd3 ba2.3k sqft158 Codybug Rd, Abilene, TX 79602For Sale
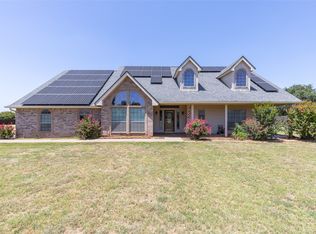 MLS ID #21338128, Cheyenne Toliver. NTREIS
 - $549,9003 bd2 ba1.5k sqft427 Meadow Ln, Abilene, TX 79602For Sale
 MLS ID #21305719, Tommy Simons. NTREIS
 - $499,0003 bd2 ba1.9k sqft140 Baize Rd, Abilene, TX 79602For SaleMLS ID #21215175, Cindy Lugo. NTREIS
- $579,9004 bd3 ba2.5k sqft449 Apple Blossom Dr, Abilene, TX 79602For SaleMLS ID #21237872, Steven Fowler. NTREIS
- $667,0004 bd3 ba2.7k sqft110 Tierra Ct, Abilene, TX 79602For SaleMLS ID #21303959, Rhonda Hatchett. NTREIS
- $411,9004 bd2 ba1.9k sqft374 Brazos Dr, Abilene, TX 79602For SaleMLS ID #21336563, John Stevens. NTREIS
- $485,0004 bd3 ba2.5k sqft1418 Kingwood Cir, Abilene, TX 79602For SaleMLS ID #21327488, Chelsea Pemberton. NTREIS
- $493,0004 bd3 ba2.3k sqft129 Laken Rdg, Abilene, TX 79602New ConstructionMLS ID #21231010, Lucy Bishop. NTREIS
- $369,9993 bd2 ba1.5k sqft1067 Todd Trl, Abilene, TX 79602For SaleMLS ID #21317797, Destry Gideon. NTREIS
- $449,0004 bd3 ba2.5k sqft221 Codybug Rd, Abilene, TX 79602For SaleMLS ID #21271724, Bubba Weckwerth. NTREIS
- $490,0003 bd2 ba2.6k sqft636 Clark Rd, Abilene, TX 79602For SaleMLS ID #21235643, Tonya Harbin. NTREIS
- $319,9003 bd2 ba1.5k sqft325 Sweet Pea Path, Abilene, TX 79602For SaleMLS ID #21340315, Priscilla Jaques. NTREIS
- $419,9003 bd2 ba1.7k sqft101 Dollar Bill Dr, Abilene, TX 79602For SaleMLS ID #21315809, Tonya Harbin. NTREIS
- $499,5003 bd2 ba1.8k sqft13944 County Road 224, Abilene, TX 79602For SaleMLS ID #20951587, Crissy Ward. NTREIS
- $342,0003 bd2 ba1.6k sqft958 Swift Water Dr, Abilene, TX 79602For SaleMLS ID #21338765, Colt Massey. NTREIS
- $377,3823 bd2 ba1.7k sqft7658 Wildflower Way, Abilene, TX 79602New ConstructionMLS ID #21340978, Rhonda Hatchett. NTREIS
- $495,0004 bd2 ba1.6k sqft3109 Beltway S, Abilene, TX 79606For SaleMLS ID #21155149, Chad Chaney. NTREIS
- $545,5004 bd4 ba2.4k sqft102 Nueces, Abilene, TX 79606New ConstructionMLS ID #21325993, Tony Panian Jr.. NTREIS
