4 bedroom Brick Colonial. This has a finished third floor with full bath. Gorgeous hardwood floors. First floor has a den off the dining room also and kitchenette dining space with cabinets. . First floor half bath. Two fireplaces the one inthe living room has a woodburning insert the other is inthe basement. Finished recreation room with bar. Dishwasher is 3 years old and Washer and dryer are 5years old. HVAC replaced around 2020. Roof replaced in 2022 with upgraded shingles. Two car detached garage and patio.
Active
$319,000
2579 Saybrook Rd, University Heights, OH 44118
4beds
2,436sqft
Single Family Residence
Built in 1940
6,076 Square Feet Lot
$-- Zestimate®
$131/sqft
$-- HOA
What's special
Two car detached garageFirst floor half bathGorgeous hardwood floorsTwo fireplaces
- 2 days |
- 402 |
- 42 |
Zillow last checked:
Listing updated:
Listed by:
Sandy Maline 440-554-2260 sandymaline@gmail.com,
The Advantage in Real Estate
Source: MLS Now,MLS#: 5236307 Originating MLS: Akron Cleveland Association of REALTORS
Originating MLS: Akron Cleveland Association of REALTORSFacts & features
Interior
Bedrooms & bathrooms
- Bedrooms: 4
- Bathrooms: 3
- Full bathrooms: 2
- 1/2 bathrooms: 1
- Main level bathrooms: 1
Primary bedroom
- Description: Flooring: Wood
- Features: Window Treatments
- Level: Second
- Dimensions: 14 x 13
Bedroom
- Description: Flooring: Wood
- Features: Window Treatments
- Level: Second
- Dimensions: 13 x 11
Bedroom
- Description: Flooring: Wood
- Level: Second
- Dimensions: 14 x 13
Bedroom
- Description: Flooring: Wood
- Features: Window Treatments
- Level: Third
- Dimensions: 14 x 14
Dining room
- Description: Flooring: Wood
- Features: Window Treatments
- Level: First
- Dimensions: 13 x 11
Kitchen
- Description: Flooring: Luxury Vinyl Tile
- Features: Window Treatments
- Level: First
- Dimensions: 16 x 10
Living room
- Description: Flooring: Wood
- Features: Fireplace, Window Treatments
- Level: First
- Dimensions: 23 x 14
Recreation
- Description: Flooring: Luxury Vinyl Tile
- Features: Fireplace
- Level: Lower
- Dimensions: 22 x 13
Sunroom
- Description: Flooring: Ceramic Tile
- Features: Window Treatments
- Level: First
- Dimensions: 10 x 8
Heating
- Forced Air, Gas
Cooling
- Central Air, Wall Unit(s)
Appliances
- Included: Dryer, Dishwasher, Microwave, Range, Refrigerator, Washer
- Laundry: In Basement
Features
- Basement: Partially Finished
- Number of fireplaces: 2
Interior area
- Total structure area: 2,436
- Total interior livable area: 2,436 sqft
- Finished area above ground: 1,624
- Finished area below ground: 812
Video & virtual tour
Property
Parking
- Total spaces: 2
- Parking features: Detached, Garage, Paved
- Garage spaces: 2
Features
- Levels: Three Or More
- Stories: 3
- Patio & porch: Enclosed, Patio, Porch
- Pool features: Community
Lot
- Size: 6,076 Square Feet
- Dimensions: 45 x 135
Details
- Parcel number: 72219107
- Special conditions: Standard
Construction
Type & style
- Home type: SingleFamily
- Architectural style: Colonial
- Property subtype: Single Family Residence
Materials
- Brick, Stone
- Roof: Asphalt,Fiberglass
Condition
- Year built: 1940
Utilities & green energy
- Sewer: Public Sewer
- Water: Public
Community & HOA
Community
- Features: Medical Service, Playground, Park, Pool, Shopping, Tennis Court(s), Public Transportation
- Subdivision: Rapid Transit Land Companys S
HOA
- Has HOA: No
Location
- Region: University Heights
Financial & listing details
- Price per square foot: $131/sqft
- Tax assessed value: $229,300
- Annual tax amount: $6,754
- Date on market: 8/13/2026
- Cumulative days on market: 2 days
- Listing terms: Cash,Conventional
Estimated market value
Not available
Estimated sales range
Not available
Not available
Price history
| Date | Event | Price |
|---|---|---|
| 8/13/2026 | Listed for sale | $319,000+59.5%$131/sqft |
Source:  MLS Now #5236307 Report a problem MLS Now #5236307 Report a problem | ||
| 8/18/2020 | Sold | $200,000+5.8%$82/sqft |
Source:  MLS Now #4205446 Report a problem MLS Now #4205446 Report a problem | ||
| 7/16/2020 | Pending sale | $189,000$78/sqft |
Source: Howard Hanna - Shaker Heights #4205446 Report a problem | ||
| 7/15/2020 | Listed for sale | $189,000+89.2%$78/sqft |
Source: Howard Hanna #4205446 Report a problem | ||
| 2/18/2016 | Sold | $99,900-9.1%$41/sqft |
Source: MLS Now #3768028 Report a problem | ||
| 1/27/2016 | Pending sale | $109,900$45/sqft |
Source: V. S. Realty Group, LLC #3768028 Report a problem | ||
| 1/8/2016 | Price change | $109,900-9.8%$45/sqft |
Source: V. S. Realty Group, LLC #3768028 Report a problem | ||
| 12/8/2015 | Listed for sale | $121,900+66.2%$50/sqft |
Source: Homepath #3768028 Report a problem | ||
| 11/18/2015 | Sold | $73,334-57.6%$30/sqft |
Source: Public Record Report a problem | ||
| 9/9/2015 | Listed for sale | -- |
Source: Auction.com Report a problem | ||
| 5/8/2013 | Listing removed | $1,700$1/sqft |
Source: Howard Hanna - Pepper Pike Eton #3399618 Report a problem | ||
| 4/22/2013 | Listed for rent | $1,700$1/sqft |
Source: Howard Hanna - Pepper Pike Eton #3399618 Report a problem | ||
| 5/14/2004 | Sold | $173,000$71/sqft |
Source: Public Record Report a problem | ||
Public tax history
| Year | Property taxes | Tax assessment |
|---|---|---|
| 2025 | $6,606 -2.1% | $80,260 |
| 2024 | $6,748 -10.9% | $80,260 +13.9% |
| 2023 | $7,571 +0.5% | $70,490 |
| 2022 | $7,533 +2.8% | $70,490 +0.7% |
| 2021 | $7,327 +24.8% | $70,000 +37.9% |
| 2020 | $5,872 +3.5% | $50,750 -14.6% |
| 2019 | $5,675 -14.6% | $59,430 |
| 2018 | $6,642 +30.8% | $59,430 +41.5% |
| 2017 | $5,080 +5.7% | $42,000 |
| 2016 | $4,804 -19.2% | $42,000 -20.5% |
| 2015 | $5,944 +2.1% | $52,820 +2% |
| 2014 | $5,824 +3.4% | $51,770 |
| 2013 | $5,631 +8.1% | $51,770 |
| 2012 | $5,207 -2.4% | $51,770 -5% |
| 2011 | $5,333 +7.1% | $54,500 |
| 2010 | $4,981 +0.6% | $54,500 |
| 2009 | $4,951 -5.1% | $54,500 -10% |
| 2008 | $5,218 +3.5% | $60,550 |
| 2007 | $5,043 +8.1% | $60,550 |
| 2006 | $4,664 +9.9% | $60,550 +18.1% |
| 2005 | $4,242 +0.3% | $51,280 |
| 2004 | $4,229 +10.7% | $51,280 |
| 2003 | $3,820 +7.2% | $51,280 +16% |
| 2002 | $3,563 -48.5% | $44,210 |
| 2001 | $6,914 +0.4% | $44,210 |
| 2000 | $6,884 | $44,210 |
Find assessor info on the county website
Monthly payment
Est. payment
Payment breakdown
Explore the cost of this home by adjusting the details. Changes won't be saved.Climate risks
Neighborhood: 44118
Nearby schools
GreatSchools rating
- 6/10Canterbury Elementary SchoolGrades: K-5Distance: 0.7 mi
- 6/10Roxboro Middle SchoolGrades: 6-8Distance: 2.8 mi
- 6/10Cleveland Heights High SchoolGrades: 9-12Distance: 1.6 mi
Schools provided by the listing agent
- District: Cleveland Hts-Univer - 1810
Source: MLS Now. This data may not be complete. We recommend contacting the local school district to confirm school assignments for this home.
- $267,9003 bd2 ba1.7k sqft2583 Saybrook Rd, University Heights, OH 44118Off Market
- $310,0003 bd2 ba1.7k sqft2476 Saybrook Rd, University Hts, OH 44118Sold
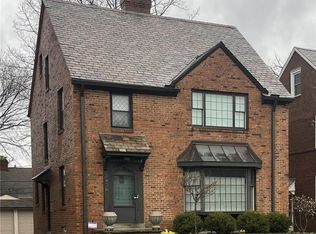
- $243,8003 bd1 ba1.7k sqft2571 Saybrook Rd, University Heights, OH 44118Off Market
- $299,0004 bd3 ba1.7k sqft2587 Saybrook Rd, University Heights, OH 44118Off Market
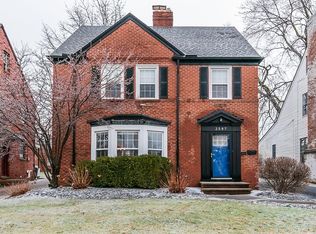
- $300,7004 bd2 ba2.1k sqft2567 Saybrook Rd, University Heights, OH 44118Off Market
- $253,000-- bd-- ba-- sqftSaybrook Rd, University heights, OH 44118Off Market
- $209,3002 bd1 ba1.4k sqft2576 Warrensville Center Rd UNIT 1, Cleveland, OH 44118Off Market
- $--2 bd1 ba1.2k sqft2576 Warrensville Center Rd #TOP, Cleveland, OH 44118Off Market
A local agent can set up tours, give advice and negotiate with sellers.
Similar homes
- $314,9004 bd3 ba2.1k sqft3498 Tullamore Rd, University Heights, OH 44118For Sale
 MLS ID #5212562, Benjamin West, Worth Clark. MLS Now
 - $400,0004 bd3 ba2.6k sqft2592 Fenwick Rd, University Heights, OH 44118For Sale
 MLS ID #5235338, David J Reimer, Berkshire Hathaway HomeServices Professional Realty. MLS Now
 - $315,0004 bd2 ba2.2k sqft2579 Fenwick Rd, University Heights, OH 44118For Sale
 MLS ID #5230341, Stephanie M Boyer, Berkshire Hathaway HomeServices Professional Realty. MLS Now
 - $315,0004 bd3 ba2.5k sqft3850 Faversham Rd, University Heights, OH 44118For Sale
 MLS ID #5232153, David Jackson, Howard Hanna. MLS Now
 - $340,0004 bd2 ba2.2k sqft3700 Blanche Rd, Cleveland Heights, OH 44118For SaleMLS ID #5235978, Kim L Goodrick, Red 1 Realty, LLC. MLS Now
- $309,0003 bd2 ba2.1k sqft2607 Saybrook Rd, University Heights, OH 44118For SaleMLS ID #5233106, Bob Cugini, Keller Williams Living. MLS Now
- $389,0004 bd3 ba3k sqft2375 Glendon Rd, University Heights, OH 44118For SaleMLS ID #5235760, Anthony Cannella, Howard Hanna. MLS Now
- $325,0004 bd4 ba1.9k sqft4025 Meadowbrook Blvd, University Heights, OH 44118For SaleMLS ID #5221340, Ryan Devin, McDowell Homes Real Estate Services. MLS Now
- $297,0004 bd2 ba2.8k sqft3516 Meadowbrook Blvd, Cleveland Heights, OH 44118For SaleMLS ID #5214774, Judy Makaryk Rosen, Berkshire Hathaway HomeServices Professional Realty. MLS Now
- $309,9004 bd3 ba2.6k sqft3750 Washington Blvd, University Heights, OH 44118For SaleMLS ID #5222504, Steven Aviram, Aspire Community Realty, LLC. MLS Now
- $339,9994 bd2 ba1.8k sqft2368 Eardley Rd, University Heights, OH 44118For SaleMLS ID #5232260, Victoria Wallis, RE/MAX Crossroads Properties. MLS Now
- $339,9003 bd3 ba1.6k sqft3973 Meadowbrook Blvd, University Heights, OH 44118For SaleMLS ID #5221505, Donna M Hamblen, Century 21 Homestar. MLS Now
- $249,9004 bd2 ba3.2k sqft13577 Cedar Rd, University Heights, OH 44118For SaleMLS ID #5208488, Dawn A Semancik, Real of Ohio. MLS Now
- $289,9003 bd2 ba2.3k sqft3862 Silsby Rd, University Heights, OH 44118For SaleMLS ID #5230439, Steven Aviram, Aspire Community Realty, LLC. MLS Now
- $309,9003 bd3 ba3.2k sqft2540 Charney Rd, University Heights, OH 44118For SaleMLS ID #5202993, Michael Azzam, RE/MAX Haven Realty. MLS Now
- $275,0003 bd2 ba1.3k sqft3849 Bainbridge Rd, Cleveland Heights, OH 44118For SaleMLS ID #5235598, Joe Vaccaro, EXP Realty, LLC.. MLS Now
- $292,0004 bd3 ba2k sqft3476 Meadowbrook Blvd, Cleveland Heights, OH 44118For SaleMLS ID #5214992, Lori A Sanford, Key Realty. MLS Now
- $285,0003 bd2 ba2k sqft3890 Bethany Rd, University Heights, OH 44118For SaleMLS ID #5222828, Andrea R Gould, Keller Williams Chervenic Rlty. MLS Now
- $226,0003 bd2 ba1.5k sqft3557 Northcliffe Rd, Cleveland Heights, OH 44118For SaleMLS ID #5235692, Chris Jurcisin, Howard Hanna. MLS Now
- $299,0004 bd3 ba2.5k sqft3273 E Scarborough Rd, Cleveland Heights, OH 44118For SaleMLS ID #5225259, Sara VanderPas, Keller Williams Greater Metropolitan. MLS Now
