Move right into this beautifully updated 3-bedroom, 3.5-bath Colonial nestled in one of Shaker Heights' most desirable neighborhoods. Blending classic architecture with thoughtful modern updates, this home offers exceptional living spaces both inside and out. The recently remodeled kitchen is the centerpiece of the home, featuring custom soft-close cabinetry, quartz countertops, subway tile backsplash, stainless steel appliances, a large center island with seating, and a sun-filled morning room that's perfect for everyday dining. The main level also offers a welcoming foyer, a spacious living room with a wood-burning fireplace, an elegant formal dining room accented by crown molding and chair rail, an updated powder room, and beautiful hardwood floors that flow throughout most of the home. Upstairs, the generous primary suite includes a stunning renovated ensuite bath with a walk-in shower. Two additional bedrooms share a beautifully updated full bath, providing comfortable accommodations for family or guests.
The finished lower level featuring a third full bathroom, glass block windows, and ample storage options can be finished to expand the living space with a large recreation room. Outdoor living is equally inviting with a stone patio overlooking the private, fenced backyard—ideal for entertaining, relaxing, or enjoying summer evenings. A detached two-car garage and new hot water tank, furnace and central air conditioning complete the package. Tastefully updated while preserving its timeless Colonial character, this move-in-ready home offers the perfect combination of style, comfort, and location. Violation Free!
Closed
Zillow last checked:
Listing updated:
Bought with:
Teresa A Cabell, 445540
Century 21 Homestar
Source: MLS Now,MLS#: 5226289 Originating MLS: Akron Cleveland Association of REALTORS
Originating MLS: Akron Cleveland Association of REALTORSPrice history
| Date | Event | Price |
|---|---|---|
| 10/2/2026 | Sold | $255,000-14.7%$140/sqft |
Source:  MLS Now #5226289 Report a problem MLS Now #5226289 Report a problem | ||
| 10/2/2026 | Pending sale | $299,000$164/sqft |
Source: MLS Now #5226289 Report a problem | ||
| 9/18/2026 | Contingent | $299,000$164/sqft |
Source: BHHS broker feed #5226289 Report a problem | ||
| 7/15/2026 | Listed for sale | $299,000+15%$164/sqft |
Source: MLS Now #5226289 Report a problem | ||
| 6/15/2026 | Sold | $260,000-23.3%$143/sqft |
Source: Public Record Report a problem | ||
| 8/8/2024 | Listing removed | -- |
Source: MLS Now #5043245 Report a problem | ||
| 8/5/2024 | Price change | $339,000-2.9%$186/sqft |
Source: MLS Now #5043245 Report a problem | ||
| 6/18/2024 | Price change | $349,000-3.1%$191/sqft |
Source: MLS Now #5043245 Report a problem | ||
| 6/7/2024 | Price change | $360,000+80%$197/sqft |
Source: MLS Now #5043245 Report a problem | ||
| 3/1/2024 | Pending sale | $200,000+7%$110/sqft |
Source: MLS Now #4498656 Report a problem | ||
| 2/21/2024 | Sold | $187,000-6.5%$103/sqft |
Source: MLS Now #4498656 Report a problem | ||
| 2/2/2024 | Contingent | $200,000$110/sqft |
Source: MLS Now #4498656 Report a problem | ||
| 1/26/2024 | Listed for sale | $200,000-11.5%$110/sqft |
Source: MLS Now #4498656 Report a problem | ||
| 12/15/2023 | Listing removed | -- |
Source: MLS Now #4498656 Report a problem | ||
| 11/23/2023 | Price change | $226,000-1.3%$124/sqft |
Source: MLS Now #4498656 Report a problem | ||
| 10/20/2023 | Listed for sale | $229,000+780.8%$126/sqft |
Source: MLS Now #4498656 Report a problem | ||
| 8/21/2012 | Sold | $26,000+30%$14/sqft |
Source: Public Record Report a problem | ||
| 6/27/2012 | Listed for sale | $20,000-45.5%$11/sqft |
Source: Howard Hanna - Chardon #3330640 Report a problem | ||
| 2/29/2012 | Sold | $36,667-71.8%$20/sqft |
Source: Public Record Report a problem | ||
| 8/6/1999 | Sold | $130,000+10.7%$71/sqft |
Source: Public Record Report a problem | ||
| 8/18/1997 | Sold | $117,400$64/sqft |
Source: Public Record Report a problem | ||
Nearby homes
- $368,4005 bd4 ba2.4k sqft3113 Keswick Rd, Shaker Heights, OH 44120Off Market
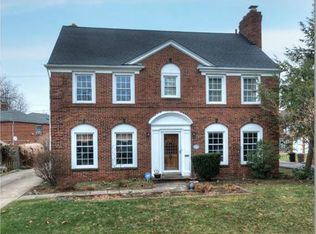
- $228,7005 bd3 ba2.3k sqft3123 Keswick Rd, Shaker Heights, OH 44120Off Market
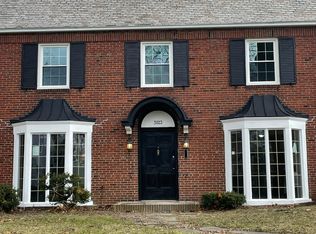
- $325,1004 bd2 ba2.3k sqft3109 Keswick Rd, Shaker Heights, OH 44120Off Market
- $308,7004 bd2 ba1.9k sqft3100 Ludlow Rd, Shaker Heights, OH 44120Off Market
Get a cash offer in 3 minutes
Find out how much your home could sell for in as little as 3 minutes with a no-obligation cash offer.
Estimated market value
$255,000
