Stately colonial home on one of the most sought after streets in the coveted club section of Shaker Heights. This gracious home has been exceptionally updated throughout and offers grand scale rooms coupled with today's amenities! The elegant entry foyer features a handsome staircase and opens into the formal living room and dining room(currently used as a Den.) At the heart of this home is the most spectacular kitchen. Here you will find a center-island, high end professional stainless steel appliances, custom cabinetry, a huge eating area, hardwood floors, and an additional morning room(currently used as a playroom.) There is also an additional library/office accessed via french doors which features extensive built-in shelving and is the perfect private retreat. The expansive second floor has 4 bedroom suites and 3 updated bathrooms including a private owners suite. Two of the bedrooms open onto a fabulous glass walled play room and the owner's suite has a huge walk-in dressing room and updated glamour bathroom. The finished third floor is another amazing space which features a fabulous suite(kitchenette and private bathroom,) additional bedroom, full bathroom, and bonus space! There is even a finished lower level club room. If you are looking for the ultimate oasis, then you will fall in love with backyard of this home. There is an outdoor kitchen, expansive patio area, fire pit, inground pool, and pool house(covered veranda, bathroom, and changing room.) Summer's will be enjoyed entertaining and relaxing in this magical space! A truly grand and special home.
Closed
$1,260,000
2873 Glengary Rd, Shaker Heights, OH 44120
6beds
6,343sqft
Single Family Residence
Built in 1916
0.68 Acres Lot
$-- Zestimate®
$199/sqft
$5,790 Estimated rent
Home value
Not available
Estimated sales range
Not available
$5,790/mo
Zestimate® history
Owner options
List your home for rent
$5,790/mo
Rent Zestimate®
Find your next renter with Zillow Rental Manager. Plus, with online applications, you can quickly screen prospective tenants – for free.
$5,790/mo
Rent Zestimate®
Refinance and save
$7,343/mo
Est. payment
Refinancing to a lower rate could help reduce your monthly payments and save thousands over the life of the loan.
$7,343/mo
Est. payment
Explore your selling options
Work with a Zillow partner agent
Leverage their expertise and Zillow's premium Showcase listings to get your home seen by more buyers.
Get startedList with your own agent
Get your home in front of millions of buyers by listing it on Zillow.
Learn how to do itSell it yourself
Take full control of how buyers see your home on Zillow by listing For Sale by Owner (FSBO).
List your homeWhat's special
Inground poolFire pitExpansive patio areaSpectacular kitchenPrivate owners suiteCustom cabinetryElegant entry foyer
Zillow last checked:
Listing updated:
Listed by:
Adam S Kaufman 216-831-7370 adamkaufman@howardhanna.com,
Howard Hanna
Bought with:
Haley Serna, 2017004446
Howard Hanna
Source: MLS Now,MLS#: 5225514Originating MLS: Akron Cleveland Association of REALTORS
Facts & features
Interior
Bedrooms & bathrooms
- Bedrooms: 6
- Bathrooms: 7
- Full bathrooms: 5
- 1/2 bathrooms: 2
- Main level bathrooms: 2
Primary bedroom
- Description: Flooring: Carpet
- Level: Second
- Dimensions: 18 x 13
Bedroom
- Description: Flooring: Wood
- Level: Second
- Dimensions: 17 x 12
Bedroom
- Description: Flooring: Carpet
- Level: Second
- Dimensions: 15 x 15
Bedroom
- Description: Flooring: Carpet
- Level: Third
- Dimensions: 18 x 8
Bedroom
- Description: Flooring: Wood
- Level: Second
- Dimensions: 17 x 16
Bedroom
- Description: Flooring: Wood
- Level: Third
- Dimensions: 18 x 15
Primary bathroom
- Description: Flooring: Tile
- Level: Second
- Dimensions: 12 x 10
Other
- Description: with Kitchenette,Flooring: Wood
- Level: Third
- Dimensions: 24 x 14
Dining room
- Description: Flooring: Wood
- Level: First
- Dimensions: 17 x 15
Eat in kitchen
- Description: Flooring: Wood
- Level: First
- Dimensions: 22 x 22
Entry foyer
- Description: Flooring: Wood
- Level: First
- Dimensions: 15 x 12
Living room
- Description: Flooring: Wood
- Features: Fireplace
- Level: First
- Dimensions: 25 x 17
Office
- Description: Flooring: Carpet
- Features: Beamed Ceilings, Built-in Features
- Level: First
- Dimensions: 24 x 12
Other
- Description: Master Closet,Flooring: Carpet
- Level: Second
- Dimensions: 16 x 12
Recreation
- Description: Flooring: Luxury Vinyl Tile
- Features: Fireplace
- Level: Lower
- Dimensions: 25 x 17
Sitting room
- Description: Flooring: Tile
- Level: First
- Dimensions: 12 x 10
Sunroom
- Description: Flooring: Wood
- Level: Second
- Dimensions: 24 x 12
Heating
- Baseboard, Hot Water, Radiator(s), Steam
Cooling
- Central Air
Appliances
- Included: Built-In Oven, Cooktop, Dryer, Dishwasher, Disposal, Microwave, Refrigerator, Washer
- Laundry: Lower Level
Features
- Jetted Tub
- Basement: Full,Partially Finished,Sump Pump
- Number of fireplaces: 2
- Fireplace features: Gas Starter, Wood Burning
Interior area
- Total structure area: 6,343
- Total interior livable area: 6,343 sqft
- Finished area above ground: 4,454
- Finished area below ground: 1,889
Property
Parking
- Parking features: Drain, Detached, Electricity, Garage, Garage Door Opener
- Garage spaces: 2
Features
- Levels: Three Or More
- Patio & porch: Patio, Porch
- Exterior features: Gas Grill, Lighting, Outdoor Grill, Outdoor Kitchen, Private Yard, Fire Pit
- Has private pool: Yes
- Pool features: Gunite, Gas Heat, Heated, In Ground, Pool Cover
- Fencing: Back Yard,Gate,Wood
Lot
- Size: 0.68 Acres
- Features: Landscaped
Details
- Additional structures: Pool House
- Parcel number: 73219004
- Special conditions: Standard
Construction
Type & style
- Home type: SingleFamily
- Architectural style: Colonial,Traditional
- Property subtype: Single Family Residence
Materials
- Wood Siding
- Roof: Asphalt,Fiberglass,Metal
Condition
- Year built: 1916
Details
- Warranty included: Yes
Utilities & green energy
- Sewer: Public Sewer
- Water: Public
Community & HOA
Community
- Security: Smoke Detector(s)
- Subdivision: Fontenay
HOA
- Has HOA: No
Location
- Region: Shaker Heights
Financial & listing details
- Price per square foot: $199/sqft
- Tax assessed value: $784,700
- Annual tax amount: $27,884
- Date on market: 7/15/2026
- Cumulative days on market: 38 days
- Listing agreement: Exclusive Right To Sell
- Listing terms: Cash,Conventional
Price history
| Date | Event | Price |
|---|---|---|
| 8/31/2026 | Pending sale | $1,095,000-13.1%$173/sqft |
Source: MLS Now #5225514 Report a problem | ||
| 8/21/2026 | Sold | $1,260,000+15.1%$199/sqft |
Source: Public Record Report a problem | ||
| 7/20/2026 | Contingent | $1,095,000$173/sqft |
Source: MLS Now #5225514 Report a problem | ||
| 7/15/2026 | Listed for sale | $1,095,000+62.2%$173/sqft |
Source: MLS Now #5225514 Report a problem | ||
| 8/8/2016 | Sold | $675,000-1.5%$106/sqft |
Source: Public Record Report a problem | ||
| 7/6/2016 | Pending sale | $685,000$108/sqft |
Source: Howard Hanna - Cleveland Heights #3793690 Report a problem | ||
| 4/16/2016 | Listed for sale | $685,000-3.2%$108/sqft |
Source: Howard Hanna - Cleveland Heights #3793690 Report a problem | ||
| 7/30/2008 | Sold | $707,750-5.5%$112/sqft |
Source: Public Record Report a problem | ||
| 6/25/2008 | Price change | $749,000-6.3%$118/sqft |
Source: Real Living #2449750 Report a problem | ||
| 6/6/2008 | Price change | $799,000-5.9%$126/sqft |
Source: Real Living #2449750 Report a problem | ||
| 3/28/2008 | Listed for sale | $849,000+59.4%$134/sqft |
Source: Real Living Report a problem | ||
| 4/2/2007 | Sold | $532,500+8.7%$84/sqft |
Source: Public Record Report a problem | ||
| 5/14/2002 | Sold | $490,000$77/sqft |
Source: Public Record Report a problem | ||
Public tax history
| Year | Property taxes | Tax assessment |
|---|---|---|
| 2025 | $27,472 +13.8% | $274,650 |
| 2024 | $24,146 -4.1% | $274,650 +21.7% |
| 2023 | $25,179 +3.5% | $225,720 |
| 2022 | $24,326 +0.3% | $225,720 |
| 2021 | $24,241 -4.3% | $225,720 +2% |
| 2020 | $25,341 -0.9% | $221,310 +0% |
| 2019 | $25,574 +0.6% | $221,300 0% |
| 2018 | $25,423 +0.2% | $221,310 +5.4% |
| 2017 | $25,362 +12.9% | $210,010 +8.3% |
| 2016 | $22,468 | $193,870 |
| 2015 | $22,468 +2% | $193,870 +6% |
| 2014 | $22,018 +7.3% | $182,880 |
| 2013 | $20,520 +1.9% | $182,880 |
| 2012 | $20,145 -0.5% | $182,880 -4.9% |
| 2011 | $20,246 +0.6% | $192,360 |
| 2010 | $20,135 -29.2% | $192,360 |
| 2009 | $28,449 +58.8% | $192,360 |
| 2008 | $17,916 +5% | $192,360 |
| 2007 | $17,066 +0.1% | $192,360 |
| 2006 | $17,045 +14.9% | $192,360 +12.2% |
| 2005 | $14,829 +2.2% | $171,500 |
| 2004 | $14,503 +3.8% | $171,500 |
| 2003 | $13,966 +5.1% | $171,500 +4.5% |
| 2002 | $13,292 -55.2% | $164,150 |
| 2001 | $29,646 | $164,150 |
| 2000 | $29,646 | $164,150 |
Find assessor info on the county website
Neighborhood: Malvern
Nearby homes
- $1,340,6006 bd6 ba4.9k sqft2889 Glengary Rd, Shaker Heights, OH 44120Off Market
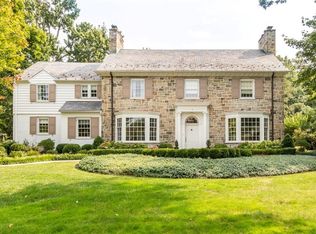
- $---- bd-- ba-- sqft2889 Glengary Rd, Cleveland, OH 44120Off Market
- $850,0005 bd5 ba5.8k sqft2849 Glengary Rd, Shaker Heights, OH 44120Pending

- $1,252,0005 bd5 ba5.5k sqft2860 Fontenay Rd, Shaker Heights, OH 44120Sold
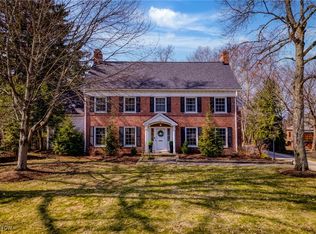
- $1,043,0006 bd4 ba4.8k sqft2907 Glengary Rd, Shaker Heights, OH 44120Off Market
- $1,063,9005 bd4 ba4.8k sqft18000 Shaker Blvd, Shaker Heights, OH 44120Off Market
- $625,4004 bd3 ba3.7k sqft2870 Glengary Rd, Shaker Heights, OH 44120Off Market
- $891,4005 bd3 ba3.6k sqft2876 Fontenay Rd, Shaker Heights, OH 44120Off Market
Nearby schools
GreatSchools rating
- 6/10Boulevard Elementary SchoolGrades: K-5Distance: 1.3 mi
- 7/10Shaker Heights Middle SchoolGrades: 6-8Distance: 1.1 mi
- 7/10Shaker Heights High SchoolGrades: 9-12Distance: 0.9 mi
Schools provided by the listing agent
- District: Shaker Heights CSD - 1827
Source: MLS Now. This data may not be complete. We recommend contacting the local school district to confirm school assignments for this home.


Get pre-qualified for a loan
At Zillow Home Loans, we can pre-qualify you in as little as 5 minutes with no impact to your credit score.An equal housing lender. NMLS #10287.
- Ohio
- Cuyahoga County
- Shaker Heights
- 44120
- Malvern
- 2873 Glengary Rd
