This 4 bedroom, 2 ½ bath home on a cul de sac, is beautiful inside and out and offers great energy savings as well. This home was built by Mungo Homes and is HERS rated for energy efficiency. It also features solar panels, a hybrid hot water heater. Inside the home, you will find a gorgeous kitchen with white staggered cabinetry with crown molding, Himalayan Moon quartz counters, tile backsplash, stainless steel appliances (including gas range) and a corner pantry. The butler's pantry leads into the beautiful formal dining room with coffered ceilings and judges panels. The master suite upstairs features a huge walk in closet and connects to the laundry room for your convenience. The master bath offers both a garden tub and stand up shower. Other important features of this home include hardwood floors in the main living areas, irrigation system, fenced back yard, whole house gutters, water softener, gas fireplace, and covered porch.
For sale
$470,000
36 Milano Court, Hampstead, NC 28443
4beds
2,474sqft
Single Family Residence
Built in 2020
7,841 Square Feet Lot
$-- Zestimate®
$190/sqft
$62/mo HOA
What's special
- 32 days
- 834
- 75
Zillow last checked:
Listing updated:
Listed by:
Alyssa Wynn 313-910-3696,
REAL Broker LLC
Source: Hive MLS,MLS#: 100612291 Originating MLS: Jacksonville Board of Realtors
Facts & features
Interior
Bedrooms & bathrooms
- Bedrooms: 4
- Bathrooms: 3
- Full bathrooms: 2
- 1/2 bathrooms: 1
Rooms
- Room types: Master Bedroom, Bedroom 1, Bedroom 2, Bedroom 3, Living Room, Dining Room, Laundry
Heating
- Electric, Forced Air, Heat Pump
Cooling
- Central Air
Appliances
- Included: Built-In Microwave, Refrigerator, Disposal, Dishwasher, Gas Range
Features
- Walk-in Closet(s), Tray Ceiling(s), High Ceilings, Entrance Foyer, Ceiling Fan(s), Pantry, Walk-in Shower, Gas Log, Walk-In Closet(s)
- Has fireplace: Yes
- Fireplace features: Gas Log
Interior area
- Total structure area: 2,474
- Total interior livable area: 2,474 sqft
Property
Parking
- Total spaces: 2
- Parking features: Garage Faces Front, Paved
- Attached garage spaces: 2
Features
- Levels: Two
- Patio & porch: Covered, Porch
- Fencing: Back Yard,Wood
- View description: None
- Frontage type: See Remarks
Lot
- Size: 7,841 Square Feet
- Features: Cul-De-Sac
Details
- Parcel number: 42030564760000
- Zoning: PD
- Special conditions: Standard
Construction
Type & style
- Home type: SingleFamily
- Property subtype: Single Family Residence
Materials
- Vinyl Siding, Wood Frame
- Foundation: Slab
- Roof: Architectural Shingle
Condition
- New construction: No
- Year built: 2020
Utilities & green energy
- Utilities for property: Sewer Available, Water Available
Community & HOA
Community
- Security: Smoke Detector(s)
- Subdivision: Villages at Olde Point
HOA
- Has HOA: Yes
- Amenities included: Picnic Area, Playground, Trail(s)
- HOA fee: $748 annually
- HOA name: Villages at Olde Point
- HOA phone: 910-679-3012
Location
- Region: Hampstead
Financial & listing details
- Price per square foot: $190/sqft
- Tax assessed value: $233,454
- Annual tax amount: $2,359
- Date on market: 11/13/2026
- Cumulative days on market: 32 days
- Listing agreement: Exclusive Right To Sell
- Listing terms: Cash,Conventional,FHA,VA Loan
- Road surface type: Paved
Estimated market value
Not available
Estimated sales range
Not available
$2,783/mo
Price history
| Date | Event | Price |
|---|---|---|
| 11/13/2026 | Listed for sale | $470,000+9.3%$190/sqft |
Source:  Hive MLS #100612291 Report a problem | ||
| 6/9/2026 | Listing removed | $2,800$1/sqft |
Source: Hive MLS #100577909 Report a problem | ||
| 5/30/2026 | Listed for rent | $2,800$1/sqft |
Source: Hive MLS #100577909 Report a problem | ||
| 4/11/2024 | Listing removed | -- |
Source: Hive MLS #100437392 Report a problem | ||
| 4/9/2024 | Listed for rent | $2,800$1/sqft |
Source: Hive MLS #100437392 Report a problem | ||
| 3/22/2022 | Listing removed | -- |
Source: Hive MLS #100307353 Report a problem | ||
| 3/22/2022 | Listed for sale | $430,000$174/sqft |
Source: Hive MLS #100307353 Report a problem | ||
| 2/19/2022 | Pending sale | $430,000$174/sqft |
Source: Hive MLS #100307353 Report a problem | ||
| 1/18/2022 | Listed for sale | $430,000+33.8%$174/sqft |
Source: Hive MLS #100307353 Report a problem | ||
| 5/28/2020 | Sold | $321,371$130/sqft |
Source: Hive MLS #100198173 Report a problem | ||
Public tax history
| Year | Property taxes | Tax assessment |
|---|---|---|
| 2025 | $2,359 | $496,785 +112.8% |
| 2024 | $2,359 | $233,454 |
| 2023 | $2,359 +21.4% | $233,454 |
| 2022 | $1,944 -10.2% | $233,454 |
| 2021 | $2,164 | $233,454 +418.8% |
| 2020 | -- | $45,000 |
| 2019 | $375 | $45,000 |
Find assessor info on the county website
Monthly payment
Est. payment
Payment breakdown
Explore the cost of this home by adjusting the details. Changes won't be saved.Climate risks
Neighborhood: 28443
Nearby schools
Schools provided by the listing agent
- Elementary: Topsail
- Middle: Topsail
- High: Topsail
Source: Hive MLS. This data may not be complete. We recommend contacting the local school district to confirm school assignments for this home.
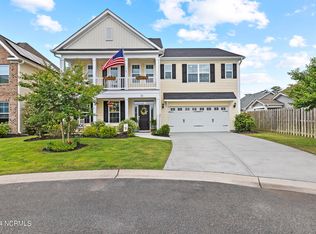
Similar homes
- $475,0003 bd3 ba1.9k sqft94 Arden Drive, Hampstead, NC 28443For Sale
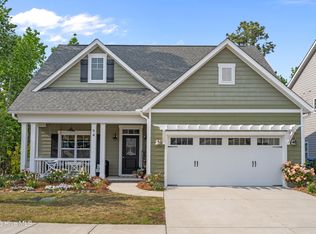
 MLS ID #100614392, Tiffaney L Cook, Keller Williams Innovate-Wilmington. Hive MLS
- $--3 bd2 ba1.7k sqft117 Southern Magnolia Ct, Hampstead, NC 28443Auction
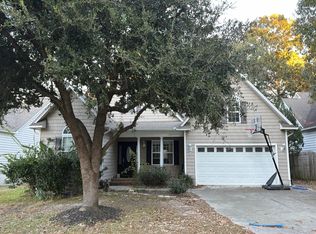 Auction.com 2
- $490,0004 bd3 ba2.3k sqft218 Conifer Drive, Hampstead, NC 28443For Sale
 MLS ID #100614615, Kelly S OHanlon-Peedin, REAL Broker LLC. Hive MLS
- $469,0004 bd3 ba2.4k sqft166 Highlands Drive, Hampstead, NC 28443For Sale
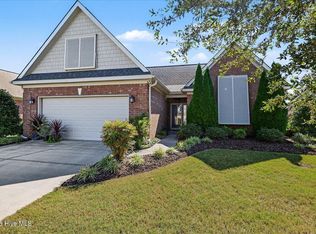 MLS ID #100612191, Linda J Pelland, NC Golden Homes LLC. Hive MLS
- $439,0003 bd2 ba1.9k sqft408 N Belvedere Drive, Hampstead, NC 28443For SaleMLS ID #100611542, Lisa A Mathews, RE/MAX Essential. Hive MLS
- $529,0004 bd3 ba2.7k sqft241 Warbler Way, Hampstead, NC 28443For SaleMLS ID #100616609, Craig Tribus, Beycome Brokerage Realty LLC. Hive MLS
- $525,0003 bd2 ba2k sqft11 Lemongrass Court, Hampstead, NC 28443For SaleMLS ID #100604519, Pam J Lewis, Lewis Realty & Construction, Inc.. Hive MLS
- $455,0005 bd3 ba2.4k sqft341 Highlands Drive, Hampstead, NC 28443For SaleMLS ID #100596636, Charles M Turner, SeaShore Realty Group, Inc.. Hive MLS
- $489,0003 bd3 ba2.1k sqft13 Meon Lane, Hampstead, NC 28443For SaleMLS ID #100606725, Joann Marie McDermon, Better Homes and Gardens Real Estate Treasure. Hive MLS
- $410,0004 bd3 ba2k sqft106 Cinema Court, Hampstead, NC 28443For SaleMLS ID #100581186, Katie Moore, Coldwell Banker Sea Coast Advantage. Hive MLS
- $599,0003 bd3 ba2.7k sqft651 Ravenswood Road, Hampstead, NC 28443For SaleMLS ID #100616073, Jennifer Burns Koonce, Terri Alphin Smith & Co. Hive MLS
- $484,9005 bd3 ba3.2k sqft225 Factory Road, Hampstead, NC 28443For SaleMLS ID #100590291, Desiree Taron, Coldwell Banker Sea Coast Advantage Rlty. Hive MLS
- $479,0003 bd2 ba2k sqft40 Evergreen Lane, Hampstead, NC 28443For SaleMLS ID #100599902, Steve Crager, Crager Realty Group. Hive MLS
- $515,0003 bd3 ba2.3k sqft216 Hickory Lane, Hampstead, NC 28443For SaleMLS ID #100604909, Carolyn K Cummings, Cedar Ridge Management LLC. Hive MLS
- $414,0003 bd3 ba2k sqft58 Windsor Court, Hampstead, NC 28443For SaleMLS ID #100611461, Gary J Traflet, Living Seaside Realty Group. Hive MLS
- $499,0003 bd3 ba2.2k sqft106 Sailor Sky Way, Hampstead, NC 28443For SaleMLS ID #100599559, Nicole M Maready, Maready Real Estate, LLC. Hive MLS
- $534,9003 bd2 ba1.8k sqft107 Bogey Court, Hampstead, NC 28443For SaleMLS ID #100612102, Steve Crager, Crager Realty Group. Hive MLS
- $580,0004 bd3 ba2.7k sqft106 Bogey Court, Hampstead, NC 28443For SaleMLS ID #100610646, Buddy Blake, Coldwell Banker Sea Coast Advantage. Hive MLS
- $699,0004 bd4 ba3.1k sqft60 Allbrook Way, Hampstead, NC 28443For SaleMLS ID #100617682, Jennifer L Miller, Intracoastal Realty Corporation. Hive MLS
- $630,0004 bd3 ba2.4k sqft711 N Green Tee Road, Hampstead, NC 28443For SaleMLS ID #100605240, David C Gervais, REAL Broker LLC. Hive MLS
