This sleek, sunlit modern townhome by award-winning LeComte Homes (D Home's Best Builder, 2011–2022) is walking distance to all the Dallas treasures on Greenville Ave, Henderson Ave and Ross Ave. The open-concept layout includes 2BR & 2.5BA PLUS downstairs office — ideal for work-from-home flexibility. Quartz counters, nail-down oak hardwood floors, and a Bertazzoni gas range highlight a tastefully upscale interior. For some fresh air, step outside and enjoy the 2nd floor balcony, or the 264 sq ft rooftop terrace. This unit includes a private 2-car garage, and gated entrance with private yard space. This is low-maintenance luxury Dallas living without the luxury price tag.
For sale
$524,500
1901 N Carroll Ave #104, Dallas, TX 75204
2beds
1,805sqft
Condominium
Built in 2019
-- sqft lot
$513,500 Zestimate®
$291/sqft
$200/mo HOA
What's special
Nail-down oak hardwood floorsSleek sunlit modern townhomeQuartz countersBertazzoni gas rangeOpen-concept layout
- 2 days |
- 151 |
- 7 |
Likely to sell faster than
Zillow last checked:
Listing updated:
Listed by:
Brad Piper 0735597 817-789-9766,
All City 866-277-6005
Source: NTREIS,MLS#: 21357264
Facts & features
Interior
Bedrooms & bathrooms
- Bedrooms: 2
- Bathrooms: 3
- Full bathrooms: 2
- 1/2 bathrooms: 1
Primary bedroom
- Features: Ceiling Fan(s), En Suite Bathroom, Linen Closet, Walk-In Closet(s)
- Level: Third
- Dimensions: 14 x 14
Bedroom
- Features: Ceiling Fan(s), Walk-In Closet(s)
- Level: First
- Dimensions: 10 x 10
Bedroom
- Features: Ceiling Fan(s), En Suite Bathroom, Walk-In Closet(s)
- Level: Third
- Dimensions: 11 x 11
Primary bathroom
- Features: En Suite Bathroom
- Level: Third
- Dimensions: 16 x 7
Dining room
- Level: Second
- Dimensions: 11 x 6
Other
- Features: Solid Surface Counters
- Level: Third
- Dimensions: 9 x 6
Half bath
- Level: Second
- Dimensions: 5 x 5
Kitchen
- Features: Eat-in Kitchen, Kitchen Island, Stone Counters
- Level: Second
- Dimensions: 12 x 12
Laundry
- Level: Second
- Dimensions: 10 x 5
Living room
- Features: Ceiling Fan(s)
- Level: Second
- Dimensions: 18 x 21
Heating
- Central, Electric
Cooling
- Central Air, Ceiling Fan(s), Electric
Appliances
- Included: Dishwasher, Disposal, Gas Oven, Gas Range, Microwave, Range, Some Commercial Grade, Vented Exhaust Fan
- Laundry: Washer Hookup, Dryer Hookup
Features
- Decorative/Designer Lighting Fixtures, Double Vanity, Eat-in Kitchen, High Speed Internet, Kitchen Island, Multiple Staircases, Open Floorplan, Pantry, Vaulted Ceiling(s), Walk-In Closet(s)
- Flooring: Carpet, Concrete, Tile, Wood
- Has basement: No
- Has fireplace: No
Interior area
- Total interior livable area: 1,805 sqft
Video & virtual tour
Property
Parking
- Total spaces: 2
- Parking features: Garage, Garage Door Opener, Inside Entrance
- Attached garage spaces: 2
Features
- Levels: Three Or More
- Patio & porch: Deck, Balcony, Covered
- Exterior features: Balcony, Private Yard
- Pool features: None
- Fencing: Wood
Lot
- Size: 8,276 Square Feet
Details
- Parcel number: 00C08310000000104
Construction
Type & style
- Home type: Condo
- Architectural style: Contemporary/Modern
- Property subtype: Condominium
- Attached to another structure: Yes
Materials
- Brick, Frame, Other
- Foundation: Slab
- Roof: Composition
Condition
- Year built: 2019
Utilities & green energy
- Sewer: Public Sewer
- Water: Public
- Utilities for property: Sewer Available, Water Available
Green energy
- Energy efficient items: Appliances, Doors, HVAC, Insulation, Thermostat, Water Heater, Windows
Community & HOA
Community
- Features: Gated, Curbs
- Security: Carbon Monoxide Detector(s), Fire Alarm, Fire Sprinkler System, Smoke Detector(s)
- Subdivision: Ross Ave
HOA
- Has HOA: Yes
- Services included: Association Management, Insurance, Maintenance Grounds
- HOA fee: $200 monthly
- HOA name: Carroll Townhomes Association
- HOA phone: 951-813-5028
Location
- Region: Dallas
Financial & listing details
- Price per square foot: $291/sqft
- Tax assessed value: $450,530
- Annual tax amount: $10,032
- Date on market: 8/13/2026
- Cumulative days on market: 3 days
- Listing terms: Cash,Conventional,FHA,VA Loan
- Road surface type: Gravel
Estimated market value
$513,500
$488,000 - $539,000
$3,438/mo
Price history
| Date | Event | Price |
|---|---|---|
| 8/13/2026 | Listed for sale | $524,500+0.9%$291/sqft |
Source: NTREIS #21357264 Report a problem | ||
| 8/20/2025 | Listing removed | $520,000$288/sqft |
Source: NTREIS #20973866 Report a problem | ||
| 8/9/2025 | Price change | $520,000-1%$288/sqft |
Source: NTREIS #20973866 Report a problem | ||
| 6/19/2025 | Listed for sale | $525,000-4.4%$291/sqft |
Source: NTREIS #20973866 Report a problem | ||
| 5/20/2025 | Listing removed | $549,000$304/sqft |
Source: NTREIS #20776947 Report a problem | ||
| 3/12/2025 | Price change | $549,000-5.2%$304/sqft |
Source: NTREIS #20776947 Report a problem | ||
| 2/18/2025 | Price change | $579,000-3.3%$321/sqft |
Source: NTREIS #20776947 Report a problem | ||
| 1/6/2025 | Price change | $599,000-1.8%$332/sqft |
Source: NTREIS #20776947 Report a problem | ||
| 12/17/2024 | Price change | $610,000-2.4%$338/sqft |
Source: NTREIS #20776947 Report a problem | ||
| 12/4/2024 | Price change | $625,000-3.7%$346/sqft |
Source: NTREIS #20776947 Report a problem | ||
| 11/15/2024 | Listed for sale | $649,000$360/sqft |
Source: NTREIS #20776947 Report a problem | ||
Public tax history
| Year | Property taxes | Tax assessment |
|---|---|---|
| 2025 | $7,082 -5.7% | $450,530 |
| 2024 | $7,508 -0.6% | $450,530 +1.9% |
| 2023 | $7,553 -15.4% | $442,230 |
| 2022 | $8,931 -23.4% | $442,230 |
| 2021 | $11,666 | $442,230 |
Find assessor info on the county website
Monthly payment
Est. payment
Payment breakdown
Explore the cost of this home by adjusting the details. Changes won't be saved.Climate risks
Neighborhood: 75204
Nearby schools
GreatSchools rating
- 5/10Cesar Chavez Learning CenterGrades: PK-5Distance: 0.1 mi
- 6/10Alex W Spence Talented/Gifted AcademyGrades: 6-8Distance: 0.4 mi
- 3/10North Dallas High SchoolGrades: 9-12Distance: 0.9 mi
Schools provided by the listing agent
- Elementary: Chavez
- Middle: Spence
- High: North Dallas
- District: Dallas ISD
Source: NTREIS. This data may not be complete. We recommend contacting the local school district to confirm school assignments for this home.
- $1,685,0008,197 sqft1901 N Carroll Ave, Dallas, TX 75204Off Market
- $482,4003 bd3 ba1.8k sqft1901 N Carroll Ave #101, Dallas, TX 75204Off Market
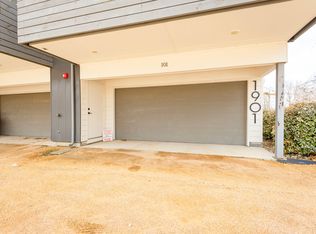
- $--3 bd3 ba1.8k sqft1901 N Carroll Ave #102, Dallas, TX 75204Sold

- $538,2003 bd3 ba1.8k sqft1901 N Carroll Ave #103, Dallas, TX 75204Off Market
- $--2 bd3 ba1.8k sqft1901 N Carroll Ave #105, Dallas, TX 75204Sold
- $340,0002 bd2 ba2.1k sqft4416 Munger Ave, Dallas, TX 75204Off Market
- $476,0002 bd1 ba1.2k sqft4414 Munger Ave, Dallas, TX 75204Off Market
- $--3 bd3 ba2.1k sqft4410 Munger Ave, Dallas, TX 75204Sold
A local agent can set up tours, give advice and negotiate with sellers.
Similar homes
- $649,0003 bd3 ba2.3k sqft4703 Munger Ave #101, Dallas, TX 75204For Sale
 MLS ID #21360729, Heidi Loewinsohn. NTREIS
 - $575,0003 bd4 ba2.2k sqft4634 Virginia Ave, Dallas, TX 75204For Sale
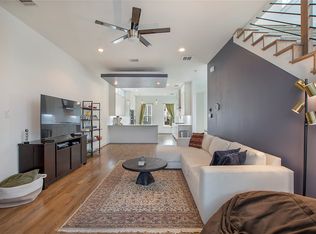 MLS ID #21358809, Ali Noori. NTREIS
 - $499,0002 bd3 ba2k sqft3170 Carmel St #103, Dallas, TX 75204For Sale
 MLS ID #21268324, Samuel Dickie. NTREIS
 - $563,0002 bd3 ba1.6k sqft5707 Lindell Ave Unit 202, Dallas, TX 75206For Sale
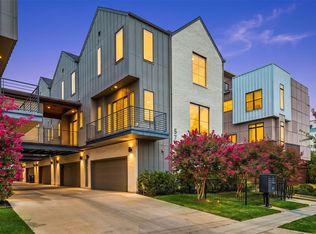 MLS ID #21344670, Ben Villarreal. NTREIS
 - $--3 bd4 ba2.3k sqft1805 Browder St #101, Dallas, TX 75215AuctionAuction.com 2
- $549,9002 bd3 ba1.6k sqft4811 Manett St #101, Dallas, TX 75204For SaleMLS ID #21292348, Jeremy Larsen. NTREIS
- $450,0003 bd3 ba1.6k sqft1719 Caddo St #101, Dallas, TX 75204For SaleMLS ID #21286608, Miranda Ewing. NTREIS
- $475,0003 bd4 ba1.7k sqft1510 N Washington Ave #203, Dallas, TX 75204For SaleMLS ID #21316925, Alexander Hurley. NTREIS
- $575,0002 bd3 ba1.8k sqft4208 Live Oak St #104, Dallas, TX 75204For SaleMLS ID #21035812, Marc Vita. NTREIS
- $524,9922 bd3 ba2k sqft5205 Capitol Ave Unit 9, Dallas, TX 75206For SaleMLS ID #21177070, Mike Dennis. NTREIS
- $538,0003 bd4 ba1.7k sqft4204 San Jacinto St #101, Dallas, TX 75204For SaleMLS ID #21016292, Kelli Seliger. NTREIS
- $545,0003 bd4 ba1.7k sqft4713 Asher Pl, Dallas, TX 75204For SaleMLS ID #21338193, Brandon Carrington. NTREIS
- $495,0002 bd3 ba2k sqft4903 Jack Ct, Dallas, TX 75206For SaleMLS ID #21302484, Brooke Oxentine. NTREIS
- $635,0002 bd3 ba1.4k sqft3923 Cole Ave #102, Dallas, TX 75204For SaleMLS ID #21334965, Ricky Brooks. NTREIS
- $499,5002 bd3 ba1.4k sqft5602 Lindell Ave #B, Dallas, TX 75206For SaleMLS ID #21131110, Lee Lamont. NTREIS
- $423,3333 bd2 ba1.4k sqft1725 N Fitzhugh Ave, Dallas, TX 75204For SaleMLS ID #21353387, Dustin Merritt. NTREIS
- $550,0002 bd3 ba1.9k sqft3102 Pavonia Dr, Dallas, TX 75204For SaleMLS ID #21295223, Mike Mannion. NTREIS
- $665,0003 bd4 ba2.3k sqft3816 Roseland Ave #C300, Dallas, TX 75204For SaleMLS ID #21240878, Jake Inderman. NTREIS
- $550,0002 bd3 ba1.5k sqft5647 Live Oak St #103, Dallas, TX 75206For SaleMLS ID #21260904, Jason Saucedo. NTREIS
- $410,0002 bd2 ba1.3k sqft2502 Live Oak St APT 235, Dallas, TX 75204For SaleMLS ID #21320989, Paul Singh. NTREIS
