Feels like new, 2021 Ashton Woods townhome in fantastic, gated Legends Crossing! Special END UNIT, EAST FACING, & UPGRADED boasting with incredible natural light in largest floorplan. Major structural components and appliances remain under warranty, while HOA dues cover community amenities, all yard maintenance, and exterior insurance for added peace of mind and low-maintenance living. Open concept living, dining, and eat in kitchen feat Maestro quartz counter tops, spacious island, gas cooktop, designer tile backsplash, SS appliances, and double door pantry. Upstairs greets you with a spacious second living loft. Primary bedroom has its own suite side of the second level; impressive walk-in closet with custom closet organization, primary bathroom features dual sinks, large shower enclosure, and separate toilet room. Across the loft, secondary bath and bedrooms with wonderful storage. Attached rear facing garage, added storage organization. LOADED with Builder upgrades: security system, ring doorbell, fire suppression sprinkler system, 4-hour firewall between unit and Energy Star Certified. Community green belt, gazebo, playground, gym, pool, & clubhouse
For sale
$435,000
9901 Schramm St, Irving, TX 75063
3beds
1,773sqft
Townhouse
Built in 2021
2,221 Square Feet Lot
$-- Zestimate®
$245/sqft
$317/mo HOA
What's special
Community green beltIncredible natural lightAttached rear facing garageSpacious second living loftEast facingLargest floorplanMaestro quartz countertops
- 15 days |
- 818 |
- 42 |
Likely to sell faster than
Zillow last checked:
Listing updated:
Listed by:
Becca Jacoy 0616518 972-979-2468,
Koawood Real Estate 972-979-2468
Source: NTREIS,MLS#: 21354838
Facts & features
Interior
Bedrooms & bathrooms
- Bedrooms: 3
- Bathrooms: 3
- Full bathrooms: 2
- 1/2 bathrooms: 1
Primary bedroom
- Features: Closet Cabinetry, Dual Sinks, En Suite Bathroom, Separate Shower, Walk-In Closet(s)
- Level: Second
- Dimensions: 13 x 15
Bedroom
- Level: Second
- Dimensions: 10 x 10
Bedroom
- Features: Walk-In Closet(s)
- Level: Second
- Dimensions: 10 x 12
Dining room
- Level: First
- Dimensions: 11 x 14
Kitchen
- Features: Breakfast Bar, Built-in Features, Eat-in Kitchen, Kitchen Island, Pantry, Solid Surface Counters
- Level: First
- Dimensions: 9 x 13
Living room
- Level: First
- Dimensions: 13 x 15
Loft
- Level: Second
- Dimensions: 14 x 12
Utility room
- Features: Closet
- Level: Second
- Dimensions: 6 x 3
Heating
- Central, Natural Gas, Zoned
Cooling
- Central Air, Ceiling Fan(s), Electric, Zoned
Appliances
- Included: Dishwasher, Electric Oven, Gas Cooktop, Disposal, Gas Water Heater, Microwave
Features
- Decorative/Designer Lighting Fixtures, High Speed Internet, Loft, Open Floorplan, Smart Home, Cable TV, Air Filtration
- Flooring: Carpet, Ceramic Tile, Vinyl
- Has basement: No
- Has fireplace: No
Interior area
- Total interior livable area: 1,773 sqft
Video & virtual tour
Property
Parking
- Total spaces: 2
- Parking features: Door-Single, Garage, Garage Door Opener, Garage Faces Rear
- Attached garage spaces: 2
Features
- Levels: Two
- Stories: 2
- Patio & porch: Covered
- Exterior features: Rain Gutters
- Pool features: In Ground, None, Outdoor Pool
Lot
- Size: 2,221 Square Feet
- Features: Corner Lot, Landscaped
Details
- Parcel number: 322635506R0220000
- Other equipment: Air Purifier
Construction
Type & style
- Home type: Townhouse
- Property subtype: Townhouse
- Attached to another structure: Yes
Materials
- Brick
- Foundation: Slab
- Roof: Composition
Condition
- Year built: 2021
Utilities & green energy
- Sewer: Public Sewer
- Water: Public
- Utilities for property: Natural Gas Available, Sewer Available, Separate Meters, Water Available, Cable Available
Green energy
- Energy efficient items: Appliances, HVAC, Insulation, Rain/Freeze Sensors, Thermostat, Windows
- Indoor air quality: Filtration, Ventilation
- Water conservation: Low-Flow Fixtures
Community & HOA
Community
- Features: Community Mailbox, Gated
- Security: Security System, Carbon Monoxide Detector(s), Fire Alarm, Firewall(s), Fire Sprinkler System, Gated Community, Smoke Detector(s)
- Subdivision: Legends Crossing Townhomes
HOA
- Has HOA: Yes
- Amenities included: Maintenance Front Yard
- Services included: All Facilities, Association Management, Insurance, Maintenance Grounds, Maintenance Structure
- HOA fee: $952 quarterly
- HOA name: Essex Management
- HOA phone: 972-428-2030
Location
- Region: Irving
Financial & listing details
- Price per square foot: $245/sqft
- Tax assessed value: $467,740
- Annual tax amount: $10,391
- Date on market: 8/9/2026
- Cumulative days on market: 72 days
- Listing terms: Cash,Conventional,FHA
Estimated market value
Not available
Estimated sales range
Not available
Not available
Price history
| Date | Event | Price |
|---|---|---|
| 8/20/2026 | Listed for rent | $2,800-3.4%$2/sqft |
Source: Zillow Rentals Report a problem | ||
| 8/9/2026 | Listed for sale | $435,000-5%$245/sqft |
Source: NTREIS #21354838 Report a problem | ||
| 8/9/2026 | Listing removed | $458,000$258/sqft |
Source: NTREIS #21299974 Report a problem | ||
| 7/31/2026 | Price change | $458,000-3.6%$258/sqft |
Source: NTREIS #21299974 Report a problem | ||
| 6/12/2026 | Listed for sale | $475,000-5.9%$268/sqft |
Source: NTREIS #21299974 Report a problem | ||
| 9/13/2024 | Listing removed | $2,900$2/sqft |
Source: Zillow Rentals Report a problem | ||
| 9/9/2024 | Price change | $2,900-3.3%$2/sqft |
Source: Zillow Rentals Report a problem | ||
| 8/27/2024 | Price change | $3,000-3.2%$2/sqft |
Source: Zillow Rentals Report a problem | ||
| 8/13/2024 | Listed for rent | $3,100$2/sqft |
Source: Zillow Rentals Report a problem | ||
| 8/13/2024 | Listing removed | -- |
Source: NTREIS #20552138 Report a problem | ||
| 8/1/2024 | Price change | $505,000-1%$285/sqft |
Source: NTREIS #20552138 Report a problem | ||
| 7/10/2024 | Listed for sale | $510,000$288/sqft |
Source: NTREIS #20552138 Report a problem | ||
| 6/30/2024 | Listing removed | -- |
Source: NTREIS #20552138 Report a problem | ||
| 5/14/2024 | Listed for sale | $510,000$288/sqft |
Source: NTREIS #20552138 Report a problem | ||
| 3/11/2024 | Listing removed | -- |
Source: NTREIS #20552138 Report a problem | ||
| 3/6/2024 | Listed for sale | $510,000+12.1%$288/sqft |
Source: NTREIS #20552138 Report a problem | ||
| 3/25/2022 | Sold | -- |
Source: NTREIS #14669062 Report a problem | ||
| 11/6/2021 | Pending sale | $455,000$257/sqft |
Source: NTREIS #14669062 Report a problem | ||
| 11/5/2021 | Price change | $455,000+0.9%$257/sqft |
Source: NTREIS #14669062 Report a problem | ||
| 9/11/2021 | Listed for sale | $451,000$254/sqft |
Source: NTREIS #14669062 Report a problem | ||
Public tax history
| Year | Property taxes | Tax assessment |
|---|---|---|
| 2025 | $5,675 +24.7% | $467,740 |
| 2024 | $4,549 -1.8% | $467,740 |
| 2023 | $4,632 +100.1% | $467,740 +118.8% |
| 2022 | $2,315 +209.8% | $213,750 +281.7% |
| 2021 | $747 | $56,000 |
Find assessor info on the county website
Monthly payment
Est. payment
Payment breakdown
Explore the cost of this home by adjusting the details. Changes won't be saved.Climate risks
Neighborhood: Valley Ranch
Nearby schools
GreatSchools rating
- 5/10Landry Elementary SchoolGrades: PK-5Distance: 0.6 mi
- 5/10Bush Middle SchoolGrades: 6-8Distance: 0.7 mi
- 5/10Ranchview High SchoolGrades: 9-12Distance: 1.5 mi
Schools provided by the listing agent
- Elementary: Riverchase
- Middle: Bush
- High: Ranchview
- District: Carrollton-Farmers Branch ISD
Source: NTREIS. This data may not be complete. We recommend contacting the local school district to confirm school assignments for this home.
- $405,1003 bd2 ba1.7k sqft9905 Schramm St, Irving, TX 75063Off Market
- $418,7003 bd3 ba1.7k sqft9909 Schramm St, Irving, TX 75063Off Market
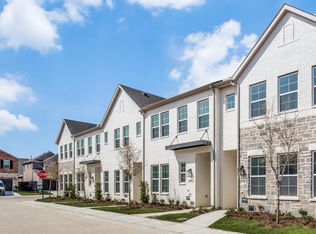
- $414,0003 bd3 ba1.7k sqft9915 Schramm St, Irving, TX 75063Off Market
- $400,0003 bd3 ba1.7k sqft9919 Schramm St, Irving, TX 75063Off Market
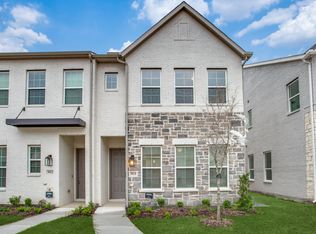
- $--3 bd3 ba1.7k sqft9902 Tolbert St, Irving, TX 75063Sold
- $431,6003 bd3 ba1.7k sqft9906 Tolbert St, Irving, TX 75063Off Market
- $430,7003 bd3 ba1.7k sqft9910 Tolbert St, Irving, TX 75063Off Market
- $423,9003 bd2 ba1.6k sqft240 Lee Roy Jordan St, Irving, TX 75063Off Market
A local agent can set up tours, give advice and negotiate with sellers.
Similar homes
- $570,0004 bd3 ba1.8k sqft243 Woodson St, Irving, TX 75063For Sale
 MLS ID #21343793, Michael Gonzalez. NTREIS
 - $439,9003 bd4 ba2.1k sqft2736 Levee Ln, Lewisville, TX 75067For Sale
 MLS ID #21300079, Gursimran Gill. NTREIS
 - $470,0003 bd3 ba1.8k sqft12960 Wymeth Dr, Farmers Branch, TX 75234For Sale
 MLS ID #21343267, Joe Cloud. NTREIS
 - $490,0003 bd4 ba1.9k sqft1587 Wittington Pl, Farmers Branch, TX 75234For Sale
 MLS ID #21347912, Jenny Bae. NTREIS
 - $429,9002 bd3 ba1.7k sqft669 Trail Side Dr, Lewisville, TX 75067For SaleMLS ID #21271214, Michelle Girvan. NTREIS
- $450,0003 bd4 ba2k sqft695 Vista Del Lago Dr, Lewisville, TX 75067For SaleMLS ID #21224089, Sharon Hodnett. NTREIS
- $420,0002 bd3 ba1.7k sqft685 Watersedge Ct, Lewisville, TX 75067For SaleMLS ID #21257167, Lisa Allen. NTREIS
- $495,0003 bd3 ba1.8k sqft12952 Wymeth Dr, Farmers Branch, TX 75234For SaleMLS ID #21311651, Rick Ramirez. NTREIS
- $430,0002 bd3 ba1.5k sqft232 Spring Hill Rd, Flower Mound, TX 75028For SaleMLS ID #21356080, Julie Haymann. NTREIS
- $420,0003 bd3 ba1.7k sqft1408 Arapaho Dr, Carrollton, TX 75010For SaleMLS ID #21305931, Donna Bradshaw. NTREIS
- $467,5003 bd3 ba1.6k sqft1333 Madison Ave, Flower Mound, TX 75028For SaleMLS ID #21340723, Trish Bellows. NTREIS
- $445,0003 bd3 ba1.8k sqft853 Rohan Dr, Richardson, TX 75081For SaleMLS ID #21329518, Paul Blair. NTREIS
- $440,0002 bd3 ba1.4k sqft1900 Caddo St Unit 2, Dallas, TX 75204For SaleMLS ID #21366588, Taffney Wilson. NTREIS
- $389,0003 bd4 ba1.7k sqft2700 Club Ridge Dr APT 22, Lewisville, TX 75067For SaleMLS ID #21304803, Cristina Rosenthal. NTREIS
- $475,0003 bd3 ba2.1k sqft2221 Lasso Ln, Carrollton, TX 75010For SaleMLS ID #21344980, Kt Singh. NTREIS
- $474,9004 bd5 ba2.5k sqft311 Ukiah St, The Colony, TX 75056For SaleMLS ID #21358287, Saima Mohammed. NTREIS
- $445,9992 bd3 ba1.5k sqft5065 Gaston Ave APT 101, Dallas, TX 75214For SaleMLS ID #21155945, Warren Sibley. NTREIS
- $415,0003 bd3 ba1.9k sqft424 Texas Dr, Plano, TX 75075For SaleMLS ID #21343804, Melissa Lavalley. NTREIS
- $414,9002 bd3 ba1.5k sqft4671B Dozier Rd, Carrollton, TX 75010For SaleMLS ID #21325531, Donna Bradshaw. NTREIS
- $435,0003 bd3 ba2.1k sqft7383 Switchgrass Rd, Frisco, TX 75035For SaleMLS ID #21246330, Laurie Wall. NTREIS
